
W13235 Old Highway D, New Auburn, WI 54757
Local realty services provided by:ERA Viking Realty
W13235 Old Highway D,New Auburn, WI 54757
$1,600,000
- 7 Beds
- 5 Baths
- 4,716 sq. ft.
- Single family
- Active
Listed by: christopher j. butterfield
Office: base camp country real estate
MLS#:7122946
Source:NSMLS
Price summary
- Price:$1,600,000
- Price per sq. ft.:$281.29
About this home
Rarely does a property of this caliber become available. Offering 280ft of pristine sandy shoreline & crystal-clear water, this remarkable lakefront property consists of two waterfront lots totaling 1.33 acres on Sand Lake. Property is uniquely configured with two year-round homes established as a condominium association, though the condominium structure is not currently being utilized. This arrangement presents exceptional flexibility for extended family living, rental opportunities, or a private family compound. Unit 1 offers 2,032 finished sq ft, 3BRs & 2baths, partially finished full walkout basement, attached 2-car garage, & backup generator hookup. Enjoy breathtaking lake views from the spacious deck & enclosed gazebo, creating the perfect setting for relaxing all hours of the day while overlooking the water. Unit 2 offers 2,347 finished sq ft, 4BR’s, 2 ½ baths, & 1½-stories. Open-concept floor plan showcases vaulted ceilings, a beautiful stone fireplace, & quality woodwork throughout. Partially finished full basement provides additional living & storage space. Captivating views of both Sand & Goose Lake can be seen from each home. Homes share a drilled well, FAST septic system, & in-ground sprinkler system. Whether you're seeking a family retreat, income-producing property, or a legacy lakefront estate, this extraordinary Sand Lake offering combines premium frontage, multiple residences, & unmatched natural beauty in one exceptional package. *See attached details for Unit 1 dimensions & information*....
Contact an agent
Home facts
- Year built:2006
- Listing ID #:7122946
- Added:54 day(s) ago
- Updated:September 30, 2026 at 02:43 PM
Rooms and interior
- Bedrooms:7
- Total bathrooms:5
- Full bathrooms:4
- Half bathrooms:1
- Dining Description:Eat In Kitchen, Informal Dining Room
- Bathrooms Description:Bathroom Ensuite, Full Basement, Main Floor 1/2 Bath, Main Floor Full Bath, Upper Level Full Bath
- Kitchen Description:Dishwasher, Microwave, Refrigerator
- Basement:Yes
- Basement Description:Full, Partially Finished
- Living area:4,716 sq. ft.
Heating and cooling
- Cooling:Central Air
- Heating:Forced Air
- Central air:Yes
Structure and exterior
- Roof:Asphalt
- Year built:2006
- Building area:4,716 sq. ft.
- Lot area:1.33 Acres
- Lot Features:Accessible Shoreline, Irregular Lot
- Levels:1 1/2 Story
Utilities
- Water:Shared System, Well
- Sewer:Shared Septic, Tank with Drainage Field
Finances and disclosures
- Price:$1,600,000
- Price per sq. ft.:$281.29
- Tax amount:$12,527 (2025)
Features and amenities
- Appliances:Microwave, Refrigerator, Washer, Water Softener Owned
- Laundry features:Dryer, Washer
- Amenities:Electric Water Heater, Fuel Tank - Owned, Water Softener Owned
Parking
- Parking description:Attached Garage
- Garage:Yes
- Garage spaces:2
New listings near W13235 Old Highway D
- New
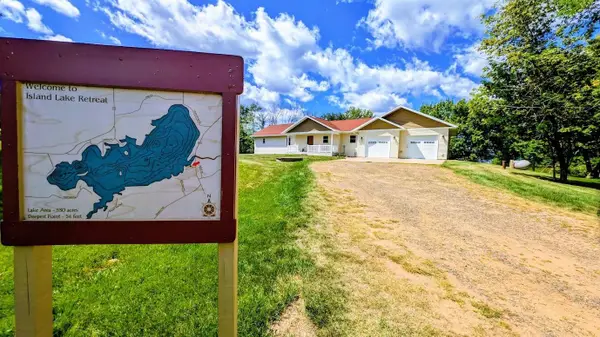 $948,900Active3 beds 4 baths3,797 sq. ft.
N879 State Highway 40, New Auburn, WI 54757
MLS# 7151942Listed by: BASE CAMP COUNTRY REAL ESTATE  $1,100,000Active2 beds 3 baths2,150 sq. ft.
30994 122nd Street, New Auburn, WI 54757
MLS# 1598804Listed by: EXP REALTY LLC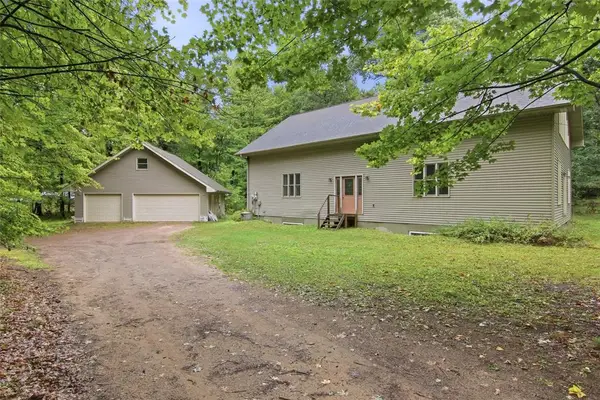 $550,000Active1 beds 1 baths2,900 sq. ft.
11408 267th Avenue, New Auburn, WI 54757
MLS# 1605297Listed by: EDINA REALTY, INC. - CHIPPEWA VALLEY $635,000Active2 beds 3 baths3,403 sq. ft.
9524 297th Avenue, New Auburn, WI 54757
MLS# 1604483Listed by: LARSON REALTY $845,000Active2 beds 2 baths2,760 sq. ft.
21632 County Highway DD, New Auburn, WI 54757
MLS# 1604549Listed by: CB BRENIZER/EAU CLAIRE $164,900Active20 Acres
0 290th Avenue, New Auburn, WI 54757
MLS# 1604270Listed by: WOODS & WATER REALTY INC/REGIONAL OFFICE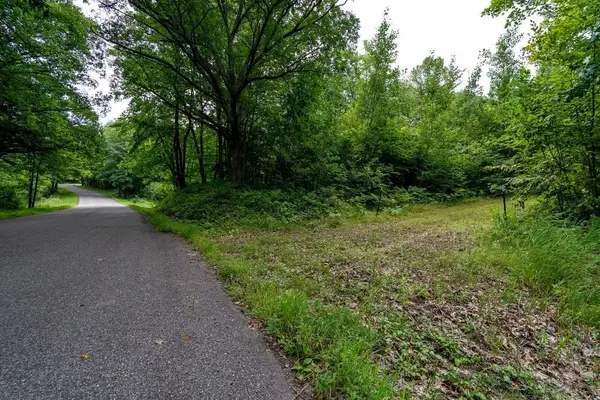 $174,900Active20 Acres
0 290th Avenue, New Auburn, WI 54757
MLS# 1604325Listed by: WOODS & WATER REALTY INC/REGIONAL OFFICE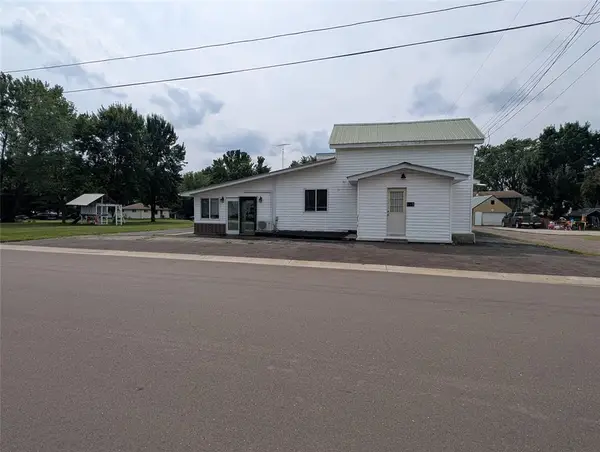 $239,900Active3 beds 3 baths1,978 sq. ft.
119 S Spruce Street, New Auburn, WI 54757
MLS# 1604219Listed by: KELLER WILLIAMS REALTY DIVERSIFIED CHETEK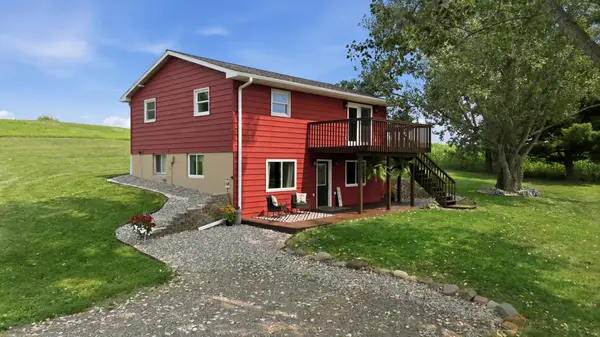 $319,900Active3 beds 2 baths1,532 sq. ft.
216 50th Street, New Auburn, WI 54757
MLS# 7121346Listed by: KELLER WILLIAMS REALTY DIVERSIFIED $447,000Active3 beds 1 baths2,400 sq. ft.
22861 County Hwy DD, New Auburn, WI 54757
MLS# 7125975Listed by: MIDWEST LAND GROUP LLC


Protect your home and budget from life's surprises with an Assurant Home Warranty, backed by a partner that supports you through every step of homeownership. Explore Plans.
© 2023 - 2026 ERA Franchise Systems LLC. All rights reserved. ERA Franchise Systems LLC fully supports the principles of the Fair Housing Act and the Equal Opportunity Act. ERA, ERA Real Estate powered, and their respective logos are registered service marks of ERA Franchise Systems LLC. Each office is independently owned and operated.