
12450 W Ohio DRIVE, New Berlin, WI 53151
Local realty services provided by:ERA MyPro Realty
Listed by: joanne schaefer-roberson
Office: shorewest realtors, inc.
MLS#:1976972
Source:Metro MLS
12450 W Ohio DRIVE,New Berlin, WI 53151
$399,000
- 4 Beds
- 2 Baths
- 2,136 sq. ft.
- Single family
- Pending
Price summary
- Price:$399,000
- Price per sq. ft.:$186.8
About this home
Classic 4 bedroom, 1.5 bath Colonial in sought after New Berlin. Spacious living room leads to the dining room. Easy access to the kitchen with plenty of cabinets, countertop space and pantry. Dinette with slider door to the patio that offers endless outdoor entertaining. Family room ideal for gatherings and relaxing with gas fireplace with slider does to another patio. Main level laundry and powder room. Four good sized bedrooms. Finished lower level offers even more living space. Easy access to schools, shopping and freeways. One year home warranty.
Contact an agent
Home facts
- Year built:1969
- Subdivision & Development:Greenridge North
- Listing ID #:1976972
- Added:46 day(s) ago
- Updated:October 06, 2026 at 09:24 AM
Rooms and interior
- Bedrooms:4
- Total bathrooms:2
- Full bathrooms:1
- Dining Description:On Main Level
- Bathrooms Description:Ceramic Tile, Shower Over Tub, Tub Only
- Kitchen Description:Dishwasher, Disposal, Freezer, Microwave, On Main Level, Oven, Range
- Bedroom Description:Master Bedroom On Upper Level
- Basement Description:8'+ Ceiling, Finished, Full, Sump Pump
- Living area:2,136 sq. ft.
Heating and cooling
- Cooling:Central Air, Forced Air
- Heating:Forced Air, Natural Gas
Structure and exterior
- Year built:1969
- Building area:2,136 sq. ft.
- Lot area:0.28 Acres
- Architectural Style:Colonial
- Construction Materials:Aluminum, Aluminum/Steel, Brick, Brick/Stone, Wood
- Exterior Features:Patio
- Foundation Description:Block
- Levels:2 Story
Utilities
- Water:Municipal Water
- Sewer:Municipal Sewer
Finances and disclosures
- Price:$399,000
- Price per sq. ft.:$186.8
- Tax amount:$4,818 (2025)
Features and amenities
- Appliances:Dishwasher, Disposal, Microwave, Oven, Range
- Amenities:Cable/Satellite Available, High Speed Internet, Pantry, Water Softener
Parking
- Parking description:2 Car Garage, Garage - Attached, Garage Opener Included
- Garage spaces:2
New listings near 12450 W Ohio DRIVE
- New
 $299,900Active3 beds 2 baths1,540 sq. ft.
14870 W Kingsway DRIVE, New Berlin, WI 53151
MLS# 1983317Listed by: SHOREWEST REALTORS, INC. - New
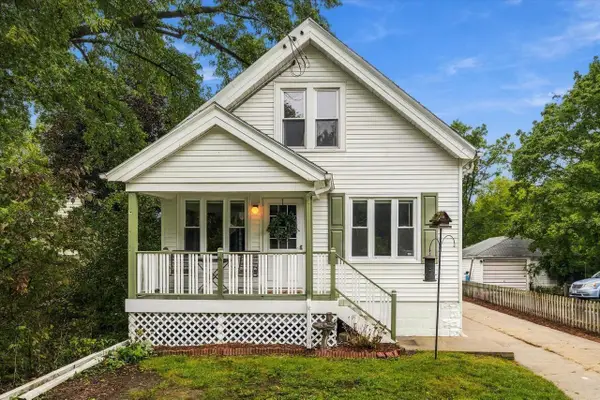 $324,900Active3 beds 1 baths1,672 sq. ft.
12418 W Meadow LANE, New Berlin, WI 53151
MLS# 1982968Listed by: DOWN HOME REAL ESTATE CO. - New
 $619,900Active3 beds 4 baths2,521 sq. ft.
4134 S Victoria COURT, New Berlin, WI 53151
MLS# 1982758Listed by: REDEFINED REALTY ADVISORS LLC  $429,900Pending3 beds 2 baths1,683 sq. ft.
12605 W Wilbur DRIVE, New Berlin, WI 53151
MLS# 1982738Listed by: LANNON STONE REALTY LLC- New
 $409,900Active3 beds 1 baths1,700 sq. ft.
1515 S Sunny Slope ROAD, New Berlin, WI 53151
MLS# 1982752Listed by: PATRICK BOLGER REALTY GROUP 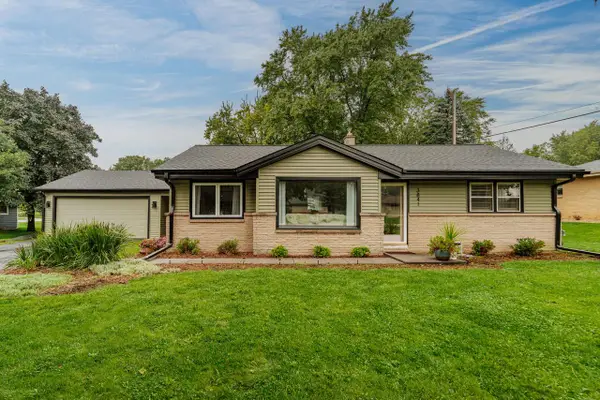 $348,000Pending3 beds 2 baths1,090 sq. ft.
3841 S Sunny Ridge LANE, New Berlin, WI 53151
MLS# 1982700Listed by: SHOREWEST REALTORS, INC.- New
 $340,000Active3 beds 2 baths1,722 sq. ft.
14800 W Fenway DRIVE, New Berlin, WI 53151
MLS# 1982588Listed by: M3 REALTY 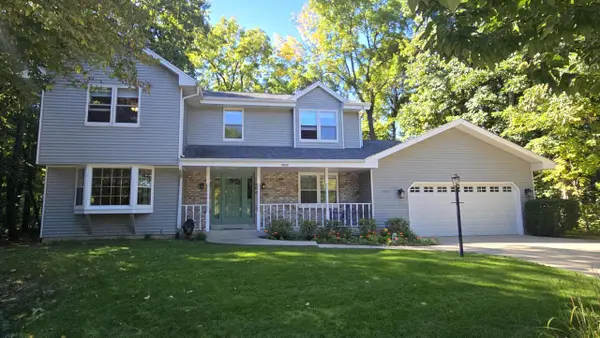 $589,900Active3 beds 3 baths2,282 sq. ft.
3985 S Stonewood ROAD, New Berlin, WI 53151
MLS# 1982565Listed by: SHOREWEST REALTORS, INC.- New
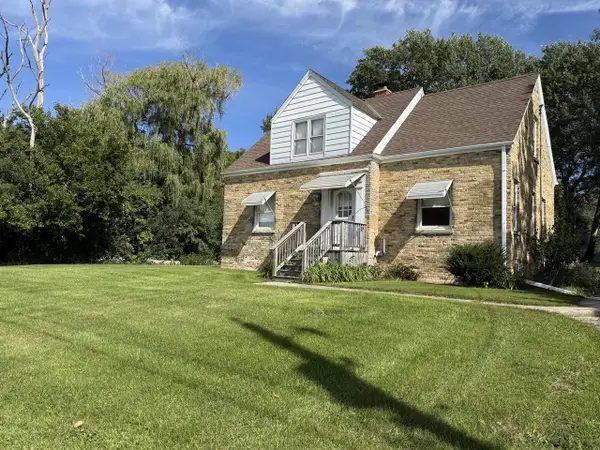 $275,000Active5 beds 1 baths1,457 sq. ft.
2786 S Moorland ROAD, New Berlin, WI 53151
MLS# 1982496Listed by: RE/MAX LAKESIDE-CENTRAL  $399,900Pending3 beds 2 baths1,592 sq. ft.
12616 W Park AVENUE, New Berlin, WI 53151
MLS# 1982319Listed by: REALTY EXECUTIVES - INTEGRITY


Protect your home and budget from life's surprises with an Assurant Home Warranty, backed by a partner that supports you through every step of homeownership. Explore Plans.
© 2023 - 2026 ERA Franchise Systems LLC. All rights reserved. ERA Franchise Systems LLC fully supports the principles of the Fair Housing Act and the Equal Opportunity Act. ERA, ERA Real Estate powered, and their respective logos are registered service marks of ERA Franchise Systems LLC. Each office is independently owned and operated.