
14133 W Linfield DRIVE, New Berlin, WI 53151
Local realty services provided by:ERA MyPro Realty
Listed by: thomas sauer
Office: lake country flat fee
MLS#:1978024
Source:Metro MLS
14133 W Linfield DRIVE,New Berlin, WI 53151
$539,900
- 3 Beds
- 3 Baths
- 2,652 sq. ft.
- Condominium
- Pending
Price summary
- Price:$539,900
- Price per sq. ft.:$203.58
- Monthly HOA dues:$475
About this home
Welcome to 14133 W Linfield Dr--a highly desirable free-standing ranch condo offering the privacy and feel of a single-family home with no attached neighbors. Step inside to soaring ceilings, abundant natural light and an impressive open-concept layout designed for comfortable everyday living and entertaining. The spacious, bright sunroom with access to large deck is a standout feature and provides the perfect place to relax year-round. The finished lower level adds exceptional versatility with a kitchenette, full bath, bedroom and family room--ideal for guests, extended family or additional living space. Located in a sought-after New Berlin location with highly regarded New Berlin schools, this spacious and unique home is a rare opportunity!
Contact an agent
Home facts
- Year built:2004
- Listing ID #:1978024
- Added:5 day(s) ago
- Updated:September 01, 2026 at 03:39 PM
Rooms and interior
- Bedrooms:3
- Total bathrooms:3
- Full bathrooms:3
- Flooring:Wood or Sim.Wood Floors
- Bathrooms Description:Ceramic Tile, Master Bedroom Bath, Shower Over Tub, Shower Stall, Tub Only
- Kitchen Description:Dishwasher, On Main Level, Oven, Refrigerator
- Bedroom Description:Master Bedroom On Main Level, Walk-In Closet(s)
- Basement Description:Finished, Full, Full Size Windows
- Living area:2,652 sq. ft.
Heating and cooling
- Cooling:Central Air, Forced Air
- Heating:Forced Air, Natural Gas
Structure and exterior
- Year built:2004
- Building area:2,652 sq. ft.
- Construction Materials:Aluminum, Aluminum/Steel
- Exterior Features:Balcony, Private Entry
- Levels:1 Story
Utilities
- Water:Municipal Water
- Sewer:Municipal Sewer
Finances and disclosures
- Price:$539,900
- Price per sq. ft.:$203.58
- Tax amount:$5,386 (2025)
Features and amenities
- Appliances:Dishwasher, Oven, Refrigerator, Washer
- Laundry features:Dryer, In-Unit Laundry, Washer
- Amenities:Cable/Satellite Available, Cathedral/Vaulted Ceiling, High Speed Internet, Pantry
Parking
- Parking description:2 Car Garage, Garage - Attached
- Garage spaces:2
New listings near 14133 W Linfield DRIVE
- New
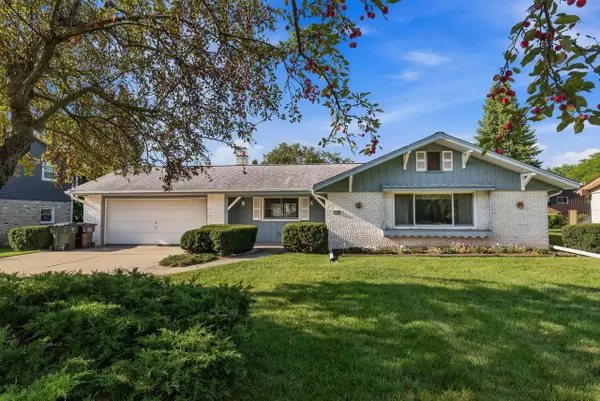 $360,000Active3 beds 2 baths1,520 sq. ft.
12945 W Brentwood DRIVE, New Berlin, WI 53151
MLS# 1978284Listed by: SHOREWEST REALTORS, INC. - New
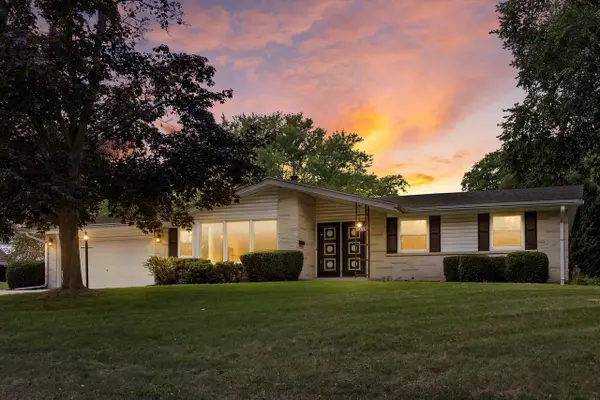 $499,900Active4 beds 2 baths2,234 sq. ft.
3455 S Russel ROAD, New Berlin, WI 53151
MLS# 1978168Listed by: KELLER WILLIAMS REALTY-LAKE COUNTRY - New
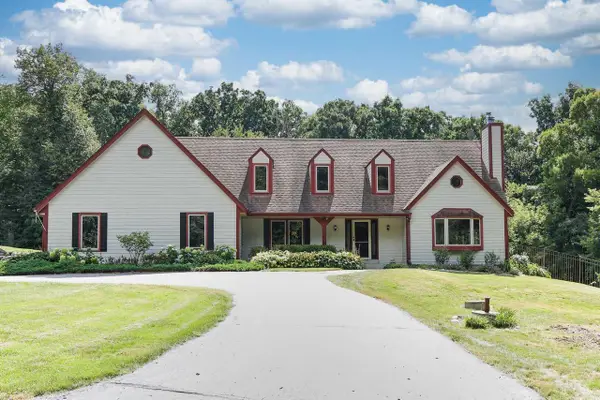 $795,000Active4 beds 4 baths3,391 sq. ft.
16995 W Small ROAD, New Berlin, WI 53151
MLS# 1978169Listed by: APEX REALTORS LLC - New
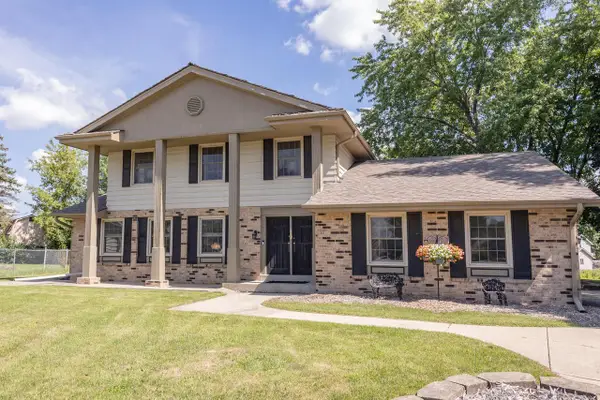 $429,900Active4 beds 2 baths2,241 sq. ft.
12430 W Burdick COURT, New Berlin, WI 53151
MLS# 1978203Listed by: FIRST WEBER INC - MENOMONEE FALLS 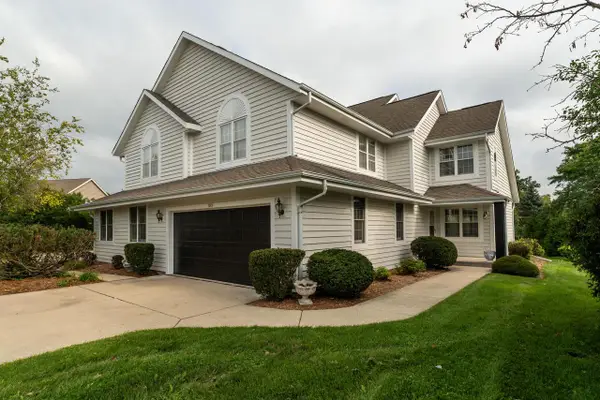 $799,900Pending-- beds -- baths4,469 sq. ft.
3207 S Ridge Crest COURT #3205, New Berlin, WI 53151
MLS# 1978141Listed by: KELLER WILLIAMS REALTY-LAKE COUNTRY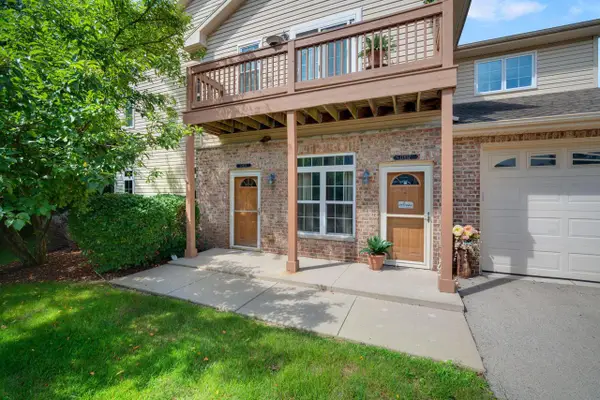 $269,500Pending2 beds 2 baths1,514 sq. ft.
17835 W Radam DRIVE #17835, New Berlin, WI 53146
MLS# 1978090Listed by: RE/MAX LAKESIDE-CENTRAL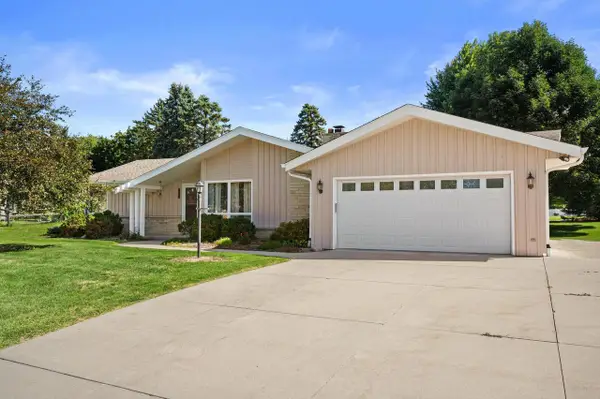 $424,900Pending3 beds 3 baths2,150 sq. ft.
1940 S Park Wood LANE, New Berlin, WI 53151
MLS# 1978071Listed by: REDFIN CORPORATION- New
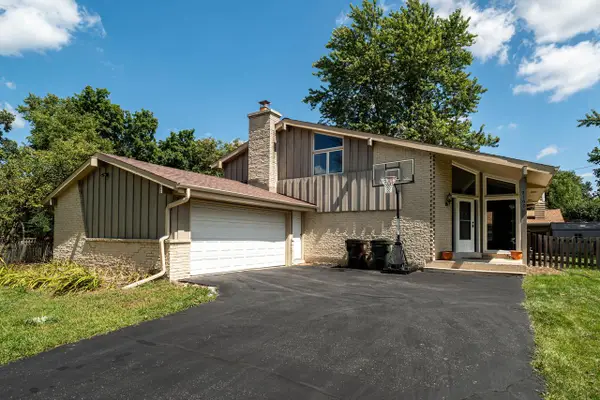 $434,500Active3 beds 2 baths1,764 sq. ft.
2100 S Woodshire DRIVE, New Berlin, WI 53151
MLS# 1977874Listed by: VENTURE REAL ESTATE GROUP LLC  $269,900Active2 beds 2 baths1,078 sq. ft.
17410 W Lincoln AVENUE, New Berlin, WI 53146
MLS# 1977801Listed by: SHOREWEST REALTORS, INC.


Protect your home and budget from life's surprises with an Assurant Home Warranty, backed by a partner that supports you through every step of homeownership. Explore Plans.
© 2023 - 2026 ERA Franchise Systems LLC. All rights reserved. ERA Franchise Systems LLC fully supports the principles of the Fair Housing Act and the Equal Opportunity Act. ERA, ERA Real Estate powered, and their respective logos are registered service marks of ERA Franchise Systems LLC. Each office is independently owned and operated.