
14585 W Park AVENUE, New Berlin, WI 53151
Local realty services provided by:ERA MyPro Realty
Listed by: brittany haeni
Office: epique realty germantown
MLS#:1988712
Source:WIREX via South Central Wisconsin MLS
14585 W Park AVENUE,New Berlin, WI 53151
$765,000
- 4 Beds
- 4 Baths
- 4,577 sq. ft.
- Single family
- Active
Upcoming open houses
- Sat, Nov 2110:00 am - 11:30 am
Price summary
- Price:$765,000
- Price per sq. ft.:$167.14
About this home
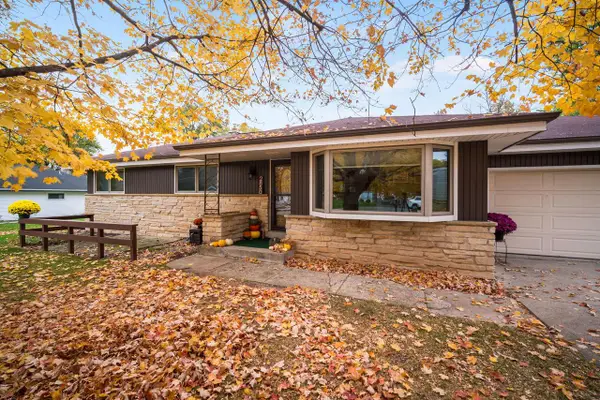
This 4-bedroom New Berlin home sits on a 0.46-acre lot and features a floor-to-ceiling brick fireplace and maple hardwood floors in the living room. The custom kitchen pairs a cherry-topped island with marble countertops, a built-in refrigerator, and full-height pull-out spice storage. The main-floor primary suite offers exterior access, a walk-in closet, and a dual vanity. Main-floor laundry includes a utility sink. Upstairs are two bedrooms and a full bath, with new carpet in one bedroom. The lower level features the fourth bedroom, a wet bar, and a half bath. A refinished deck and 2.5-car attached garage complete the home.
Contact an agent
Home facts
- Year built:1989
- Subdivision & Development:Woodshire
- Listing ID #:1988712
- Added:2 day(s) ago
- Updated:November 20, 2026 at 05:46 PM
Rooms and interior
- Bedrooms:4
- Total bathrooms:4
- Full bathrooms:2
- Flooring:Wood Floors
- Dining Description:On Main Level
- Bathrooms Description:Ceramic Tile, Master Bedroom Bath, Master Bedroom Bath: Tub/No Shower, Master Bedroom Bath: Walk-In Shower, Shower Over Tub, Shower Stall, Tub Only
- Kitchen Description:Cooktop, Dishwasher, Microwave, On Main Level, Oven, Refrigerator
- Bedroom Description:Master Bedroom On Main Level, Walk-In Closet(s)
- Basement Description:Finished, Full, Sump Pump
- Living area:4,577 sq. ft.
Heating and cooling
- Cooling:Central Air, Forced Air
- Heating:Forced Air, Heat Pump, Natural Gas
Structure and exterior
- Year built:1989
- Building area:4,577 sq. ft.
- Lot area:0.46 Acres
- Lot Features:Wooded
- Architectural Style:Contemporary
- Construction Materials:Wood
- Exterior Features:Deck
- Levels:2 Story
Schools
- High school:New Berlin West
- Elementary school:Orchard Lane
Utilities
- Water:Municipal Water
- Sewer:Municipal Sewer
Finances and disclosures
- Price:$765,000
- Price per sq. ft.:$167.14
- Tax amount:$7,148 (2025)
Features and amenities
- Appliances:Dishwasher, Microwave, Oven, Refrigerator, Washer
- Laundry features:Dryer, Washer
- Amenities:Cable/Satellite Available, Cathedral/Vaulted Ceiling, High Speed Internet, Pantry, Skylight(s), Wet Bar
Parking
- Parking description:2 Car Garage, Garage - Attached, Garage Opener Included
- Garage spaces:2
New listings near 14585 W Park AVENUE
- New
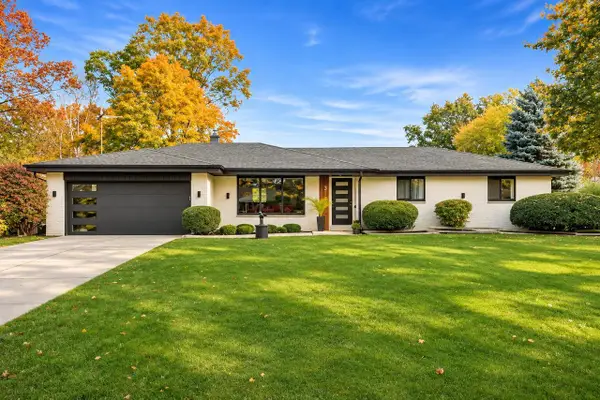 $549,900Active5 beds 4 baths2,700 sq. ft.
3150 S Ventura DRIVE, New Berlin, WI 53151
MLS# 1989047Listed by: HOMESTEAD REALTY, INC - Open Sat, 10am to 12pm
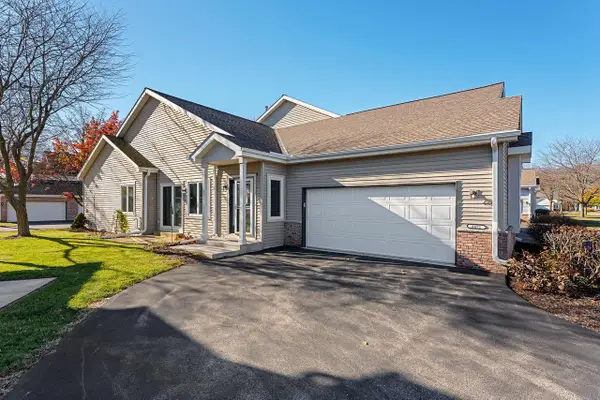 $319,900Active3 beds 2 baths1,352 sq. ft.
4671 S Forest Point BOULEVARD, New Berlin, WI 53151
MLS# 1988859Listed by: COLDWELL BANKER REALTY 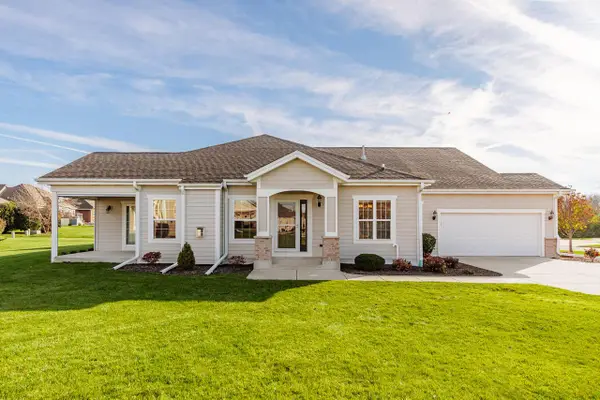 $575,000Active3 beds 3 baths2,546 sq. ft.
14240 W Honeyager DRIVE, New Berlin, WI 53151
MLS# 1988818Listed by: COLDWELL BANKER REALTY- New
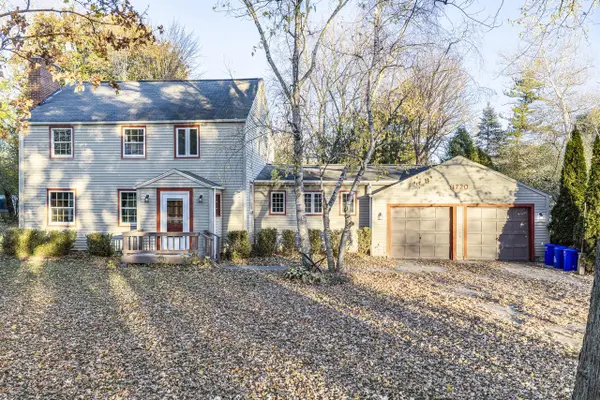 $429,900Active3 beds 2 baths2,049 sq. ft.
1720 S West LANE, New Berlin, WI 53146
MLS# 1988499Listed by: VICTORY REALTY ELITE - New
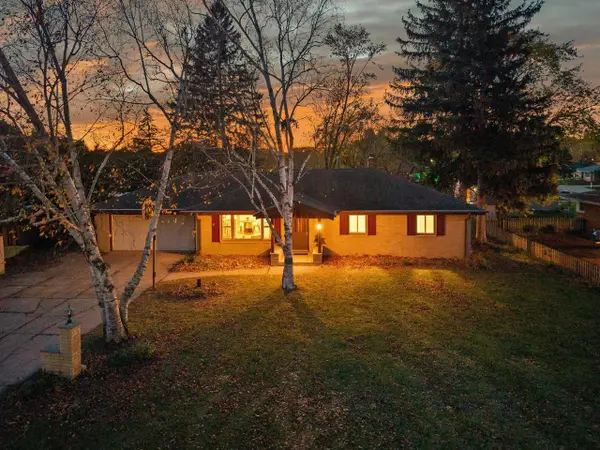 $434,900Active4 beds 3 baths1,954 sq. ft.
1615 S 164th STREET, New Berlin, WI 53151
MLS# 1988488Listed by: FORWARD REALTY PARTNERS - New
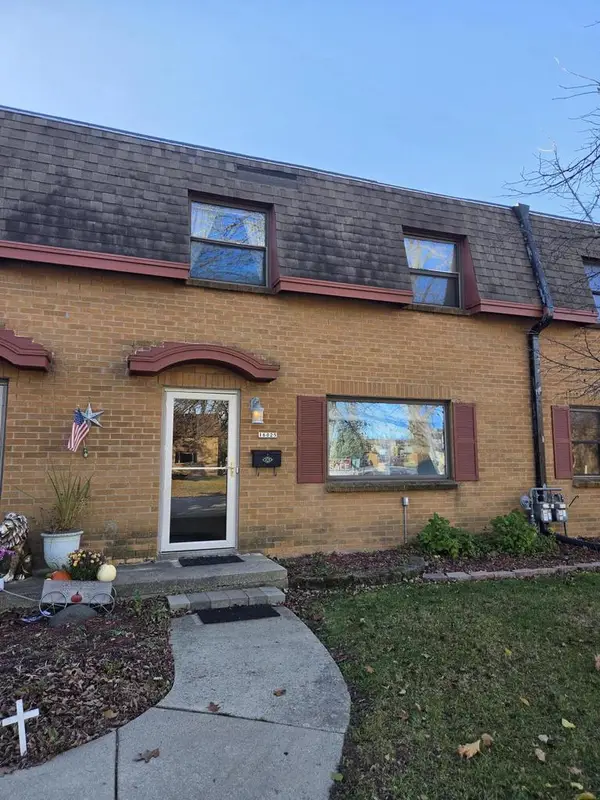 $274,900Active3 beds 2 baths1,320 sq. ft.
16025 W Heritage LANE, New Berlin, WI 53151
MLS# 1988347Listed by: BERKSHIRE HATHAWAY HOMESERVICES METRO REALTY 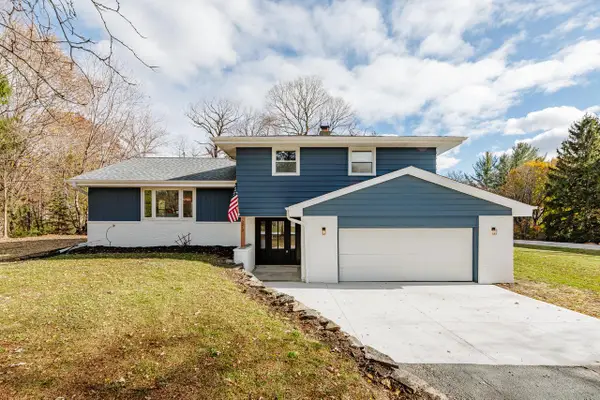 $499,900Pending3 beds 3 baths1,810 sq. ft.
5210 S Balboa DRIVE, New Berlin, WI 53151
MLS# 1988249Listed by: NORTH SHORE REALTY GROUP, LLC.- Open Sat, 11am to 12:30pmNew
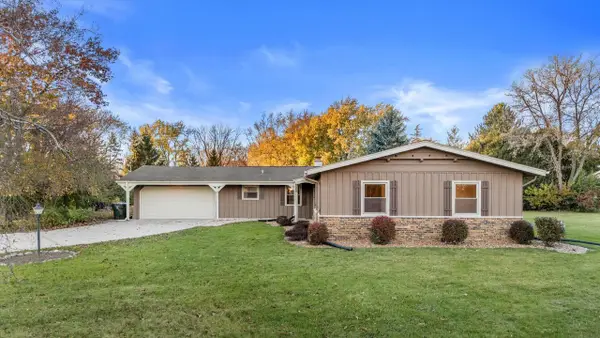 $574,900Active4 beds 2 baths2,176 sq. ft.
16900 W Sundown DRIVE, New Berlin, WI 53151
MLS# 1988209Listed by: FIRST WEBER INC - DELAFIELD - New
 $400,000Active3 beds 2 baths1,827 sq. ft.
2850 S 128th STREET, New Berlin, WI 53151
MLS# 1988144Listed by: CENTURY 21 AFFILIATED-WAUWATOSA


Protect your home and budget from life's surprises with an Assurant Home Warranty, backed by a partner that supports you through every step of homeownership. Explore Plans.
© 2023 - 2026 ERA Franchise Systems LLC. All rights reserved. ERA Franchise Systems LLC fully supports the principles of the Fair Housing Act and the Equal Opportunity Act. ERA, ERA Real Estate powered, and their respective logos are registered service marks of ERA Franchise Systems LLC. Each office is independently owned and operated.