
14614 W Woodland DRIVE, New Berlin, WI 53151
Local realty services provided by:ERA MyPro Realty
Listed by: cory talaska
Office: exp realty, llc. mke
MLS#:1971678
Source:Metro MLS
14614 W Woodland DRIVE,New Berlin, WI 53151
$420,000
- 4 Beds
- 2 Baths
- - sq. ft.
- Single family
- Sold
Sorry, we are unable to map this address
Price summary
- Price:$420,000
About this home
Opportunity awaits in New Berlin with this spacious 4-bedroom, 2 full bath bi-level home offering over 2,200 square feet. The upper level features a bright living room, formal dining room, kitchen, three bedrooms, and a full bath. The lower level offers a large rec room, fourth bedroom, second full bath, bonus room ideal for a home office or walk in closet, plus abundant storage. On the main level a patio door leads to the backyard patio and spacious yard, perfect for entertaining, gardening, or simply relaxing outdoors. The attached garage provides plenty of room for vehicles and storage. Bring your ideas and make this home your own while building equity in a fantastic location!
Contact an agent
Home facts
- Year built:1969
- Listing ID #:1971678
- Added:54 day(s) ago
- Updated:September 07, 2026 at 07:27 AM
Rooms and interior
- Bedrooms:4
- Total bathrooms:2
- Full bathrooms:2
- Dining Description:On Upper Level
- Bathrooms Description:Shower Over Tub, Shower on Lower, Tub Only
- Kitchen Description:Dishwasher, Disposal, Microwave, On Upper Level, Oven, Range, Refrigerator
- Bedroom Description:Master Bedroom On Upper Level
- Basement Description:Finished, Full, Full Size Windows, Sump Pump, Walk Out/Outer Door
Heating and cooling
- Cooling:Central Air
- Heating:IN-Floor Heat, Natural Gas, Radiant, Radiant/Hot Water
Structure and exterior
- Year built:1969
- Construction Materials:Wood
- Foundation Description:Block
- Levels:Bi-Level
Utilities
- Water:Well
- Sewer:Municipal Sewer
Finances and disclosures
- Price:$420,000
- Tax amount:$3,614 (2025)
Features and amenities
- Appliances:Dishwasher, Disposal, Microwave, Oven, Range, Refrigerator, Washer
- Laundry features:Dryer, Washer
Parking
- Parking description:2 Car Garage, Garage - Attached, Garage Opener Included
- Garage spaces:2
New listings near 14614 W Woodland DRIVE
- New
 $399,900Active3 beds 3 baths1,392 sq. ft.
2330 S Brookside PARKWAY, New Berlin, WI 53151
MLS# 1979364Listed by: SMART ASSET REALTY INC - New
 $399,900Active4 beds 2 baths1,770 sq. ft.
3635 S Loretta LANE, New Berlin, WI 53151
MLS# 1979180Listed by: FIRST WEBER INC - MENOMONEE FALLS  $550,000Pending3 beds 3 baths3,016 sq. ft.
4035 S Avon DRIVE, New Berlin, WI 53151
MLS# 1979170Listed by: IRON EDGE REALTY- New
 $475,000Active3 beds 2 baths1,655 sq. ft.
12585 W Cold Spring ROAD, New Berlin, WI 53151
MLS# 1978859Listed by: SHOREWEST REALTORS, INC. 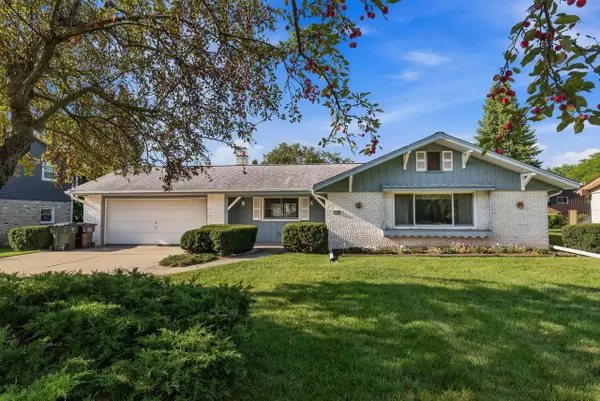 $360,000Pending3 beds 2 baths1,520 sq. ft.
12945 W Brentwood DRIVE, New Berlin, WI 53151
MLS# 1978284Listed by: SHOREWEST REALTORS, INC.- Open Sat, 10:30am to 12pmNew
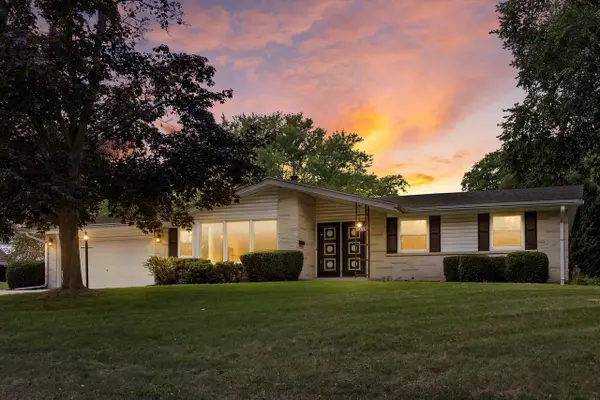 $499,900Active4 beds 2 baths2,234 sq. ft.
3455 S Russel ROAD, New Berlin, WI 53151
MLS# 1978168Listed by: KELLER WILLIAMS REALTY-LAKE COUNTRY 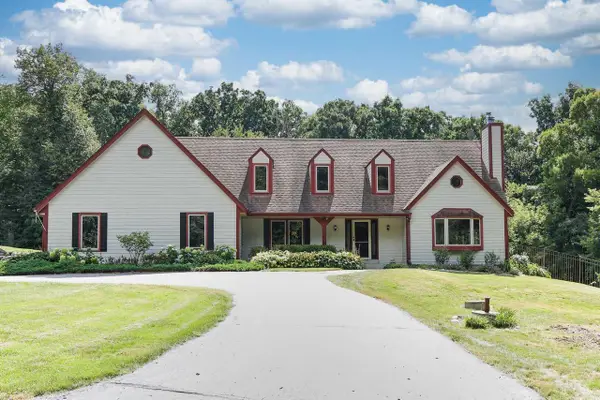 $795,000Pending4 beds 4 baths3,391 sq. ft.
16995 W Small ROAD, New Berlin, WI 53151
MLS# 1978169Listed by: APEX REALTORS LLC- New
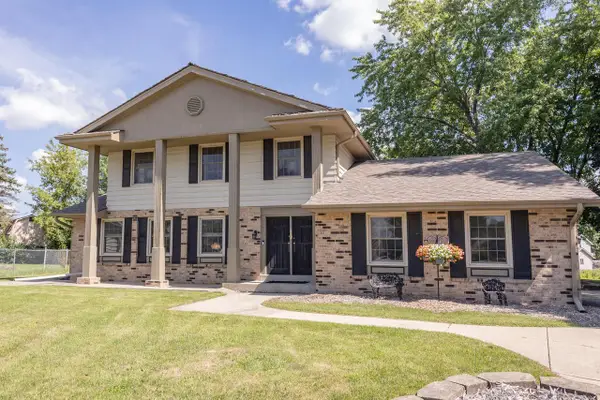 $429,900Active4 beds 2 baths2,241 sq. ft.
12430 W Burdick COURT, New Berlin, WI 53151
MLS# 1978203Listed by: FIRST WEBER INC - MENOMONEE FALLS 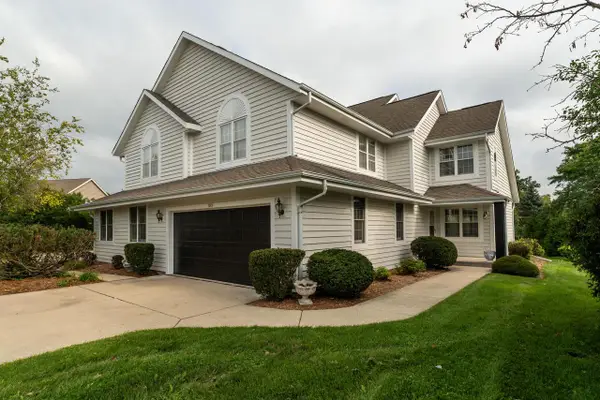 $799,900Pending-- beds -- baths4,469 sq. ft.
3207 S Ridge Crest COURT #3205, New Berlin, WI 53151
MLS# 1978141Listed by: KELLER WILLIAMS REALTY-LAKE COUNTRY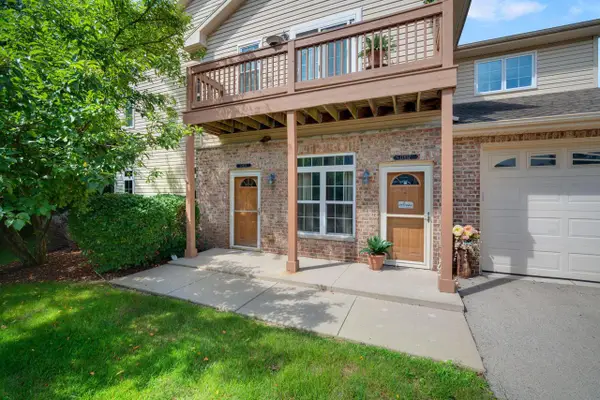 $269,500Pending2 beds 2 baths1,514 sq. ft.
17835 W Radam DRIVE #17835, New Berlin, WI 53146
MLS# 1978090Listed by: RE/MAX LAKESIDE-CENTRAL


Protect your home and budget from life's surprises with an Assurant Home Warranty, backed by a partner that supports you through every step of homeownership. Explore Plans.
© 2023 - 2026 ERA Franchise Systems LLC. All rights reserved. ERA Franchise Systems LLC fully supports the principles of the Fair Housing Act and the Equal Opportunity Act. ERA, ERA Real Estate powered, and their respective logos are registered service marks of ERA Franchise Systems LLC. Each office is independently owned and operated.