
14700 W Fleetwood LANE, New Berlin, WI 53151
Local realty services provided by:ERA MyPro Realty
Listed by: hoffmann team*
Office: re/max lakeside-central
MLS#:1979682
Source:Metro MLS
14700 W Fleetwood LANE,New Berlin, WI 53151
$899,500
- 5 Beds
- 4 Baths
- 3,833 sq. ft.
- Single family
- Active
Price summary
- Price:$899,500
- Price per sq. ft.:$234.67
About this home
Incredible Custom Built All Brick 5+BR, 3.5BA ,3,833 SqFt Col on a Private Cul De Sac w Circle Drive. Amazing Floor Plan and Achitecture w High end Quality Finishes and Woodwork Thruoughout. Huge LR w Soaring Ceilings, Updated NFP, and Tons of Windows and Natural Light. FDR w Cown Molding and BICC. Totally Renovated Kitchen w Massive Island Featuring Newer Flooring, Light Fixtures, Appliances and Granite Counters. Second Floor Loft BR, and Incredible MBR Suite w Home Offic, Sitting Area and Renovated Private MBA and WIC. Gorgeous Views from all the Windows of the Picuresque Park-Like Professionally Landscaped Lot.. All this and a Large 3.5 Car GA w Apoxy FL. HURRY!
Contact an agent
Home facts
- Year built:1989
- Listing ID #:1979682
- Added:5 day(s) ago
- Updated:September 14, 2026 at 03:59 PM
Rooms and interior
- Bedrooms:5
- Total bathrooms:4
- Full bathrooms:3
- Dining Description:On Main Level
- Bathrooms Description:Ceramic Tile, Master Bedroom Bath: Tub/No Shower, Master Bedroom Bath: Walk-In Shower, Shower Over Tub, Shower Stall, Whirlpool
- Kitchen Description:Cooktop, Dishwasher, Freezer, Microwave, On Main Level, Oven, Range, Refrigerator
- Bedroom Description:Master Bedroom On Upper Level, Walk-In Closet(s), Walk-Through Bedroom
- Basement Description:Full
- Living area:3,833 sq. ft.
Heating and cooling
- Cooling:Central Air, Forced Air
- Heating:Forced Air, Natural Gas
Structure and exterior
- Year built:1989
- Building area:3,833 sq. ft.
- Lot area:0.77 Acres
- Lot Features:Wooded
- Architectural Style:Colonial
- Construction Materials:Aluminum Trim, Brick, Brick/Stone
- Foundation Description:Poured Concrete
- Levels:2 Story
Utilities
- Water:Municipal Water
- Sewer:Municipal Sewer
Finances and disclosures
- Price:$899,500
- Price per sq. ft.:$234.67
- Tax amount:$9,333 (2025)
Features and amenities
- Appliances:Dishwasher, Microwave, Oven, Range, Refrigerator, Washer
- Laundry features:Dryer, Washer
- Amenities:Cable/Satellite Available, Cathedral/Vaulted Ceiling
Parking
- Parking description:3 Car Garage, Garage - Attached
- Garage spaces:3
New listings near 14700 W Fleetwood LANE
- New
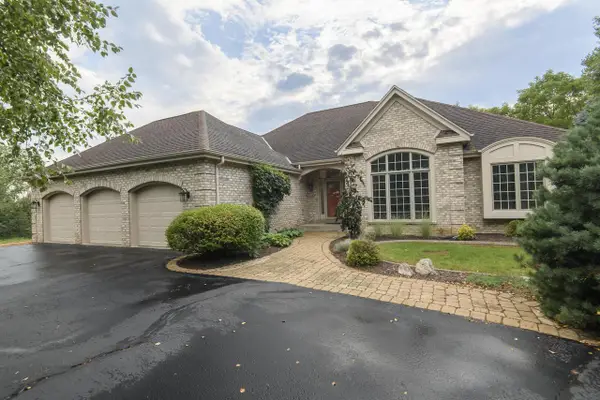 $1,275,000Active3 beds 3 baths2,403 sq. ft.
4945 S Calhoun ROAD, New Berlin, WI 53151
MLS# 1980372Listed by: LIST 4 LESS MLS OF WI - New
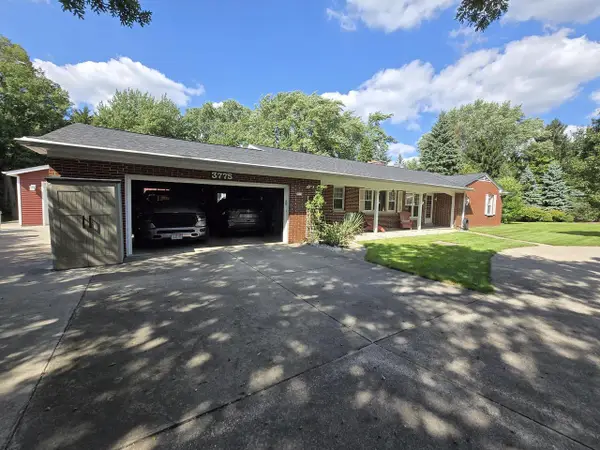 $569,900Active2 beds 2 baths2,182 sq. ft.
3775 S Sunny View DRIVE, New Berlin, WI 53151
MLS# 1980373Listed by: GATES & GABLES REALTY - New
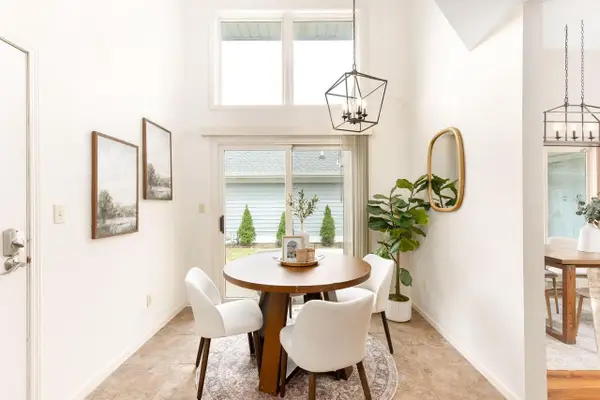 $484,400Active3 beds 3 baths3,504 sq. ft.
14048 W Waters Edge TRAIL, New Berlin, WI 53151
MLS# 1980356Listed by: THE REAL ESTATE STUDIO 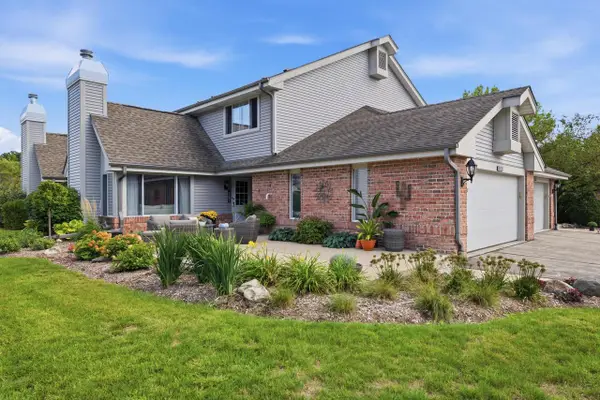 $330,000Pending2 beds 2 baths1,341 sq. ft.
13562 W Fountain COURT, New Berlin, WI 53151
MLS# 1980246Listed by: FIRST WEBER INC - MENOMONEE FALLS- New
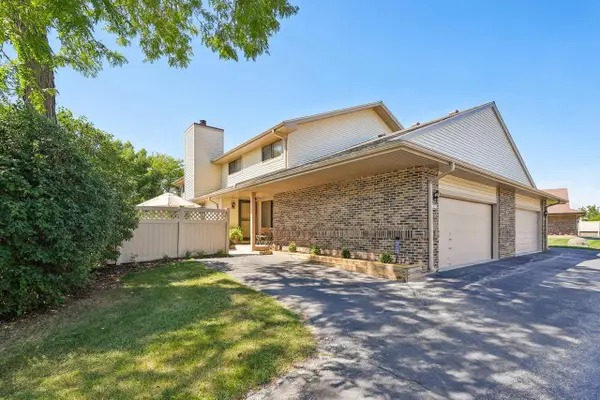 $329,900Active2 beds 2 baths1,611 sq. ft.
14054 W Tiffany PLACE, New Berlin, WI 53151
MLS# 1980169Listed by: M3 REALTY 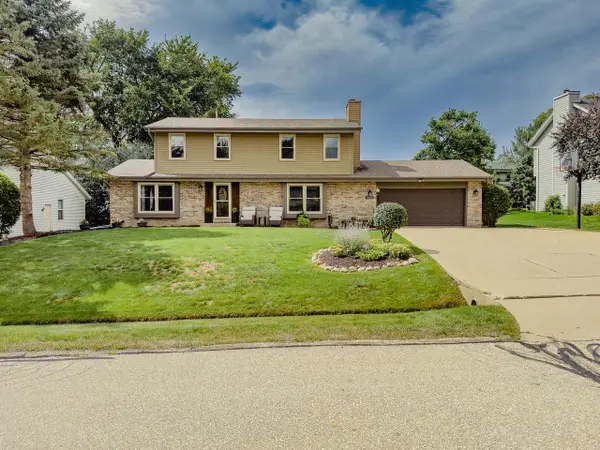 $487,000Pending3 beds 3 baths1,978 sq. ft.
3655 S Sandalwood DRIVE, New Berlin, WI 53151
MLS# 1980162Listed by: MODERN REALTY PARTNERS LLC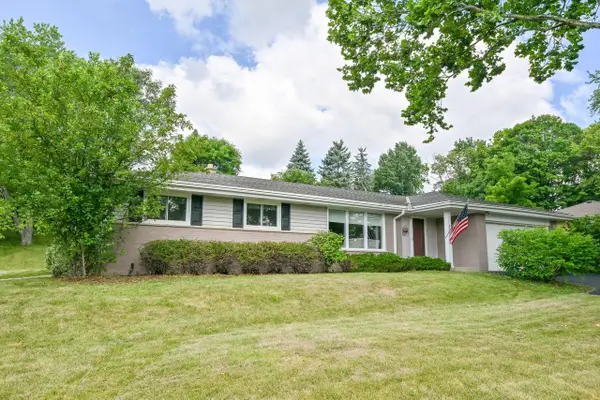 $389,900Pending3 beds 2 baths1,472 sq. ft.
5127 S Menard DRIVE, New Berlin, WI 53151
MLS# 1979687Listed by: SHOREWEST REALTORS, INC.- New
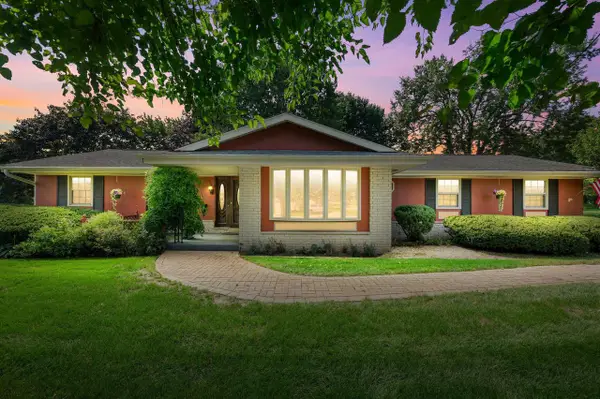 $400,000Active3 beds 2 baths1,570 sq. ft.
16755 W Hearthside DRIVE, New Berlin, WI 53151
MLS# 1979606Listed by: KELLER WILLIAMS REALTY-MILWAUKEE SOUTHWEST 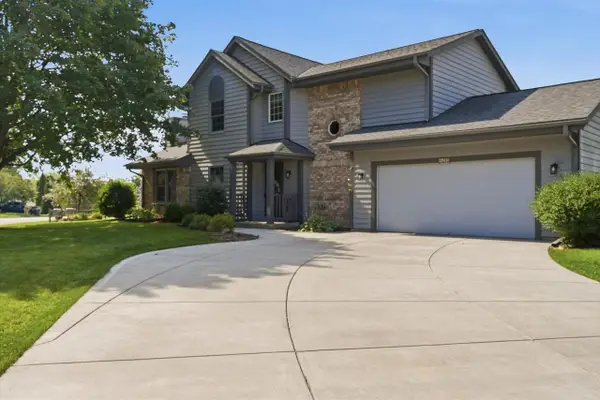 $449,900Pending3 beds 2 baths1,918 sq. ft.
16205 W Mayflower DRIVE, New Berlin, WI 53151
MLS# 1979493Listed by: KELLER WILLIAMS REALTY-LAKE COUNTRY


Protect your home and budget from life's surprises with an Assurant Home Warranty, backed by a partner that supports you through every step of homeownership. Explore Plans.
© 2023 - 2026 ERA Franchise Systems LLC. All rights reserved. ERA Franchise Systems LLC fully supports the principles of the Fair Housing Act and the Equal Opportunity Act. ERA, ERA Real Estate powered, and their respective logos are registered service marks of ERA Franchise Systems LLC. Each office is independently owned and operated.