
2985 S 126th STREET, New Berlin, WI 53151
Local realty services provided by:ERA MyPro Realty
Listed by: lance nowak
Office: victory realty elite
MLS#:1970713
Source:Metro MLS
2985 S 126th STREET,New Berlin, WI 53151
$489,900
- 3 Beds
- 2 Baths
- 2,262 sq. ft.
- Single family
- Pending
Price summary
- Price:$489,900
- Price per sq. ft.:$216.58
About this home
Prepare to be captivated by this exquisitely updated ranch style home, a rare gem gracing one of New Berlin's most sought-after neighborhoods. Refinished hardwood floors and plush new carpeting set an elegant tone while updated cabinetry, gleaming countertops and stainless steel appliances elevate the kitchen. Gather in the spacious living room warmed by a natural fireplace, dine beside a handsome built-in cabinet, or unwind in the spacious bonus family room. Two beautifully appointed bathrooms and a versatile basement rec-room expand every possibility. A whole-home generator ensures peace of mind, while a charming chicken coop--complete with chickens--adds delightful character. With a 3-car attached garage and home warranty included, refined living awaits in this incredible masterpiece.
Contact an agent
Home facts
- Year built:1960
- Listing ID #:1970713
- Added:1 day(s) ago
- Updated:July 10, 2026 at 05:24 AM
Rooms and interior
- Bedrooms:3
- Total bathrooms:2
- Full bathrooms:1
- Flooring:Wood Floors
- Dining Description:On Main Level
- Kitchen Description:Dishwasher, On Main Level, Oven, Range, Refrigerator
- Bedroom Description:Master Bedroom On Main Level
- Basement Description:Finished, Full, Radon Mitigation System, Sump Pump
- Living area:2,262 sq. ft.
Heating and cooling
- Cooling:Central Air, Forced Air
- Heating:Forced Air, Natural Gas
Structure and exterior
- Year built:1960
- Building area:2,262 sq. ft.
- Lot area:0.5 Acres
- Architectural Style:Ranch
- Construction Materials:Brick, Brick/Stone, Wood
- Exterior Features:Patio
- Levels:1 Story
Utilities
- Water:Municipal Water
- Sewer:Municipal Sewer
Finances and disclosures
- Price:$489,900
- Price per sq. ft.:$216.58
- Tax amount:$5,093 (2025)
Features and amenities
- Appliances:Dishwasher, Oven, Range, Refrigerator, Washer
- Laundry features:Dryer, Washer
Parking
- Parking description:3 Car Garage, Garage - Attached
- Garage spaces:3
New listings near 2985 S 126th STREET
- New
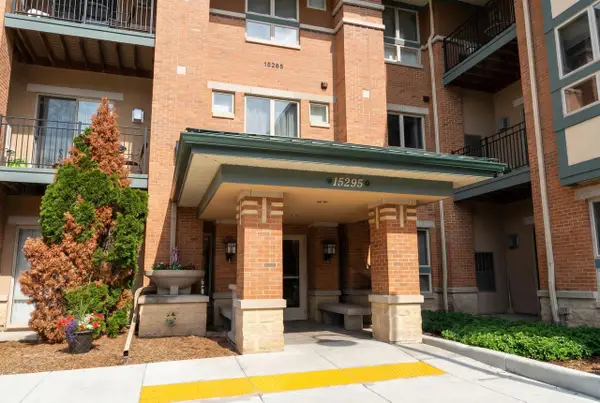 $284,900Active2 beds 2 baths1,454 sq. ft.
15295 W Library LANE #213, New Berlin, WI 53151
MLS# 1970734Listed by: KARMICHAEL REALTY LLC - New
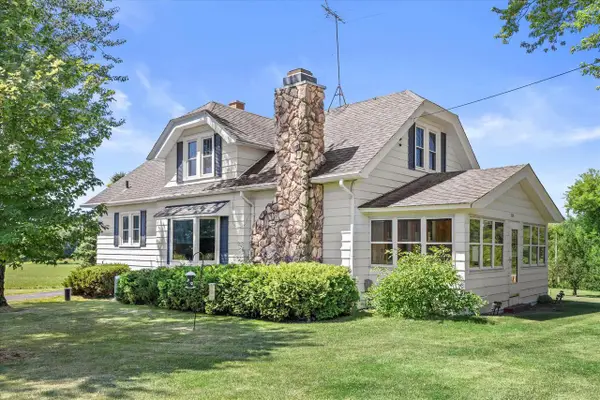 $551,000Active3 beds 2 baths2,217 sq. ft.
21115 W Lincoln AVENUE, New Berlin, WI 53146
MLS# 1970642Listed by: GREEN EARTH REALTY - New
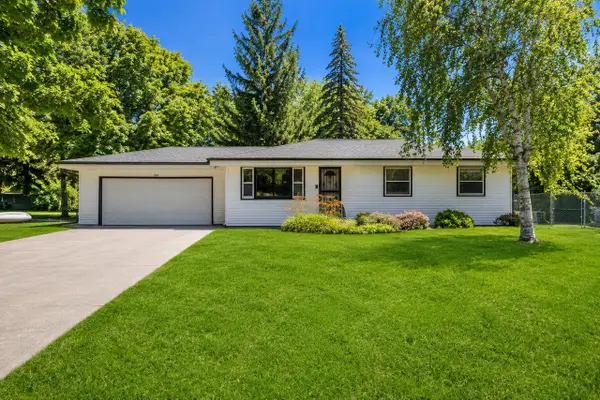 $324,900Active3 beds 1 baths1,032 sq. ft.
17701 W Rogers DRIVE, New Berlin, WI 53146
MLS# 1970571Listed by: BADGERLAND REAL ESTATE & ASSOCIATES, LLC - Open Sat, 11am to 12:30pmNew
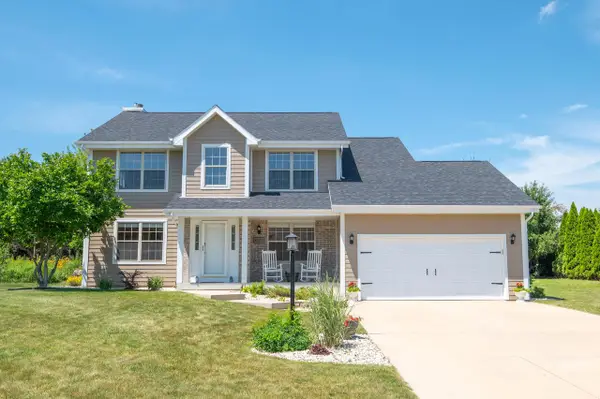 $649,900Active4 beds 4 baths3,513 sq. ft.
13575 W Foxwood COURT, New Berlin, WI 53151
MLS# 1970578Listed by: SHOREWEST REALTORS, INC. 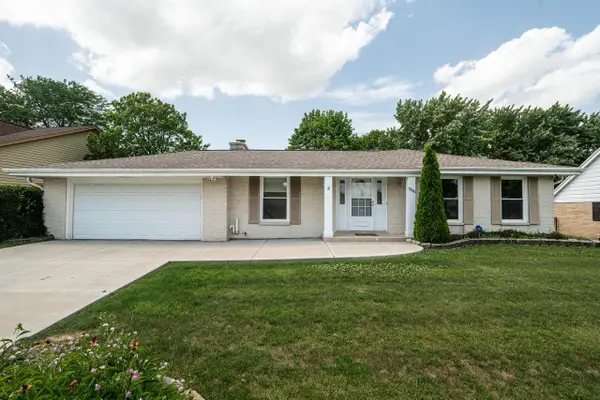 $445,000Active3 beds 2 baths1,813 sq. ft.
12600 W Wilbur DRIVE, New Berlin, WI 53151
MLS# 1970475Listed by: COLDWELL BANKER HOMESALE REALTY - WAUWATOSA- New
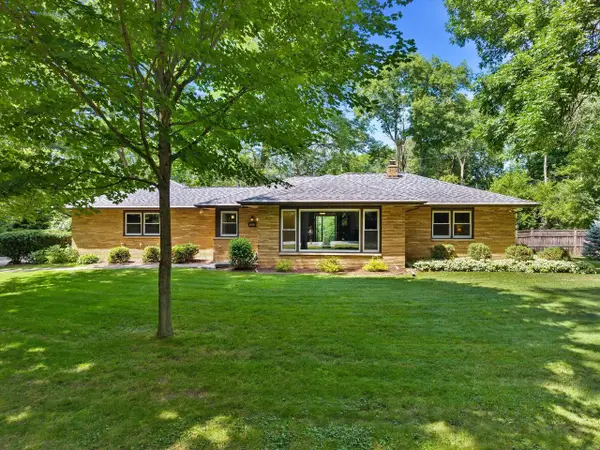 $399,900Active3 beds 2 baths1,173 sq. ft.
19500 W Pinecrest LANE, New Berlin, WI 53146
MLS# 1970461Listed by: REALTY EXECUTIVES INTEGRITY BROOKFIELD 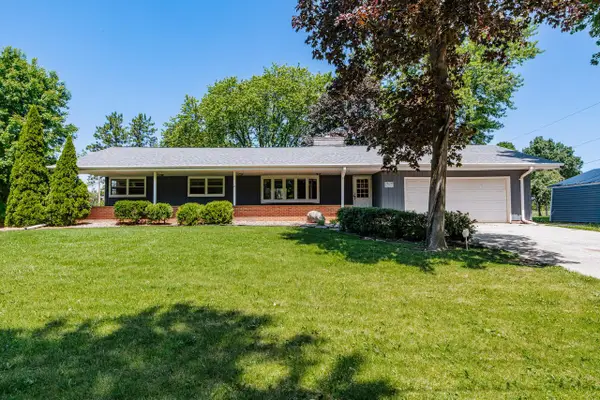 $399,900Active3 beds 2 baths1,948 sq. ft.
21670 W Glengarry ROAD, New Berlin, WI 53146
MLS# 1970412Listed by: SHOREWEST REALTORS, INC.- New
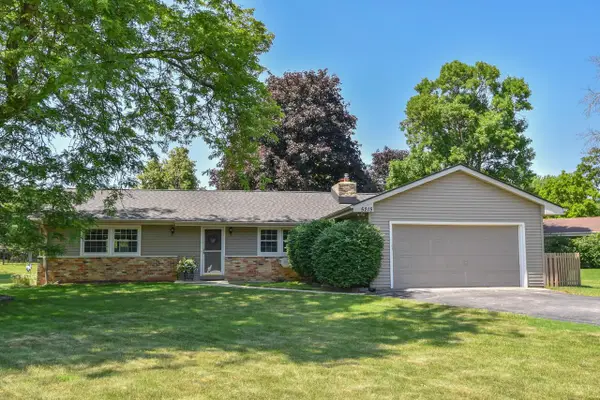 $489,900Active4 beds 2 baths2,377 sq. ft.
5215 S Balboa DRIVE, New Berlin, WI 53151
MLS# 1970453Listed by: SHOREWEST REALTORS, INC. 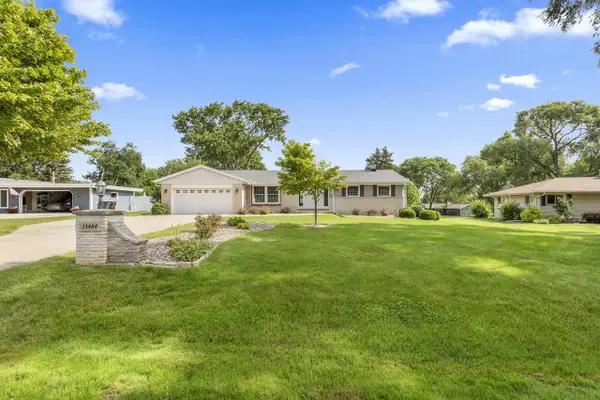 $419,900Active3 beds 2 baths1,620 sq. ft.
13400 W Sunny View DRIVE, New Berlin, WI 53151
MLS# 1970024Listed by: KELLER WILLIAMS REALTY-MILWAUKEE SOUTHWEST


Protect your home and budget from life's surprises with an Assurant Home Warranty, backed by a partner that supports you through every step of homeownership. Explore Plans.
© 2023 - 2026 ERA Franchise Systems LLC. All rights reserved. ERA Franchise Systems LLC fully supports the principles of the Fair Housing Act and the Equal Opportunity Act. ERA, ERA Real Estate powered, and their respective logos are registered service marks of ERA Franchise Systems LLC. Each office is independently owned and operated.