
4731 S Hunter LANE, New Berlin, WI 53151
Local realty services provided by:ERA MyPro Realty
Listed by: leigh mcdaniel
Office: coldwell banker elite
MLS#:1973618
Source:Metro MLS
4731 S Hunter LANE,New Berlin, WI 53151
$325,000
- 2 Beds
- 2 Baths
- 1,590 sq. ft.
- Condominium
- Pending
Price summary
- Price:$325,000
- Price per sq. ft.:$204.4
- Monthly HOA dues:$220
About this home
One of the best locations in Forest Point at Westridge! This well-maintained end unit offers beautiful pond views from the private balcony. An open floor plan with vaulted ceilings boasts a bright living room, kitchen with dining area, and a versatile space for a dining room or office/den. The main floor also includes two bedrooms and two full bathrooms. Enjoy everyday convenience with a large two car attached garage, driveway parking and abundant closet space. The upper loft features a cozy gas fireplace and an additional flex room. Enjoy low HOA dues with freedom from lawn mowing and snow shoveling, all in a quiet private setting near shopping, dining and more.
Contact an agent
Home facts
- Year built:1998
- Listing ID #:1973618
- Added:68 day(s) ago
- Updated:October 05, 2026 at 03:47 PM
Rooms and interior
- Bedrooms:2
- Total bathrooms:2
- Full bathrooms:2
- Dining Description:On Main Level
- Bathrooms Description:Master Bedroom Bath, Master Bedroom Bath: Tub/Shower Combo, Tub Only
- Kitchen Description:Dishwasher, Disposal, Microwave, On Main Level, Oven, Range, Refrigerator
- Bedroom Description:Master Bedroom On Main Level
- Living area:1,590 sq. ft.
Heating and cooling
- Cooling:Central Air, Forced Air
- Heating:Forced Air, Natural Gas
Structure and exterior
- Year built:1998
- Building area:1,590 sq. ft.
- Construction Materials:Brick, Brick/Stone, Vinyl
- Exterior Features:Balcony, Private Entry
- Levels:2 Story
Utilities
- Water:Municipal Water
- Sewer:Municipal Sewer
Finances and disclosures
- Price:$325,000
- Price per sq. ft.:$204.4
- Tax amount:$3,076 (2025)
Features and amenities
- Appliances:Dishwasher, Disposal, Microwave, Oven, Range, Refrigerator, Washer
- Laundry features:Dryer, In-Unit Laundry, Washer
- Amenities:Cathedral/Vaulted Ceiling, Loft
Parking
- Parking description:2 Car Garage, Assigned, Garage - Attached, Garage Opener Included
- Garage spaces:2
New listings near 4731 S Hunter LANE
- New
 $299,900Active3 beds 2 baths1,540 sq. ft.
14870 W Kingsway DRIVE, New Berlin, WI 53151
MLS# 1983317Listed by: SHOREWEST REALTORS, INC. - New
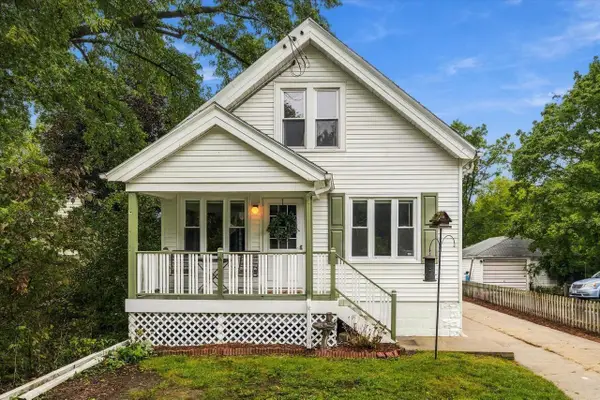 $324,900Active3 beds 1 baths1,672 sq. ft.
12418 W Meadow LANE, New Berlin, WI 53151
MLS# 1982968Listed by: DOWN HOME REAL ESTATE CO. - New
 $619,900Active3 beds 4 baths2,521 sq. ft.
4134 S Victoria COURT, New Berlin, WI 53151
MLS# 1982758Listed by: REDEFINED REALTY ADVISORS LLC  $429,900Pending3 beds 2 baths1,683 sq. ft.
12605 W Wilbur DRIVE, New Berlin, WI 53151
MLS# 1982738Listed by: LANNON STONE REALTY LLC- New
 $409,900Active3 beds 1 baths1,700 sq. ft.
1515 S Sunny Slope ROAD, New Berlin, WI 53151
MLS# 1982752Listed by: PATRICK BOLGER REALTY GROUP 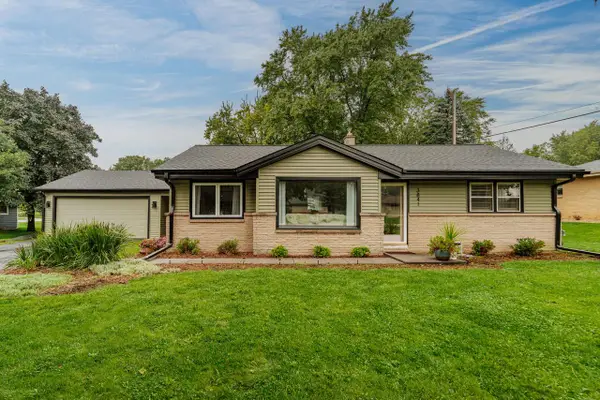 $348,000Pending3 beds 2 baths1,090 sq. ft.
3841 S Sunny Ridge LANE, New Berlin, WI 53151
MLS# 1982700Listed by: SHOREWEST REALTORS, INC.- New
 $340,000Active3 beds 2 baths1,722 sq. ft.
14800 W Fenway DRIVE, New Berlin, WI 53151
MLS# 1982588Listed by: M3 REALTY 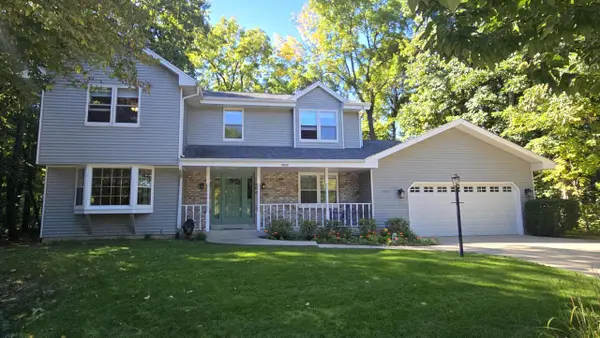 $589,900Active3 beds 3 baths2,282 sq. ft.
3985 S Stonewood ROAD, New Berlin, WI 53151
MLS# 1982565Listed by: SHOREWEST REALTORS, INC.- New
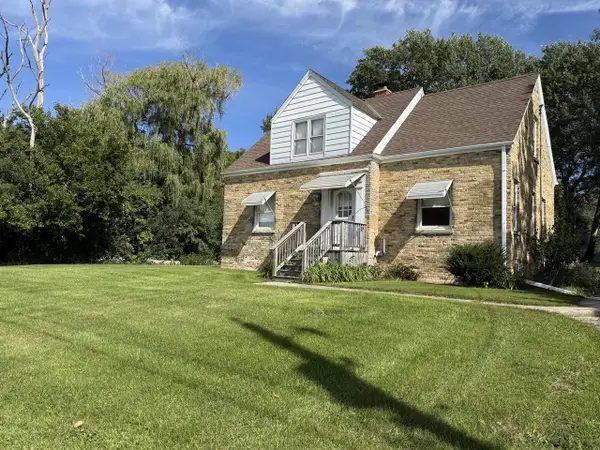 $275,000Active5 beds 1 baths1,457 sq. ft.
2786 S Moorland ROAD, New Berlin, WI 53151
MLS# 1982496Listed by: RE/MAX LAKESIDE-CENTRAL  $399,900Pending3 beds 2 baths1,592 sq. ft.
12616 W Park AVENUE, New Berlin, WI 53151
MLS# 1982319Listed by: REALTY EXECUTIVES - INTEGRITY


Protect your home and budget from life's surprises with an Assurant Home Warranty, backed by a partner that supports you through every step of homeownership. Explore Plans.
© 2023 - 2026 ERA Franchise Systems LLC. All rights reserved. ERA Franchise Systems LLC fully supports the principles of the Fair Housing Act and the Equal Opportunity Act. ERA, ERA Real Estate powered, and their respective logos are registered service marks of ERA Franchise Systems LLC. Each office is independently owned and operated.