
6115 S Linnie Lac DRIVE, New Berlin, WI 53146
Local realty services provided by:ERA MyPro Realty
Listed by: joanne ketsios
Office: redfin corporation
MLS#:1976831
Source:Metro MLS
6115 S Linnie Lac DRIVE,New Berlin, WI 53146
$289,000
- 3 Beds
- 2 Baths
- 1,333 sq. ft.
- Single family
- Pending
Price summary
- Price:$289,000
- Price per sq. ft.:$216.8
About this home
Welcome home! Enjoy 50 ft of private lake frontage with this 3-bedroom, 2-bath home nestled in a wooded, private setting. New windows, including one egress window in the partially finished basement, provides added natural light and flexibility. The fully fenced backyard is perfect for enjoying the peaceful surroundings, while the 3-car detached garage offers plenty of parking and storage. Municipal sewer. Recent updates include furnace (2024), water heater (2025), and well pump (2021). Property is being sold AS-IS; cash preferred.
Contact an agent
Home facts
- Year built:1947
- Listing ID #:1976831
- Added:39 day(s) ago
- Updated:September 28, 2026 at 04:02 PM
Rooms and interior
- Bedrooms:3
- Total bathrooms:2
- Full bathrooms:2
- Flooring:Wood Floors
- Bathrooms Description:Ceramic Tile, Shower Stall, Shower on Lower
- Kitchen Description:Dishwasher, Disposal, Freezer, Microwave, Range, Refrigerator
- Basement Description:Full, Partially Finished, Sump Pump, Walk Out/Outer Door
- Living area:1,333 sq. ft.
Heating and cooling
- Cooling:Central Air
- Heating:Natural Gas
Structure and exterior
- Year built:1947
- Building area:1,333 sq. ft.
- Lot area:0.71 Acres
- Lot Features:Wooded
- Architectural Style:Cape Cod
- Construction Materials:Vinyl
- Exterior Features:Deck, Fenced Yard
- Foundation Description:Block
- Levels:1.5 Story
Utilities
- Water:Well
- Sewer:Municipal Sewer
Finances and disclosures
- Price:$289,000
- Price per sq. ft.:$216.8
- Tax amount:$2,866 (2025)
Features and amenities
- Appliances:Dishwasher, Disposal, Microwave, Range, Refrigerator
- Amenities:Water Softener
Parking
- Parking description:3 Car Garage, Garage - Detached
- Garage spaces:3
New listings near 6115 S Linnie Lac DRIVE
- New
 $449,900Active3 beds 2 baths2,039 sq. ft.
13795 W Graham STREET, New Berlin, WI 53151
MLS# 1982049Listed by: LAKE COUNTRY FLAT FEE - New
 $289,900Active2 beds 2 baths1,454 sq. ft.
15295 W Library LANE #213, New Berlin, WI 53151
MLS# 1981785Listed by: SHOREWEST REALTORS, INC.  $439,900Pending3 beds 2 baths1,980 sq. ft.
13501 W Dakota STREET, New Berlin, WI 53151
MLS# 1981719Listed by: KELLER WILLIAMS REALTY-LAKE COUNTRY- New
 $430,000Active3 beds 2 baths2,100 sq. ft.
3635 S Greenlawn TERRACE, New Berlin, WI 53151
MLS# 1981551Listed by: ROSSETTO REALTY, LLC  $399,900Pending3 beds 2 baths1,641 sq. ft.
14000 W Wilbur DRIVE, New Berlin, WI 53151
MLS# 1981501Listed by: SHOREWEST REALTORS, INC.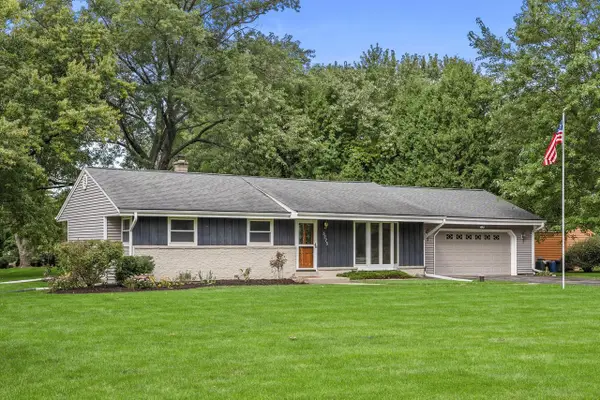 $439,900Pending4 beds 2 baths1,590 sq. ft.
3275 S Thornapple LANE, New Berlin, WI 53146
MLS# 1981462Listed by: RE/MAX FORWARD- New
 $389,900Active3 beds 2 baths1,722 sq. ft.
14800 W Fenway DRIVE, New Berlin, WI 53151
MLS# 1981389Listed by: M3 REALTY 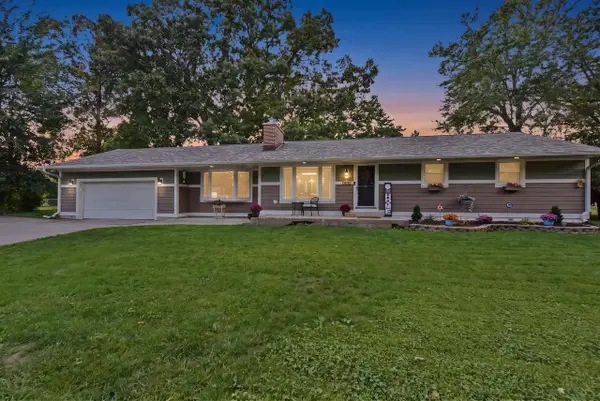 $469,000Pending3 beds 3 baths2,456 sq. ft.
14707 W Gatewood COURT, New Berlin, WI 53151
MLS# 1981192Listed by: SHOREWEST REALTORS, INC.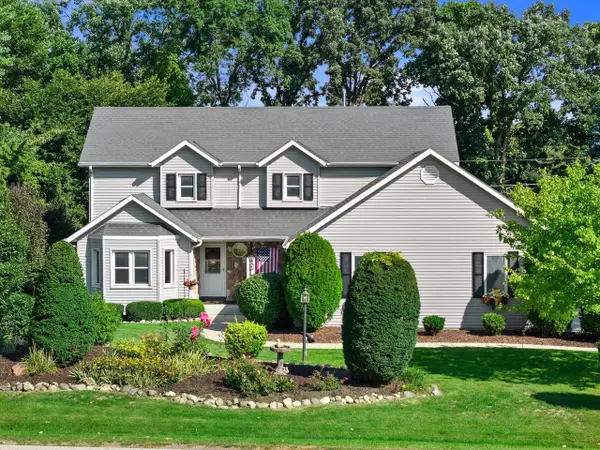 $590,000Pending4 beds 3 baths2,921 sq. ft.
13300 W North LANE, New Berlin, WI 53151
MLS# 1980958Listed by: RE/MAX FORWARD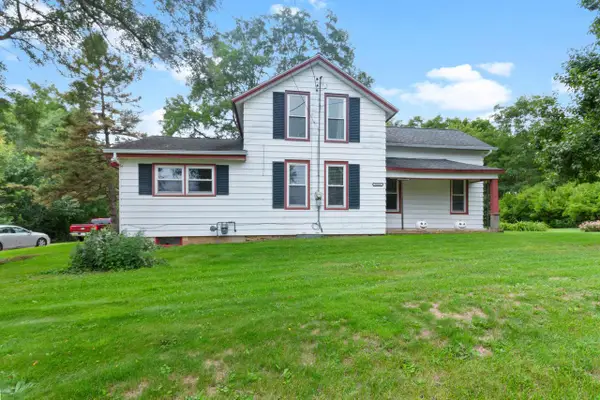 $465,000Pending2 beds 1 baths1,324 sq. ft.
5245 S Martin ROAD, New Berlin, WI 53146
MLS# 1980808Listed by: KELLER WILLIAMS REALTY-MILWAUKEE SOUTHWEST


Protect your home and budget from life's surprises with an Assurant Home Warranty, backed by a partner that supports you through every step of homeownership. Explore Plans.
© 2023 - 2026 ERA Franchise Systems LLC. All rights reserved. ERA Franchise Systems LLC fully supports the principles of the Fair Housing Act and the Equal Opportunity Act. ERA, ERA Real Estate powered, and their respective logos are registered service marks of ERA Franchise Systems LLC. Each office is independently owned and operated.