
4245 S SUNBURST LANE, New Franken, WI 54229
Local realty services provided by:ERA MyPro Realty
Listed by: christine degen
Office: coldwell banker real estate group
MLS#:50334438
Source:Metro MLS
4245 S SUNBURST LANE,New Franken, WI 54229
$649,900
- 4 Beds
- 3 Baths
- 3,300 sq. ft.
- Single family
- Active
Price summary
- Price:$649,900
- Price per sq. ft.:$196.94
About this home
OH MY GARAGE - this one is a UNICORN! This property has a 9 car attached garage (2300 square feet per digital floor plan), 2.91 gorgeous acres, and is just 15 minutes from Green Bay! You'll love the beautiful home with HUGE living spaces, a roomy kitchen with island and walk in pantry, a KING sized primary suite with a generous walk in closet and a bathroom with a million dollar view, 3 additional giant bedrooms, a MASSIVE walkout basement that's ready to finish and stubbed for a bathroom, TONS of basement storage space and more! Updated furnace with zoned heating and updated water heater with a warranty too. The lot is absolutely stunning with the perfect mix of grassy area and woods. So much to love - a truly RARE property that you won't see again!
Contact an agent
Home facts
- Year built:1997
- Listing ID #:50334438
- Added:4 day(s) ago
- Updated:October 18, 2026 at 06:45 PM
Rooms and interior
- Bedrooms:4
- Total bathrooms:3
- Full bathrooms:2
- Dining Description:On Main Level
- Bathrooms Description:At least 1 Tub, Stubbed For Bathroom on Lower
- Kitchen Description:Dishwasher, Freezer, Microwave, On Main Level, Range/Oven, Refrigerator
- Bedroom Description:Master Bedroom On Upper Level, Walk-In Closet(s)
- Basement Description:Full, Sump Pump, Walk Out/Outer Door
- Living area:3,300 sq. ft.
Heating and cooling
- Cooling:Central Air, Forced Air
- Heating:Forced Air, Natural Gas
Structure and exterior
- Year built:1997
- Building area:3,300 sq. ft.
- Lot area:2.91 Acres
- Lot Features:Wooded
- Construction Materials:Aluminum/Steel
- Exterior Features:Deck, Patio
- Foundation Description:Poured Concrete
- Levels:2 Story
Utilities
- Water:Well
- Sewer:Private Septic System
Finances and disclosures
- Price:$649,900
- Price per sq. ft.:$196.94
- Tax amount:$6,460
Features and amenities
- Appliances:Dishwasher, Microwave, Refrigerator, Washer
- Laundry features:Dryer, Washer
- Amenities:Cathedral/Vaulted Ceiling, Pantry, Skylight(s)
Parking
- Parking description:4 Car Garage, Garage - Attached, Garage Opener Included, Tandem
- Garage spaces:9
New listings near 4245 S SUNBURST LANE
- New
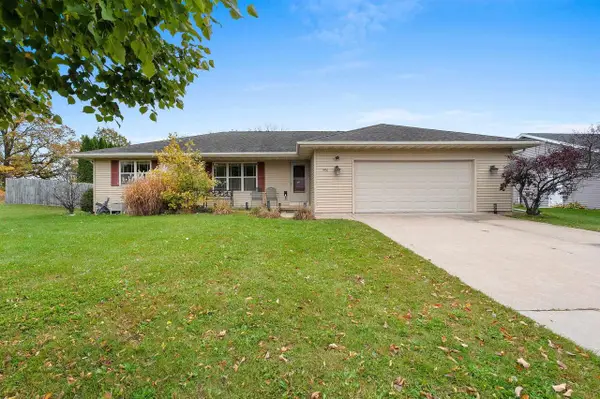 $390,000Active3 beds 2 baths1,393 sq. ft.
1416 WOLVERINE TRAIL, New Franken, WI 54229
MLS# 50334467Listed by: BERKSHIRE HATHAWAY HS BAY AREA REALTY - New
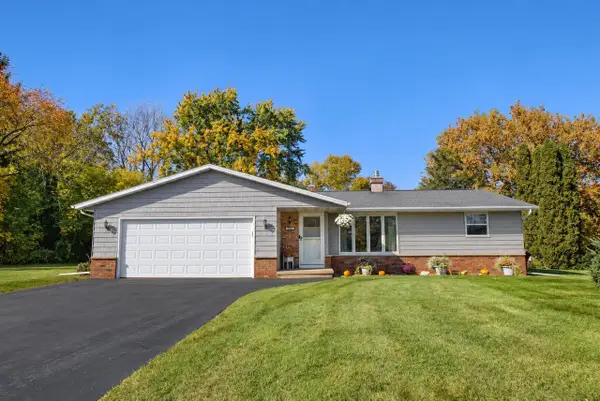 $325,000Active3 beds 2 baths1,775 sq. ft.
3181 CLAYMORE LANE, New Franken, WI 54229
MLS# 50334221Listed by: SHOREWEST, REALTORS - New
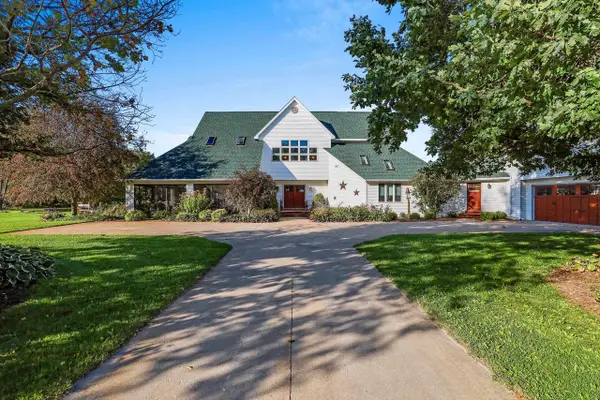 $1,575,000Active4 beds 5 baths4,511 sq. ft.
5653 COUNTY ROAD K, New Franken, WI 54229
MLS# 50334085Listed by: KELLER WILLIAMS GREEN BAY 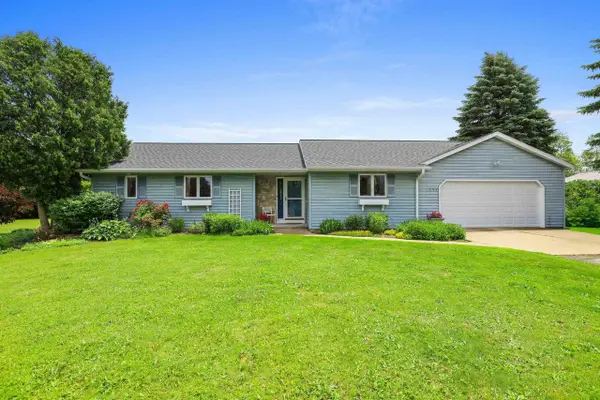 $329,900Pending2 beds 2 baths1,440 sq. ft.
2694 BAY SETTLEMENT ROAD, Green Bay, WI 54311
MLS# 50334092Listed by: EXPRESS REALTY LLC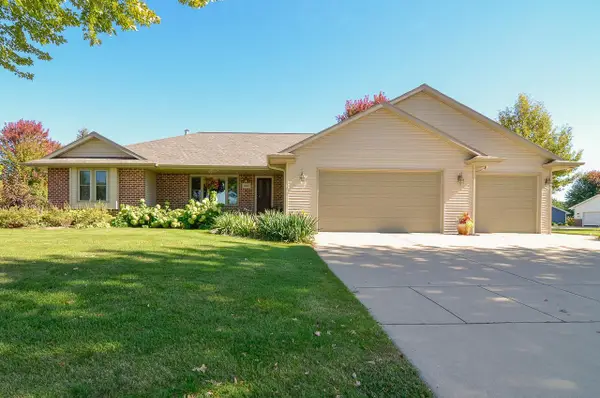 $395,000Pending4 beds 4 baths2,106 sq. ft.
1520 INSPIRATION AVENUE, New Franken, WI 54229
MLS# 50333965Listed by: KELLER WILLIAMS GREEN BAY $399,900Active4 beds 3 baths2,598 sq. ft.
2039 MEADOW LINKS DRIVE, New Franken, WI 54229
MLS# 50333787Listed by: COLDWELL BANKER REAL ESTATE GROUP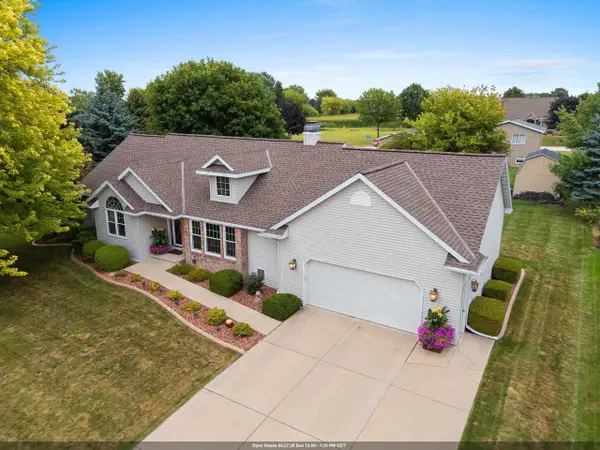 $435,000Pending4 beds 3 baths2,747 sq. ft.
2554 JODY DRIVE, New Franken, WI 54229
MLS# 50333069Listed by: KELLER WILLIAMS GREEN BAY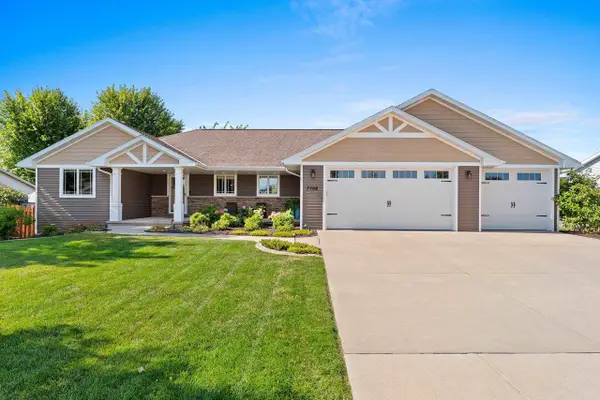 $409,900Pending3 beds 2 baths1,650 sq. ft.
3708 HOOSIER WAY, New Franken, WI 54229
MLS# 50331736Listed by: COLDWELL BANKER REAL ESTATE GROUP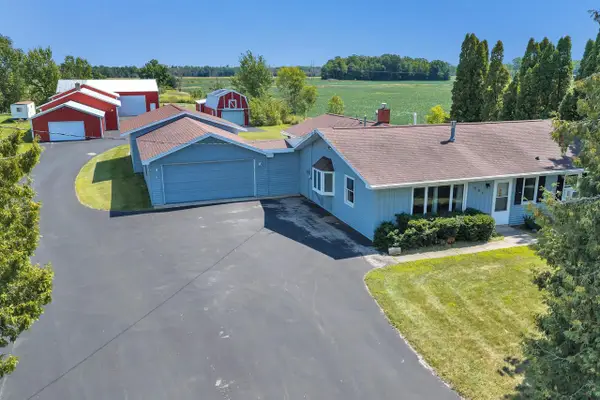 $499,900Pending4 beds 2 baths1,896 sq. ft.
660 N NORTHVIEW ROAD, Green Bay, WI 54311
MLS# 50331671Listed by: SHOREWEST, REALTORS


Protect your home and budget from life's surprises with an Assurant Home Warranty, backed by a partner that supports you through every step of homeownership. Explore Plans.
© 2023 - 2026 ERA Franchise Systems LLC. All rights reserved. ERA Franchise Systems LLC fully supports the principles of the Fair Housing Act and the Equal Opportunity Act. ERA, ERA Real Estate powered, and their respective logos are registered service marks of ERA Franchise Systems LLC. Each office is independently owned and operated.