
2024 ILLINOIS AVENUE, New Holstein, WI 53061
Local realty services provided by:ERA MyPro Realty
Listed by: sean johnson
Office: adashun jones, inc.
MLS#:50331345
Source:Metro MLS
2024 ILLINOIS AVENUE,New Holstein, WI 53061
$199,900
- 4 Beds
- 2 Baths
- 1,398 sq. ft.
- Single family
- Pending
Price summary
- Price:$199,900
- Price per sq. ft.:$142.99
About this home
Welcome home to this charming Cape Cod. Custom built ins and stained glass enhance the living areas inside, while the Large 30x16 garage towers over the backyard outside. Roof was replaced in 2018. Hardwood floors under all the carpeting in the home. With a little care given to the siding, this will be the perfect spot for your new home.
Contact an agent
Home facts
- Year built:1925
- Listing ID #:50331345
- Added:45 day(s) ago
- Updated:October 05, 2026 at 04:34 PM
Rooms and interior
- Bedrooms:4
- Total bathrooms:2
- Full bathrooms:1
- Dining Description:On Main Level
- Kitchen Description:Microwave, On Main Level, Range/Oven
- Bedroom Description:Master Bedroom On Upper Level
- Basement Description:Full
- Living area:1,398 sq. ft.
Heating and cooling
- Cooling:Forced Air
- Heating:Forced Air, Natural Gas
Structure and exterior
- Year built:1925
- Building area:1,398 sq. ft.
- Lot area:0.22 Acres
- Architectural Style:Cape Cod
- Construction Materials:Cedar
- Exterior Features:Patio
- Foundation Description:Block
- Levels:1.5 Story
Utilities
- Water:Municipal Water
- Sewer:Municipal Sewer
Finances and disclosures
- Price:$199,900
- Price per sq. ft.:$142.99
- Tax amount:$1,841
Features and amenities
- Appliances:Microwave
- Amenities:Cable/Satellite Available, High Speed Internet, Seller Leased: Water Softener
Parking
- Parking description:1 Car Garage, Garage - Detached, Garage Opener Included
- Garage spaces:1
New listings near 2024 ILLINOIS AVENUE
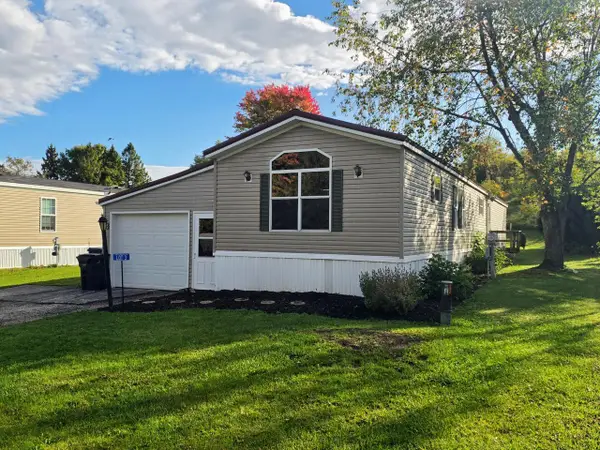 $49,900Active2 beds 2 baths1,000 sq. ft.
W1373 County Road HH ROAD, New Holstein, WI 53061
MLS# 1983107Listed by: LAKESIDE REALTY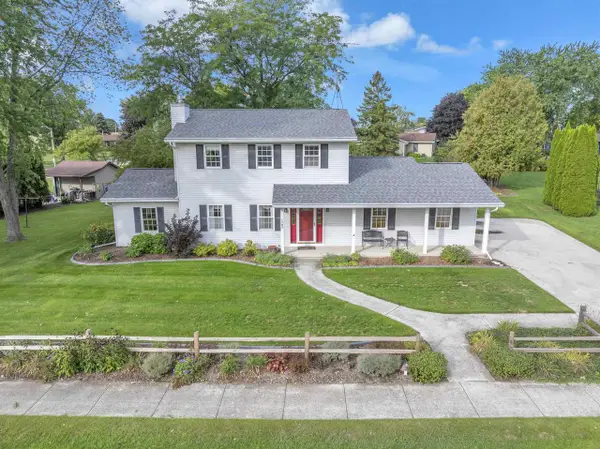 $299,900Pending3 beds 3 baths2,480 sq. ft.
1707 PILGRIM WAY, New Holstein, WI 53061
MLS# 50332824Listed by: KELLER WILLIAMS ENVISION $345,660Pending24.69 Acres
W1250 COUNTY ROAD HH, New Holstein, WI 53061
MLS# 1980281Listed by: PLEASANT VIEW REALTY, LLC $425,000Active4 beds 4 baths3,318 sq. ft.
2012 RANDOLPH AVENUE, New Holstein, WI 53061
MLS# 50331808Listed by: COLDWELL BANKER REAL ESTATE GROUP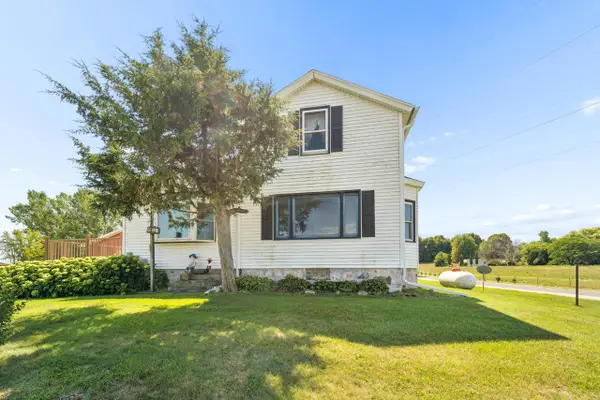 $349,900Pending4 beds 1 baths1,307 sq. ft.
W1597 Foundry ROAD, New Holstein, WI 53061
MLS# 1977715Listed by: CRES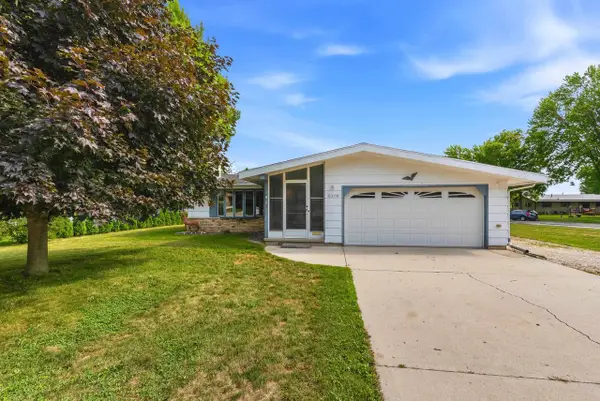 $253,000Pending3 beds 3 baths1,687 sq. ft.
2309 MARY AVENUE, New Holstein, WI 53061
MLS# 50330430Listed by: FIRST WEBER, INC.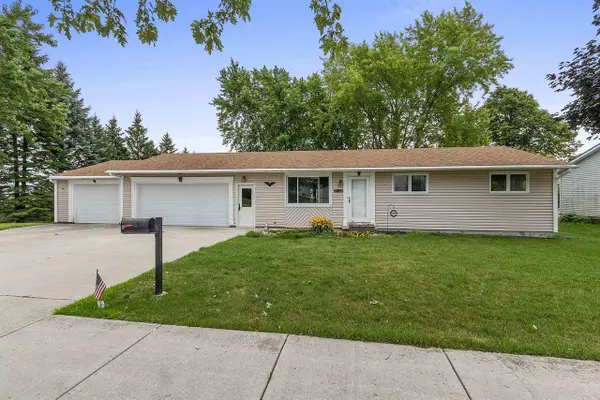 $279,900Pending3 beds 2 baths1,792 sq. ft.
2420 MONROE STREET, New Holstein, WI 53061
MLS# 50330543Listed by: REAL BROKER LLC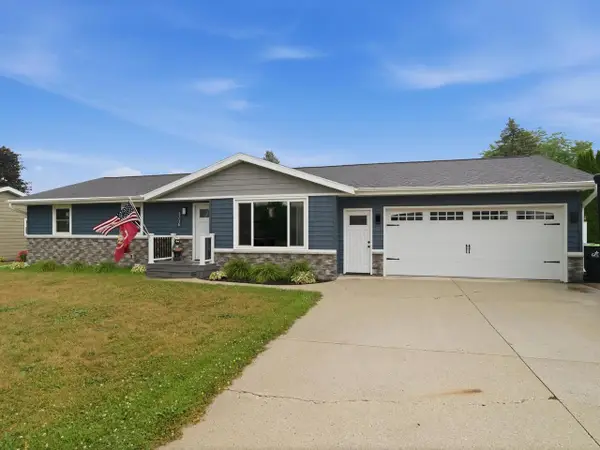 $349,900Pending4 beds 3 baths2,200 sq. ft.
1716 Eisenhower STREET, New Holstein, WI 53061
MLS# 1974007Listed by: HERITAGE REAL ESTATE $670,000Pending4 beds 2 baths2,059 sq. ft.
W1250 County Road HH, New Holstein, WI 53061
MLS# 1972772Listed by: PLEASANT VIEW REALTY, LLC


Protect your home and budget from life's surprises with an Assurant Home Warranty, backed by a partner that supports you through every step of homeownership. Explore Plans.
© 2023 - 2026 ERA Franchise Systems LLC. All rights reserved. ERA Franchise Systems LLC fully supports the principles of the Fair Housing Act and the Equal Opportunity Act. ERA, ERA Real Estate powered, and their respective logos are registered service marks of ERA Franchise Systems LLC. Each office is independently owned and operated.