
N8486 Northwater Circle, New Lisbon, WI 53950
Local realty services provided by:ERA MyPro Realty
Listed by: jennifer ingiald
Office: wisconsinlakefront.com, llc.
MLS#:2027121
Source:Metro MLS
N8486 Northwater Circle,New Lisbon, WI 53950
$449,000
- 4 Beds
- 2 Baths
- 2,080 sq. ft.
- Single family
- Pending
Price summary
- Price:$449,000
- Price per sq. ft.:$215.87
- Monthly HOA dues:$54.17
About this home
Move-in ready 4-bedroom, 2-bath lake home on the south side of Island Lake! This former model home sits on a beautiful southern-facing lot with 102' of sandy beach frontage, offering the perfect setting for swimming, fishing, kayaking, canoeing, paddleboarding, and electric pontoon boating. Inside, you'll find a spacious vaulted great room, an oversized kitchen with granite countertops, stainless steel appliances. The finished walkout lower level leads directly to your patio and private beach for effortless lake living. Most furnishings and dcor are included, making this an easy move-in-ready retreat. Enjoy access to a boat slip on Castle Rock Lake and Clubhouse featuring an indoor pool, fitness center, pickleball courts, and more. Please note: the home's exterior siding is in need of replacement, providing an opportunity for the next owner to update the exterior while enjoying everything this exceptional waterfront property has to offer!
Contact an agent
Home facts
- Year built:2018
- Subdivision & Development:Copper Point
- Listing ID #:2027121
- Added:94 day(s) ago
- Updated:August 18, 2026 at 02:34 PM
Rooms and interior
- Bedrooms:4
- Total bathrooms:2
- Full bathrooms:2
- Bathrooms Description:At least 1 Tub, No Master Bedroom Bath
- Kitchen Description:Dishwasher, Microwave, On Main Level, Range/Oven, Refrigerator
- Bedroom Description:Master Bedroom On Main Level
- Basement Description:8'+ Ceiling, Exposed, Finished, Full, Full Size Windows, Walk Out/Outer Door
- Living area:2,080 sq. ft.
Heating and cooling
- Cooling:Central Air, Forced Air
- Heating:Forced Air, Natural Gas
Structure and exterior
- Year built:2018
- Building area:2,080 sq. ft.
- Lot area:0.77 Acres
- Architectural Style:Ranch
- Construction Materials:Stone, Wood
- Exterior Features:Deck, Patio, Sprinkler System
- Levels:1 Story
Schools
- High school:Necedah
- Middle school:Necedah
- Elementary school:Necedah
Utilities
- Water:Well
- Sewer:Municipal Sewer
Finances and disclosures
- Price:$449,000
- Price per sq. ft.:$215.87
- Tax amount:$5,639 (2025)
Features and amenities
- Appliances:Dishwasher, Microwave, Refrigerator
- Amenities:Cathedral/Vaulted Ceiling, High Speed Internet, High Speed Internet Available
Parking
- Parking description:2 Car Garage, Garage - Attached, Garage Opener Included
- Garage spaces:2
New listings near N8486 Northwater Circle
- New
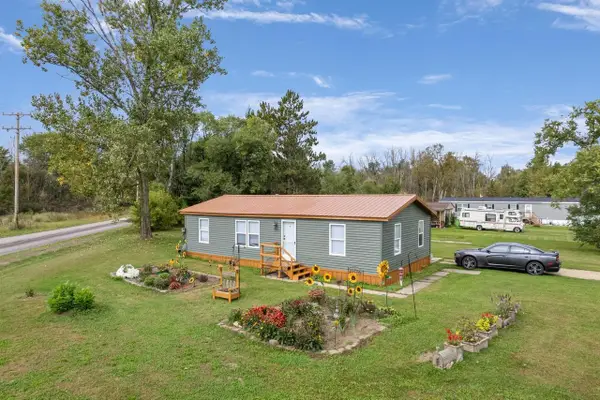 $1Active3 beds 2 baths800 sq. ft.
522 New Lisbon Estates West, New Lisbon, WI 53950
MLS# 2033902Listed by: FIRST CHOICE REALTY OF WISCONSIN - New
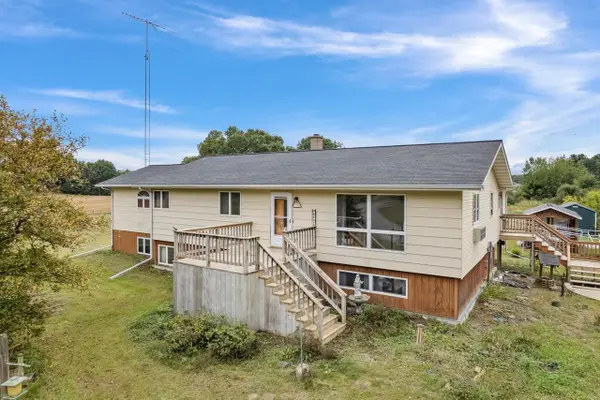 $1Active2 beds 2 baths3,528 sq. ft.
W6407 Welch Prairie Road, New Lisbon, WI 53950
MLS# 2033954Listed by: FIRST CHOICE REALTY OF WISCONSIN 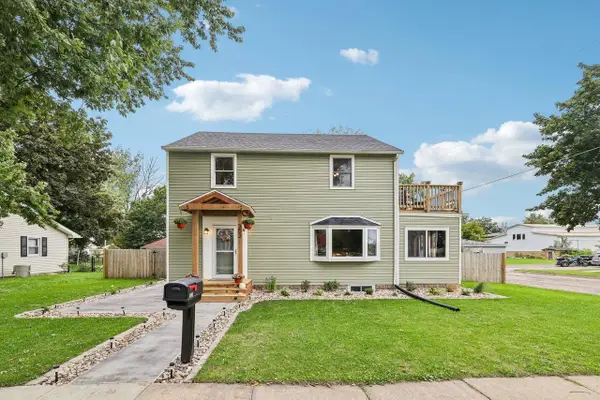 $257,500Active3 beds 2 baths1,382 sq. ft.
303 S Main Street, New Lisbon, WI 53950
MLS# 2033237Listed by: CENTURY 21 AFFILIATED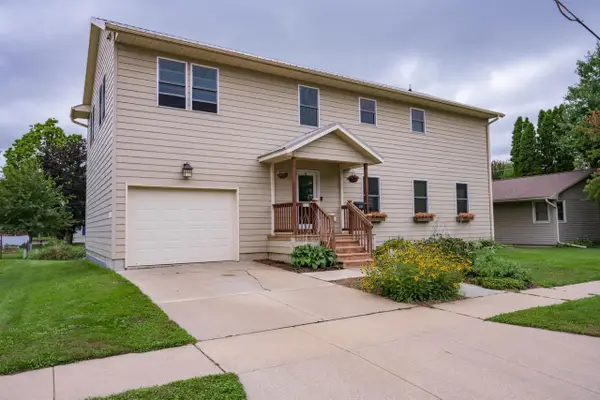 $279,900Active3 beds 3 baths1,650 sq. ft.
511 W Pearl Street, New Lisbon, WI 53950
MLS# 2033049Listed by: CASTLE ROCK REALTY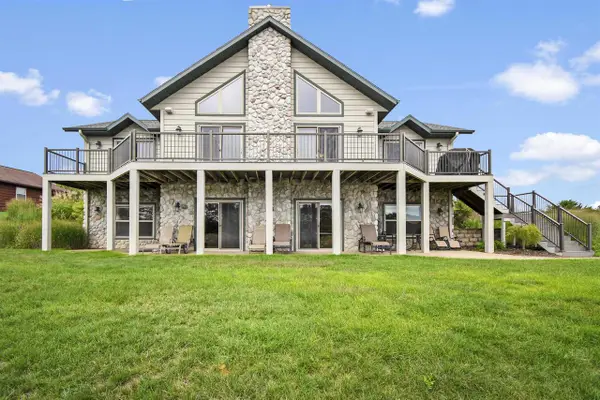 $619,000Pending4 beds 3 baths3,000 sq. ft.
W5749 Waterstone Lane, New Lisbon, WI 53950
MLS# 2033004Listed by: WISCONSINLAKEFRONT.COM, LLC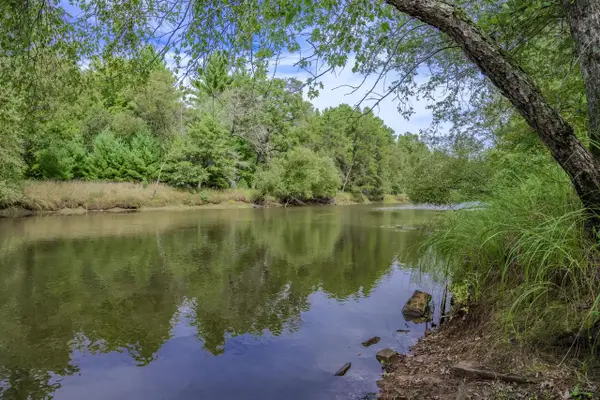 $625,000Active4 beds 4 baths3,246 sq. ft.
N7832 County Road M, New Lisbon, WI 53950
MLS# 2032915Listed by: CASTLE ROCK REALTY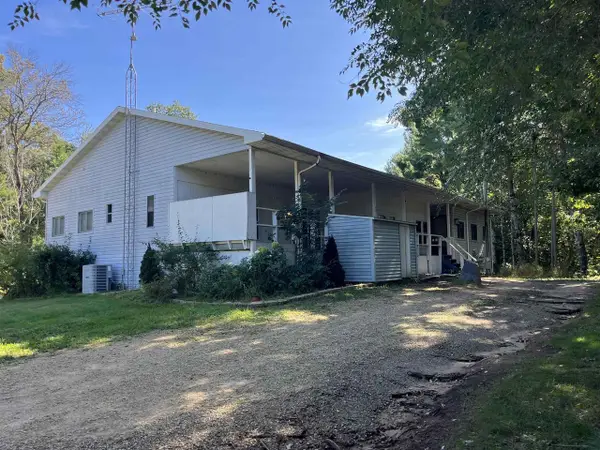 $249,900Active3 beds 2 baths1,300 sq. ft.
N8144 8th Avenue, New Lisbon, WI 53950
MLS# 2032815Listed by: FIRST WEBER INC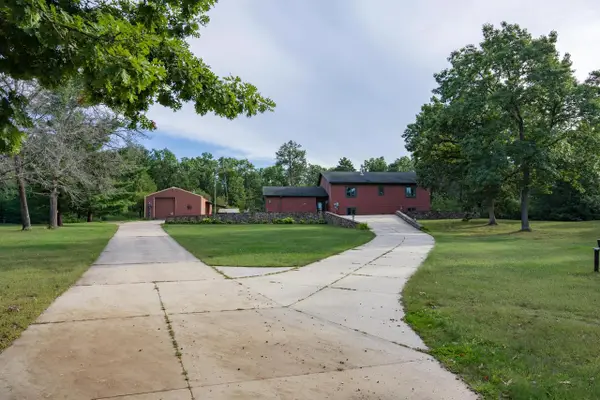 $599,900Active4 beds 2 baths2,200 sq. ft.
N5839 Woodland Hills Road, New Lisbon, WI 53950
MLS# 2032711Listed by: CASTLE ROCK REALTY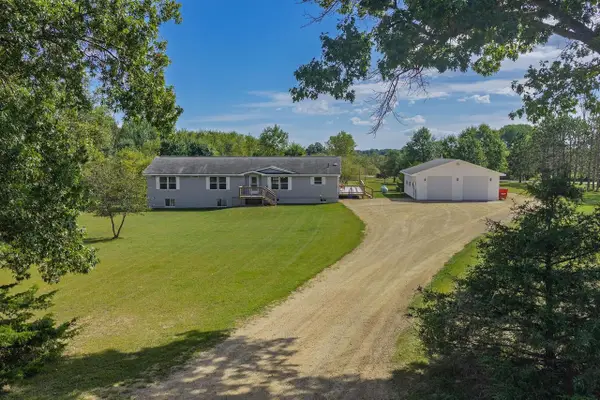 $484,900Pending5 beds 3 baths4,020 sq. ft.
N5838 Davies Road, New Lisbon, WI 53950
MLS# 2032643Listed by: FIRST WEBER INC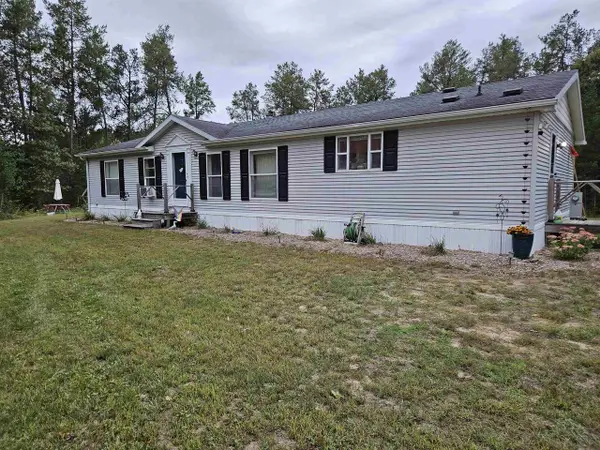 $184,900Active3 beds 3 baths1,560 sq. ft.
W5730 N Partridge Drive, New Lisbon, WI 53950
MLS# 2032679Listed by: CENTURY 21 AFFILIATED


Protect your home and budget from life's surprises with an Assurant Home Warranty, backed by a partner that supports you through every step of homeownership. Explore Plans.
© 2023 - 2026 ERA Franchise Systems LLC. All rights reserved. ERA Franchise Systems LLC fully supports the principles of the Fair Housing Act and the Equal Opportunity Act. ERA, ERA Real Estate powered, and their respective logos are registered service marks of ERA Franchise Systems LLC. Each office is independently owned and operated.