
W6407 Welch Prairie Road, New Lisbon, WI 53950
Local realty services provided by:ERA MyPro Realty
Listed by: carol wagenson
Office: first choice realty of wisconsin
MLS#:2033954
Source:Metro MLS
W6407 Welch Prairie Road,New Lisbon, WI 53950
$1
- 2 Beds
- 2 Baths
- 3,528 sq. ft.
- Single family
- Active
Price summary
- Price:$1
- Price per sq. ft.:$0
About this home
Offered at online Auction. Highest bid at the auction close is subject to Seller approval. This spacious 3,000+ sq. ft. home offers 2 bedrooms and 2 bathrooms and is situated on 7.5 acres, providing plenty of room to enjoy the outdoors and make the property your own. The property also features a 2-car garage and a 28' x 40' pole shed, offering excellent space for storage, equipment, hobbies, or a workshop. Acreage, a spacious home, and great outbuildings in ONE GREAT Property with endless opportunities.
Contact an agent
Home facts
- Year built:1978
- Listing ID #:2033954
- Added:2 day(s) ago
- Updated:October 05, 2026 at 03:47 PM
Rooms and interior
- Bedrooms:2
- Total bathrooms:2
- Full bathrooms:2
- Bathrooms Description:At least 1 Tub, No Master Bedroom Bath
- Kitchen Description:On Main Level, Range/Oven, Refrigerator
- Bedroom Description:Master Bedroom On Main Level
- Basement Description:Full
- Living area:3,528 sq. ft.
Heating and cooling
- Heating:LP Gas
Structure and exterior
- Year built:1978
- Building area:3,528 sq. ft.
- Lot area:7.5 Acres
- Architectural Style:Raised Ranch
- Construction Materials:Vinyl, Wood
- Exterior Features:Deck
- Foundation Description:Block
- Levels:1 Story
Schools
- High school:Mauston
- Middle school:Call School District
- Elementary school:Call School District
Utilities
- Water:Well
- Sewer:Mound System
Finances and disclosures
- Price:$1
- Price per sq. ft.:$0
- Tax amount:$3,204 (2025)
Features and amenities
- Appliances:Refrigerator
- Amenities:High Speed Internet, High Speed Internet Available
Parking
- Parking description:2 Car Garage, Garage - Detached, Garage Opener Included
- Garage spaces:2
New listings near W6407 Welch Prairie Road
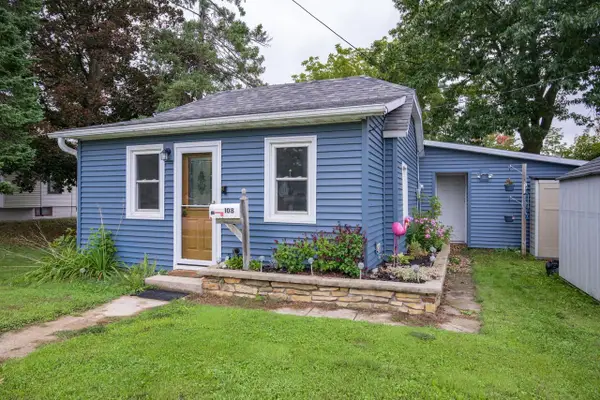 $170,000Pending2 beds 1 baths1,100 sq. ft.
108 W River Street, New Lisbon, WI 53950
MLS# 2033822Listed by: CASTLE ROCK REALTY- New
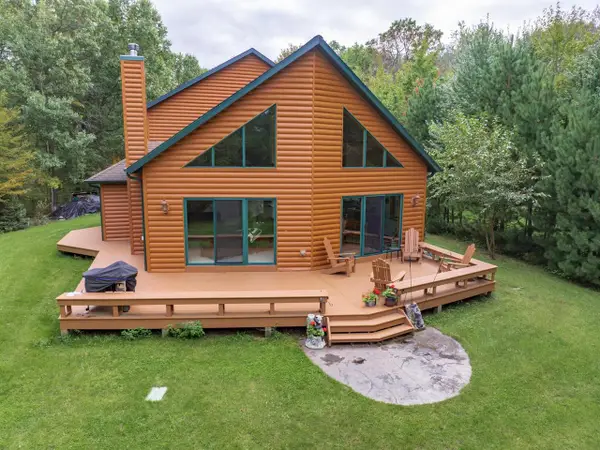 $599,999Active4 beds 2 baths2,258 sq. ft.
N7741 Half Moon Bay Drive, New Lisbon, WI 53950
MLS# 2033663Listed by: CASTLE ROCK REALTY - New
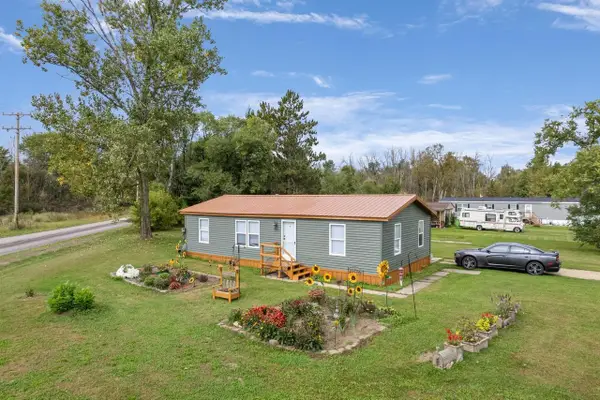 $1Active3 beds 2 baths800 sq. ft.
522 New Lisbon Estates West, New Lisbon, WI 53950
MLS# 2033902Listed by: FIRST CHOICE REALTY OF WISCONSIN 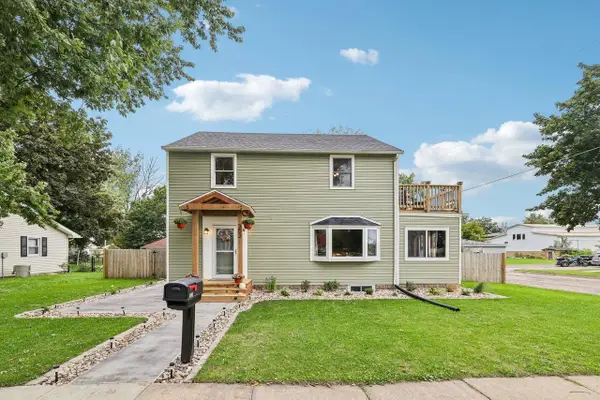 $257,500Active3 beds 2 baths1,382 sq. ft.
303 S Main Street, New Lisbon, WI 53950
MLS# 2033237Listed by: CENTURY 21 AFFILIATED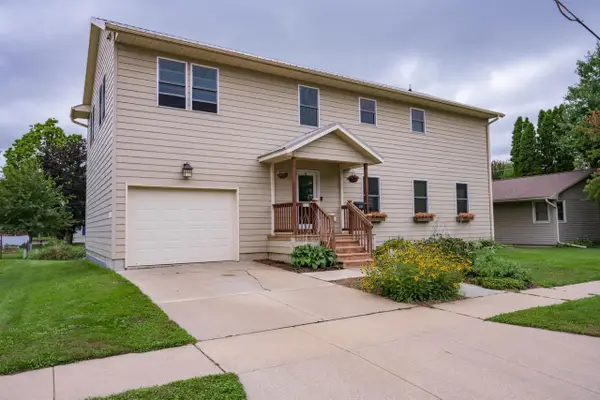 $279,900Active3 beds 3 baths1,650 sq. ft.
511 W Pearl Street, New Lisbon, WI 53950
MLS# 2033049Listed by: CASTLE ROCK REALTY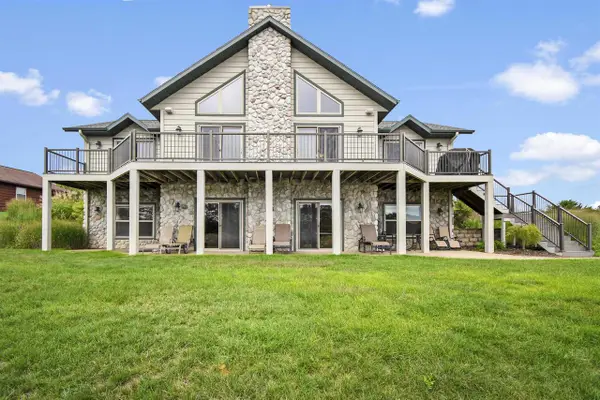 $619,000Pending4 beds 3 baths3,000 sq. ft.
W5749 Waterstone Lane, New Lisbon, WI 53950
MLS# 2033004Listed by: WISCONSINLAKEFRONT.COM, LLC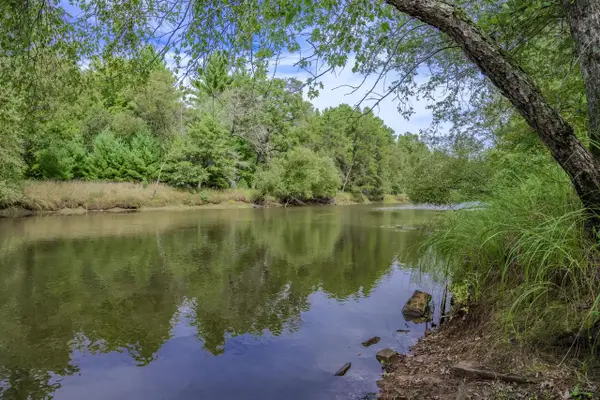 $625,000Active4 beds 4 baths3,246 sq. ft.
N7832 County Road M, New Lisbon, WI 53950
MLS# 2032915Listed by: CASTLE ROCK REALTY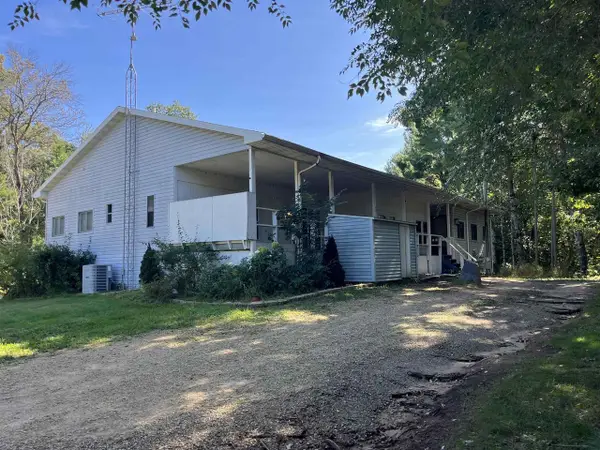 $249,900Active3 beds 2 baths1,300 sq. ft.
N8144 8th Avenue, New Lisbon, WI 53950
MLS# 2032815Listed by: FIRST WEBER INC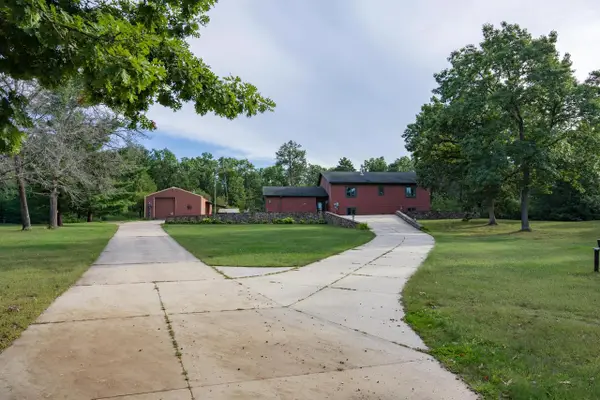 $599,900Active4 beds 2 baths2,200 sq. ft.
N5839 Woodland Hills Road, New Lisbon, WI 53950
MLS# 2032711Listed by: CASTLE ROCK REALTY


Protect your home and budget from life's surprises with an Assurant Home Warranty, backed by a partner that supports you through every step of homeownership. Explore Plans.
© 2023 - 2026 ERA Franchise Systems LLC. All rights reserved. ERA Franchise Systems LLC fully supports the principles of the Fair Housing Act and the Equal Opportunity Act. ERA, ERA Real Estate powered, and their respective logos are registered service marks of ERA Franchise Systems LLC. Each office is independently owned and operated.