
1718 S PEARL STREET, New London, WI 54961
Local realty services provided by:ERA MyPro Realty
Listed by: sandra dufrane
Office: century 21 ace realty
MLS#:50329188
Source:Metro MLS
1718 S PEARL STREET,New London, WI 54961
$219,000
- 2 Beds
- 1 Baths
- 1,600 sq. ft.
- Single family
- Pending
Price summary
- Price:$219,000
- Price per sq. ft.:$136.88
About this home
BACK ON MARKET due to Buyer Finance - NO FAULT OF THE SELLER!!!!! PERFECT 'SANCTUARY' to HIDE AWAY from the WORLD - ADORABLE 2BD/1BA Ranch featuring a 'Trendy' Kitchen w/Dining Area, APPL INCL & FRESH Decor, Bright & Sunny Living Room, 2 SPACIOUS Bedrooms & FANTASTIC 1st Fl Laundry! NEED A LITTLE MORE SPACE? - Partially Finished LL w/FAM/GAME/REC Room(concrete floors), ADDT Toilet & Shower PLUS PLENTY OF STORAGE Area! GORGEOUS Backyard w/Beautiful Gardens, ADDT Storage Shed & a 3 Season Screen Porch for all the Seasons - RELAX & ENJOY! 2.5 Car Garage and MOVE-IN READY!!
Contact an agent
Home facts
- Year built:1958
- Listing ID #:50329188
- Added:52 day(s) ago
- Updated:September 06, 2026 at 03:40 PM
Rooms and interior
- Bedrooms:2
- Total bathrooms:1
- Full bathrooms:1
- Bathrooms Description:At least 1 Tub
- Kitchen Description:Dishwasher, Microwave, On Main Level, Range/Oven, Refrigerator
- Bedroom Description:Master Bedroom On Main Level
- Basement Description:Full, Partially Finished
- Living area:1,600 sq. ft.
Heating and cooling
- Cooling:Central Air, Forced Air
- Heating:Forced Air, Natural Gas
Structure and exterior
- Year built:1958
- Building area:1,600 sq. ft.
- Lot area:0.16 Acres
- Architectural Style:Ranch
- Construction Materials:Aluminum/Steel, Cedar
- Foundation Description:Block
- Levels:1 Story
Utilities
- Water:Municipal Water
- Sewer:Municipal Sewer
Finances and disclosures
- Price:$219,000
- Price per sq. ft.:$136.88
- Tax amount:$2,552
Features and amenities
- Appliances:Dishwasher, Microwave, Refrigerator, Washer
- Laundry features:Dryer, Washer
Parking
- Parking description:2 Car Garage, Garage - Detached
- Garage spaces:2
New listings near 1718 S PEARL STREET
- New
 $35,000Active0.25 Acres
1201 SHIOCTON STREET, New London, WI 54961
MLS# 50332218Listed by: COLDWELL BANKER REAL ESTATE GROUP - New
 $269,900Active3 beds 1 baths1,376 sq. ft.
828 W JENNINGS STREET, New London, WI 54961
MLS# 50332111Listed by: COLDWELL BANKER REAL ESTATE GROUP - New
 $379,900Active4 beds 2 baths1,526 sq. ft.
1824 SOUTHLAND LANE, New London, WI 54961
MLS# 50332120Listed by: SCORE REALTY GROUP, LLC - New
 $379,900Active3 beds 3 baths1,460 sq. ft.
1801 SOUTHLAND LANE, New London, WI 54961
MLS# 50332133Listed by: SCORE REALTY GROUP, LLC  $319,900Pending3 beds 2 baths1,296 sq. ft.
N3356 COUNTY ROAD W, New London, WI 54961
MLS# 50331959Listed by: COLDWELL BANKER REAL ESTATE GROUP- New
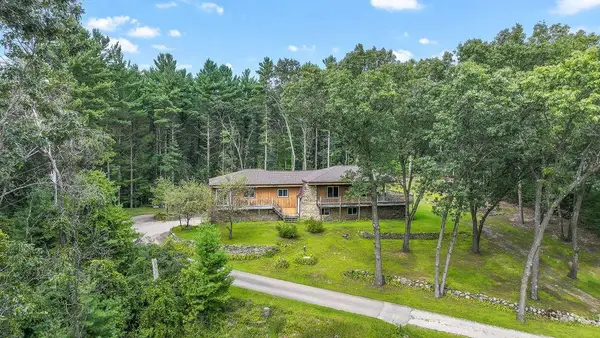 $375,900Active4 beds 3 baths2,608 sq. ft.
N2175 GREENWOOD ROAD, New London, WI 54961
MLS# 22604255Listed by: EXP REALTY, LLC - New
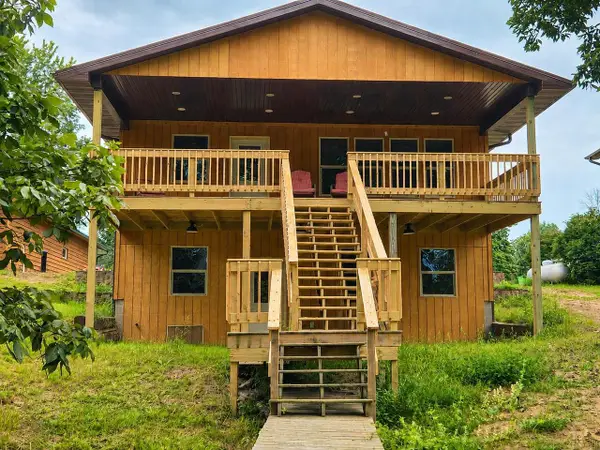 $575,000Active2 beds 2 baths1,200 sq. ft.
E7708 CUT-OFF ROAD, New London, WI 54961
MLS# 50331704Listed by: FIRST WEBER, INC. - New
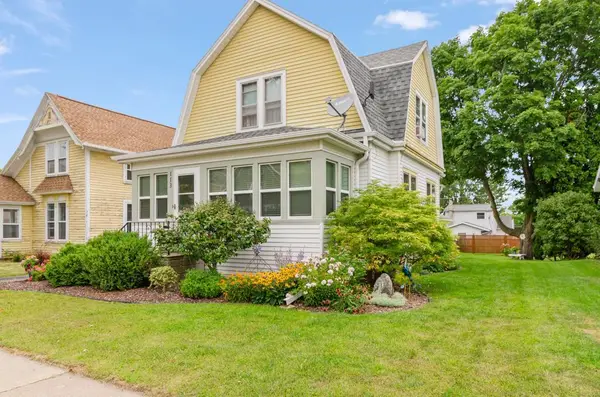 $275,000Active3 beds 1 baths1,430 sq. ft.
113 E BEACON AVENUE, New London, WI 54961
MLS# 50331710Listed by: REAL BROKER LLC - New
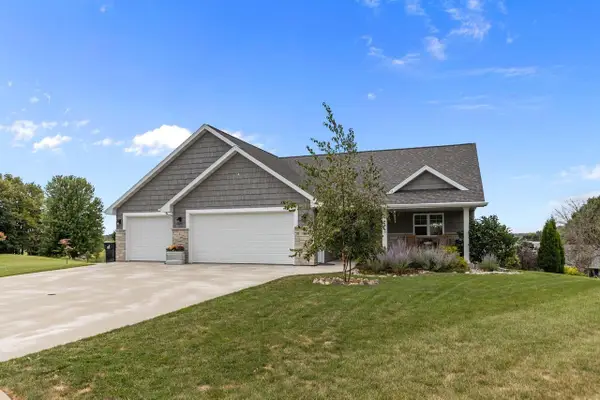 $397,900Active2 beds 2 baths1,502 sq. ft.
105 ZACHAREY COURT, New London, WI 54961
MLS# 50331739Listed by: KELLER WILLIAMS FOX CITIES 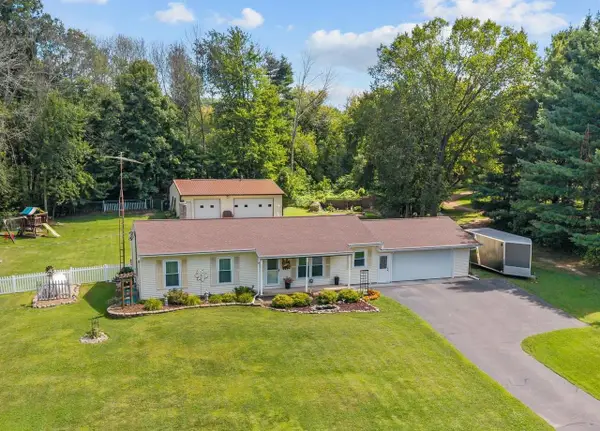 $364,900Pending3 beds 1 baths1,310 sq. ft.
N5328 COLLIER ROAD, New London, WI 54961
MLS# 50331852Listed by: CENTURY 21 ACE REALTY


Protect your home and budget from life's surprises with an Assurant Home Warranty, backed by a partner that supports you through every step of homeownership. Explore Plans.
© 2023 - 2026 ERA Franchise Systems LLC. All rights reserved. ERA Franchise Systems LLC fully supports the principles of the Fair Housing Act and the Equal Opportunity Act. ERA, ERA Real Estate powered, and their respective logos are registered service marks of ERA Franchise Systems LLC. Each office is independently owned and operated.