
312 E BEACON AVENUE, New London, WI 54961
Local realty services provided by:ERA MyPro Realty
Listed by: lori hobbs
Office: lpt realty
MLS#:50325820
Source:Metro MLS
312 E BEACON AVENUE,New London, WI 54961
$299,900
- 3 Beds
- 2 Baths
- 1,344 sq. ft.
- Single family
- Pending
Price summary
- Price:$299,900
- Price per sq. ft.:$223.14
About this home
Enjoy an easy move-in-ready NEWLY BUILT 3 Bedroom, 2 full bath, 2 Car Ranch in New London. This 1,344 sq ft home includes LVP flooring throughout, soft close drawers in the kitchen and bathrooms, a spacious master suite and ample storage. Existing window treatments in the home are included. Within walking distance to the many amenities that New London has to offer. Call to schedule a showing today!
Contact an agent
Home facts
- Year built:2026
- Listing ID #:50325820
- Added:128 day(s) ago
- Updated:July 07, 2026 at 04:39 PM
Rooms and interior
- Bedrooms:3
- Total bathrooms:2
- Full bathrooms:2
- Flooring:Wood Floors
- Bathrooms Description:At least 1 Tub
- Kitchen Description:Dishwasher, Microwave, On Main Level
- Bedroom Description:Master Bedroom On Main Level, Walk-In Closet(s)
- Living area:1,344 sq. ft.
Heating and cooling
- Cooling:Central Air, Forced Air
- Heating:Forced Air, Natural Gas
Structure and exterior
- Year built:2026
- Building area:1,344 sq. ft.
- Lot area:0.14 Acres
- Lot Features:Sidewalks
- Architectural Style:Ranch
- Construction Materials:Vinyl
- Levels:1 Story
Utilities
- Water:Municipal Water
- Sewer:Municipal Sewer
Finances and disclosures
- Price:$299,900
- Price per sq. ft.:$223.14
- Tax amount:$328
Features and amenities
- Appliances:Dishwasher, Microwave
- Amenities:High Speed Internet, Pantry
Parking
- Parking description:2 Car Garage, Garage - Attached
- Garage spaces:2
New listings near 312 E BEACON AVENUE
- New
 $219,900Active-- beds -- baths1,680 sq. ft.
215 E SPRING STREET, New London, WI 54961
MLS# 50333327Listed by: CENTURY 21 ACE REALTY - New
 $289,900Active4 beds 2 baths2,160 sq. ft.
215 W CAMERON STREET, New London, WI 54961
MLS# 50333093Listed by: COACTION REAL ESTATE, LLC  $289,900Pending2 beds 2 baths1,296 sq. ft.
N7081 BUBOLTZ ROAD, New London, WI 54961
MLS# 50332933Listed by: CENTURY 21 ACE REALTY- New
 $374,900Active3 beds 2 baths1,365 sq. ft.
530 WILLOW COURT, New London, WI 54961
MLS# 50332820Listed by: SCORE REALTY GROUP, LLC  $99,900Pending5.6 Acres
ERINWOOD ROAD, New London, WI 54961
MLS# 50332755Listed by: COLDWELL BANKER REAL ESTATE GROUP- New
 $489,900Active4 beds 3 baths2,830 sq. ft.
N3548 SUNSET LANE, New London, WI 54961
MLS# 50332777Listed by: COLDWELL BANKER REAL ESTATE GROUP 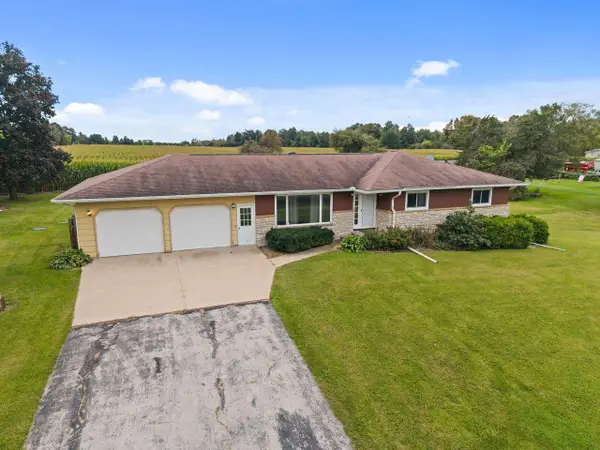 $295,000Pending3 beds 3 baths3,146 sq. ft.
E7989 STATE ROAD 54, New London, WI 54961
MLS# 50332682Listed by: KELLER WILLIAMS FOX CITIES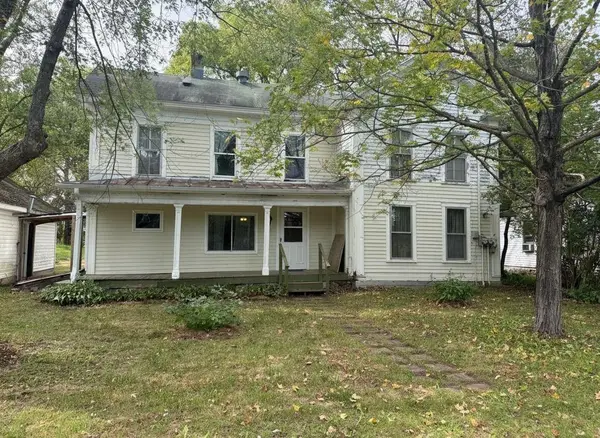 $189,900Active5 beds 2 baths2,093 sq. ft.
N4547 BROADWAY STREET, New London, WI 54961
MLS# 50332737Listed by: O'CONNOR REALTY GROUP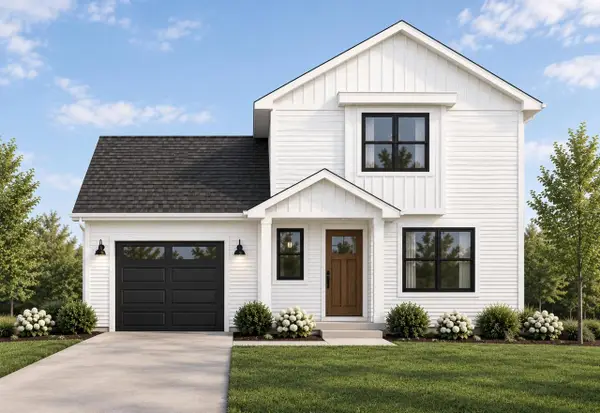 $319,900Active3 beds 2 baths1,127 sq. ft.
1800 SOUTHLAND LANE, New London, WI 54961
MLS# 50332378Listed by: SCORE REALTY GROUP, LLC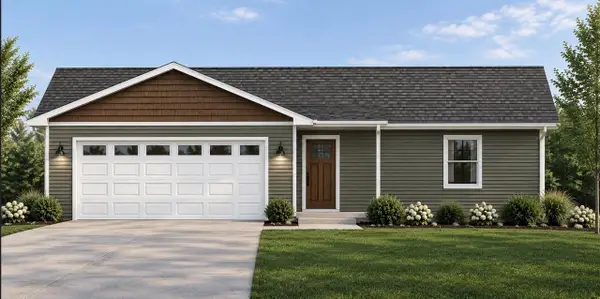 $329,900Active3 beds 2 baths1,260 sq. ft.
1910 SOUTHLAND LANE, New London, WI 54961
MLS# 50332380Listed by: SCORE REALTY GROUP, LLC


Protect your home and budget from life's surprises with an Assurant Home Warranty, backed by a partner that supports you through every step of homeownership. Explore Plans.
© 2023 - 2026 ERA Franchise Systems LLC. All rights reserved. ERA Franchise Systems LLC fully supports the principles of the Fair Housing Act and the Equal Opportunity Act. ERA, ERA Real Estate powered, and their respective logos are registered service marks of ERA Franchise Systems LLC. Each office is independently owned and operated.