
417 W BEACON AVENUE, New London, WI 54961
Local realty services provided by:ERA MyPro Realty
Listed by: stacey bolen
Office: knaack realty llc.
MLS#:50328468
Source:Metro MLS
417 W BEACON AVENUE,New London, WI 54961
$264,900
- 4 Beds
- 2 Baths
- 2,164 sq. ft.
- Single family
- Pending
Price summary
- Price:$264,900
- Price per sq. ft.:$122.41
About this home
Farmhouse-style charm meets modern comfort in this beautifully updated 4?5 bedroom with the main level office 12x16 as a possible 5th bedroom. Hardwood/simulated wood floors run in some areas of the home. The spacious kitchen features an island, generous cabinetry, and an inviting layout. A nicely sized back entry area offers great potential for an office or flex space. Enjoy two full baths?one on the main level and one upstairs?plus first-floor laundry. A large deck overlooks the yard, perfect for relaxing or entertaining. The 2-stall detached garage adds ample storage. Minutes from downtown, shops, gas stations, and grocery stores, this home blends character, space, and convenience. Everything has been done to this home which allows you to move right in! 48 hour binding acceptance.
Contact an agent
Home facts
- Year built:1955
- Listing ID #:50328468
- Added:56 day(s) ago
- Updated:August 14, 2026 at 04:02 PM
Rooms and interior
- Bedrooms:4
- Total bathrooms:2
- Full bathrooms:2
- Flooring:Wood Floors
- Kitchen Description:Dishwasher, On Main Level, Range/Oven, Refrigerator
- Bedroom Description:Master Bedroom On Main Level
- Basement Description:Full, Walk Out/Outer Door
- Living area:2,164 sq. ft.
Heating and cooling
- Cooling:Central Air, Forced Air, Wall A/C
- Heating:Forced Air, Natural Gas
Structure and exterior
- Year built:1955
- Building area:2,164 sq. ft.
- Lot area:0.17 Acres
- Architectural Style:Farmhouse/National Folk
- Construction Materials:Aluminum/Steel, Cedar
- Exterior Features:Deck, Fenced Yard
- Foundation Description:Stone
- Levels:1.5 Story
Utilities
- Water:Municipal Water
- Sewer:Municipal Sewer
Finances and disclosures
- Price:$264,900
- Price per sq. ft.:$122.41
- Tax amount:$1,649
Features and amenities
- Appliances:Dishwasher, Refrigerator, Washer
- Laundry features:Dryer, Washer
Parking
- Parking description:2 Car Garage, Garage - Detached
- Garage spaces:2
New listings near 417 W BEACON AVENUE
- New
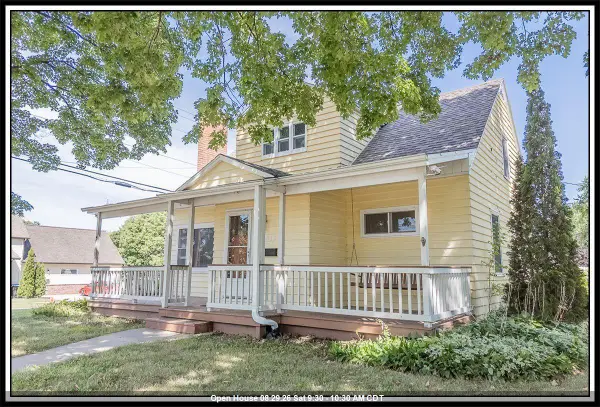 $279,900Active4 beds 2 baths1,523 sq. ft.
615 BUCK STREET, New London, WI 54961
MLS# 50331630Listed by: CENTURY 21 ACE REALTY - New
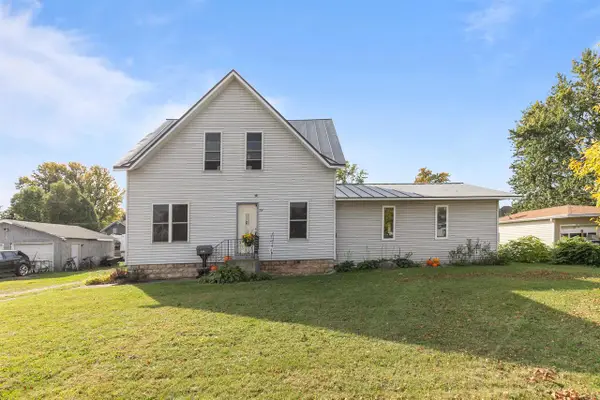 $259,900Active4 beds 2 baths2,192 sq. ft.
514 E BEACON AVENUE, New London, WI 54961
MLS# 50331632Listed by: CENTURY 21 ACE REALTY - New
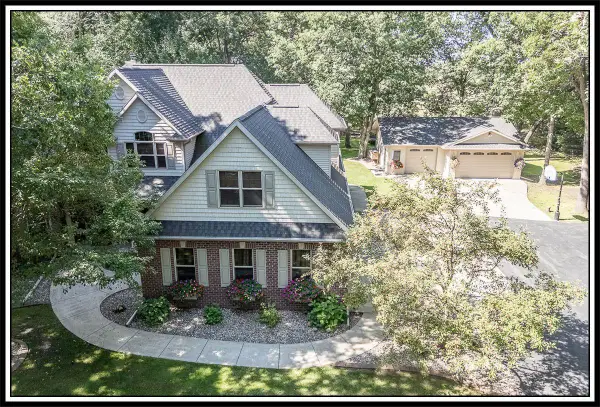 $675,000Active5 beds 4 baths3,794 sq. ft.
N3839 WOODFIELD LANE, New London, WI 54961
MLS# 50331639Listed by: CENTURY 21 ACE REALTY - New
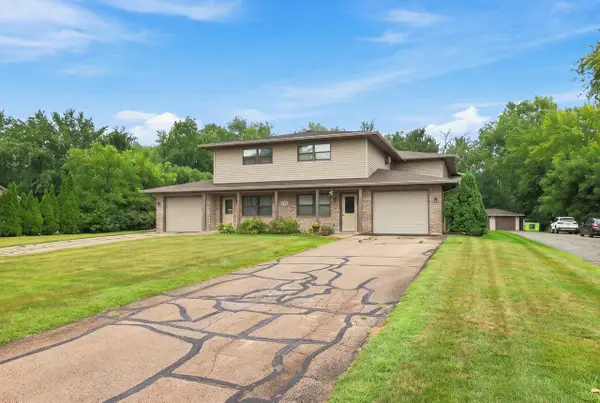 $1,650,000Active-- beds 2 baths
840 E Beacon AVENUE, New London, WI 54961
MLS# 1977639Listed by: MARCUS & MILLICHAP-MILWAUKEE - New
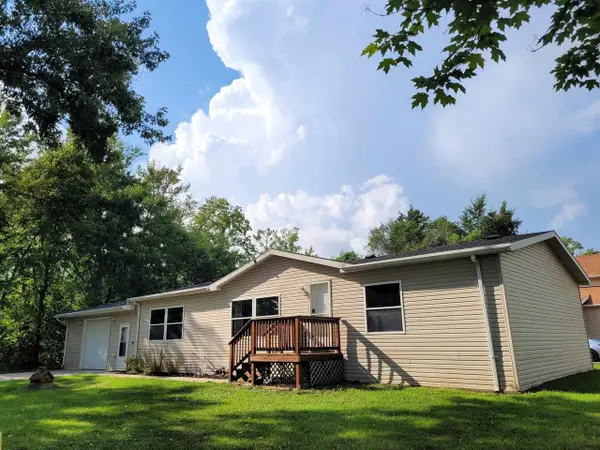 $229,900Active3 beds 2 baths1,540 sq. ft.
E8568 MARKET STREET, New London, WI 54961
MLS# 50331507Listed by: LPT REALTY 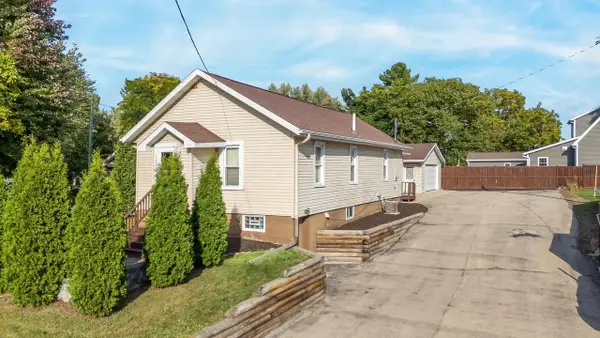 $205,000Pending3 beds 1 baths1,300 sq. ft.
1420 S DIVISION STREET, New London, WI 54961
MLS# 50331456Listed by: KELLER WILLIAMS FOX CITIES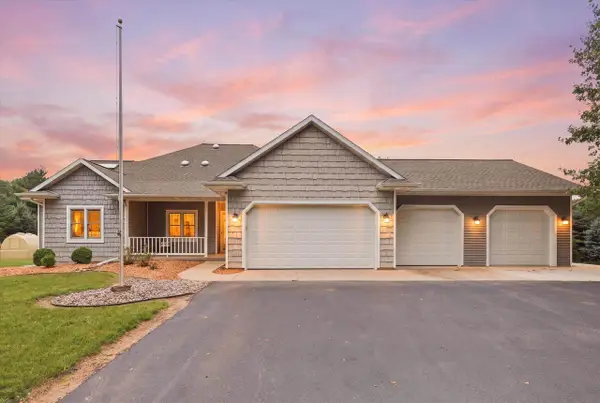 $525,000Pending5 beds 4 baths2,487 sq. ft.
N3575 SUNRISE COURT, New London, WI 54961
MLS# 50331252Listed by: REAL BROKER LLC- New
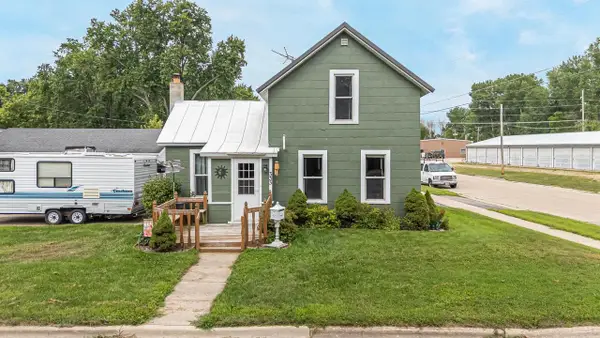 $214,900Active2 beds 2 baths925 sq. ft.
333 LYON STREET, New London, WI 54961
MLS# 50331299Listed by: BEISER REALTY, LLC - New
 $749,900Active3 beds 2 baths2,787 sq. ft.
E8403 CHURCH ROAD, New London, WI 54961
MLS# 50331398Listed by: CENTURY 21 ACE REALTY  $169,900Pending2 beds 1 baths980 sq. ft.
319 LIMA STREET, New London, WI 54961
MLS# 50331105Listed by: COLDWELL BANKER REAL ESTATE GROUP


Protect your home and budget from life's surprises with an Assurant Home Warranty, backed by a partner that supports you through every step of homeownership. Explore Plans.
© 2023 - 2026 ERA Franchise Systems LLC. All rights reserved. ERA Franchise Systems LLC fully supports the principles of the Fair Housing Act and the Equal Opportunity Act. ERA, ERA Real Estate powered, and their respective logos are registered service marks of ERA Franchise Systems LLC. Each office is independently owned and operated.