
535 N PHEASANT DRIVE, New London, WI 54961
Local realty services provided by:ERA MyPro Realty
Listed by: josie rolewski
Office: re/max 24/7 real estate, llc.
MLS#:50330718
Source:Metro MLS
535 N PHEASANT DRIVE,New London, WI 54961
$429,900
- 4 Beds
- 2 Baths
- 1,893 sq. ft.
- Single family
- Active
Price summary
- Price:$429,900
- Price per sq. ft.:$227.1
About this home
Welcome to this stunning brand-new construction home in New London! Featuring an open-concept layout filled with an abundance of natural light, this 4-bedroom, 2-bath home offers both style and comfort. Enjoy tall ceilings, a cozy gas fireplace, and beautiful spaces designed for everyday living and entertaining. The spacious front porch is perfect for morning coffee, while the large back porch offers the ideal spot to relax and unwind. With modern finishes, thoughtful design, and plenty of space, this home is ready to welcome you home! The home Sq Ft per blue print. 72 hours for binding acceptance.
Contact an agent
Home facts
- Year built:2025
- Subdivision & Development:Partridge
- Listing ID #:50330718
- Added:46 day(s) ago
- Updated:September 28, 2026 at 04:02 PM
Rooms and interior
- Bedrooms:4
- Total bathrooms:2
- Full bathrooms:2
- Kitchen Description:Dishwasher, Microwave, On Main Level, Refrigerator
- Bedroom Description:Master Bedroom On Main Level
- Basement Description:8'+ Ceiling, Full, Sump Pump
- Living area:1,893 sq. ft.
Heating and cooling
- Cooling:Central Air, Forced Air
- Heating:Forced Air, Natural Gas
Structure and exterior
- Year built:2025
- Building area:1,893 sq. ft.
- Lot area:0.44 Acres
- Construction Materials:Brick/Stone, Stone, Vinyl
- Exterior Features:Patio
- Foundation Description:Poured Concrete
- Levels:1 Story
Utilities
- Water:Municipal Water
- Sewer:Municipal Sewer
Finances and disclosures
- Price:$429,900
- Price per sq. ft.:$227.1
- Tax amount:$522
Features and amenities
- Appliances:Dishwasher, Microwave, Refrigerator, Washer
- Laundry features:Dryer, Washer
Parking
- Parking description:2 Car Garage, Garage - Attached, Garage - Basement Access, Garage - Detached, Garage Opener Included
- Garage spaces:2
New listings near 535 N PHEASANT DRIVE
- New
 $170,000Active40 Acres
N3403 Ebert Road, New London, WI 54961
MLS# 2033529Listed by: WHITETAIL DREAMS REAL ESTATE - New
 $219,900Active-- beds -- baths1,680 sq. ft.
215 E SPRING STREET, New London, WI 54961
MLS# 50333327Listed by: CENTURY 21 ACE REALTY - New
 $289,900Active4 beds 2 baths2,160 sq. ft.
215 W CAMERON STREET, New London, WI 54961
MLS# 50333093Listed by: COACTION REAL ESTATE, LLC  $289,900Pending2 beds 2 baths1,296 sq. ft.
N7081 BUBOLTZ ROAD, New London, WI 54961
MLS# 50332933Listed by: CENTURY 21 ACE REALTY- New
 $374,900Active3 beds 2 baths1,365 sq. ft.
530 WILLOW COURT, New London, WI 54961
MLS# 50332820Listed by: SCORE REALTY GROUP, LLC  $99,900Pending5.6 Acres
ERINWOOD ROAD, New London, WI 54961
MLS# 50332755Listed by: COLDWELL BANKER REAL ESTATE GROUP $489,900Active4 beds 3 baths2,830 sq. ft.
N3548 SUNSET LANE, New London, WI 54961
MLS# 50332777Listed by: COLDWELL BANKER REAL ESTATE GROUP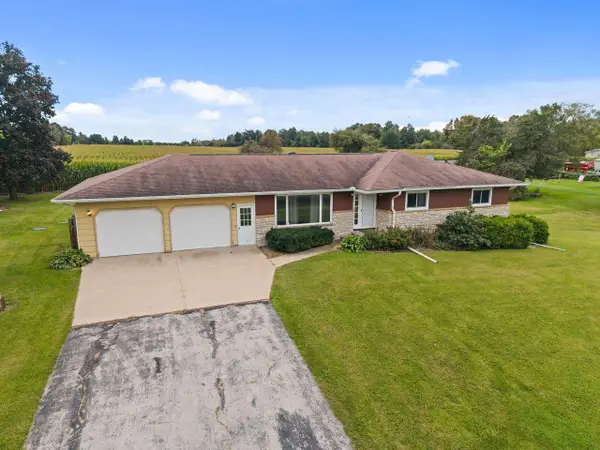 $295,000Pending3 beds 3 baths3,146 sq. ft.
E7989 STATE ROAD 54, New London, WI 54961
MLS# 50332682Listed by: KELLER WILLIAMS FOX CITIES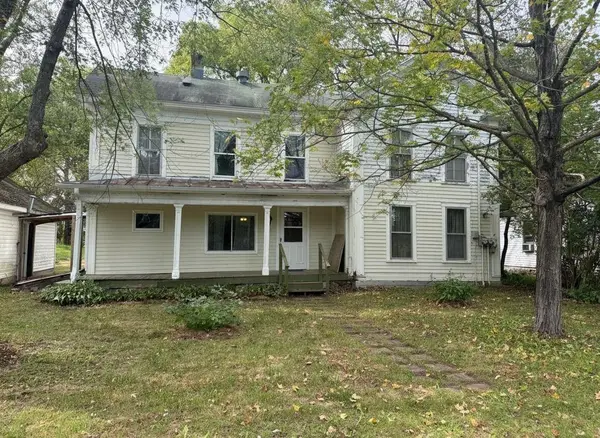 $189,900Active5 beds 2 baths2,093 sq. ft.
N4547 BROADWAY STREET, New London, WI 54961
MLS# 50332737Listed by: O'CONNOR REALTY GROUP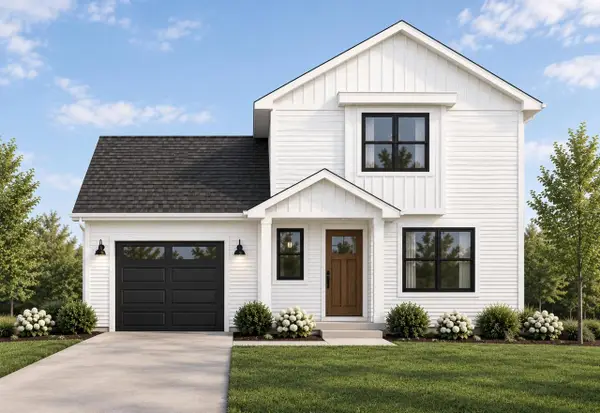 $319,900Active3 beds 2 baths1,127 sq. ft.
1800 SOUTHLAND LANE, New London, WI 54961
MLS# 50332378Listed by: SCORE REALTY GROUP, LLC


Protect your home and budget from life's surprises with an Assurant Home Warranty, backed by a partner that supports you through every step of homeownership. Explore Plans.
© 2023 - 2026 ERA Franchise Systems LLC. All rights reserved. ERA Franchise Systems LLC fully supports the principles of the Fair Housing Act and the Equal Opportunity Act. ERA, ERA Real Estate powered, and their respective logos are registered service marks of ERA Franchise Systems LLC. Each office is independently owned and operated.