
615 BUCK STREET, New London, WI 54961
Local realty services provided by:ERA MyPro Realty
Listed by: sandra dufrane
Office: century 21 ace realty
MLS#:50331630
Source:Metro MLS
615 BUCK STREET,New London, WI 54961
$265,000
- 4 Beds
- 2 Baths
- 1,523 sq. ft.
- Single family
- Pending
Price summary
- Price:$265,000
- Price per sq. ft.:$174
About this home
FRESHLY PAINTED & CLOSE TO SCHOOLS, PARKS, SWIMMING POOL & More - BEAUTIFUL "BUTTERCUP" BURSTING W/CHARM & CHARACTER!! Inviting Front Porch leads to Glistening HW Floors & Wide Mouldings & Trims in this 4BD(easily 5)/1.5BA 'Charmer' w/Inviting Foyer, Spacious LR w/Gas FP, GORGEOUS Kitchen w/Cabinets Galore, APPL INCL & large Dining area! 2BDs & Full Bath on the Main Floor PLUS 2 or 3 ADDT Bedrooms PLUS 1/2 Bath in the Upper Level! LL features a partially finished Gathering Room, Laundry & Tons of Storage! Attached 2+ car gar on oversized park-like lot w/gorgeous gardens & private patio!
Contact an agent
Home facts
- Year built:1950
- Listing ID #:50331630
- Added:55 day(s) ago
- Updated:October 20, 2026 at 02:35 PM
Rooms and interior
- Bedrooms:4
- Total bathrooms:2
- Full bathrooms:1
- Flooring:Wood Floors
- Bathrooms Description:At least 1 Tub
- Kitchen Description:Dishwasher, Disposal, Microwave, On Main Level, Range/Oven, Refrigerator
- Bedroom Description:Master Bedroom On Main Level
- Basement Description:Full
- Living area:1,523 sq. ft.
Heating and cooling
- Cooling:Central Air, Forced Air
- Heating:Forced Air, Natural Gas
Structure and exterior
- Year built:1950
- Building area:1,523 sq. ft.
- Lot area:0.21 Acres
- Architectural Style:Cape Cod
- Construction Materials:Cedar, Vinyl
- Exterior Features:Patio
- Foundation Description:Block
- Levels:1.5 Story
Utilities
- Water:Municipal Water
- Sewer:Municipal Sewer
Finances and disclosures
- Price:$265,000
- Price per sq. ft.:$174
- Tax amount:$3,657
Features and amenities
- Appliances:Dishwasher, Disposal, Microwave, Refrigerator
- Amenities:Cable/Satellite Available, High Speed Internet
Parking
- Parking description:2 Car Garage, Garage - Attached
- Garage spaces:2
New listings near 615 BUCK STREET
- New
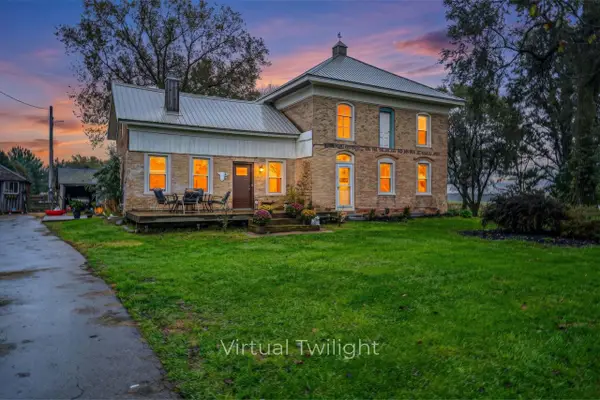 $335,000Active4 beds 2 baths2,352 sq. ft.
N6518 COUNTY ROAD D, New London, WI 54961
MLS# 50334478Listed by: BEISER REALTY, LLC - New
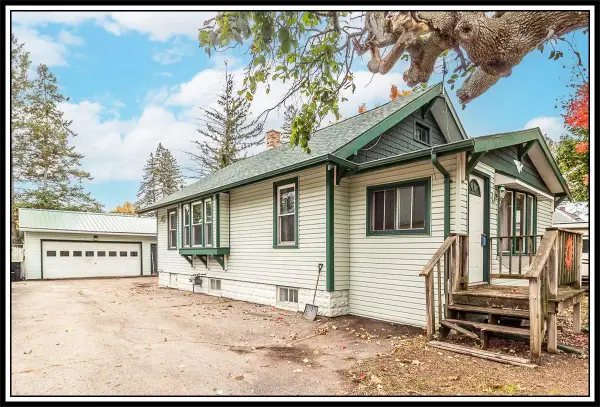 $185,000Active2 beds 1 baths1,312 sq. ft.
412 W MILLARD STREET, New London, WI 54961
MLS# 50334303Listed by: CENTURY 21 ACE REALTY - New
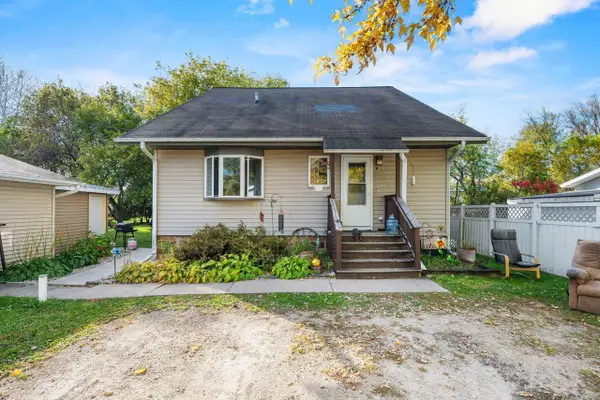 $205,000Active3 beds 2 baths1,764 sq. ft.
W10862 COUNTY RD WW, New London, WI 54961
MLS# 50334312Listed by: LPT REALTY - New
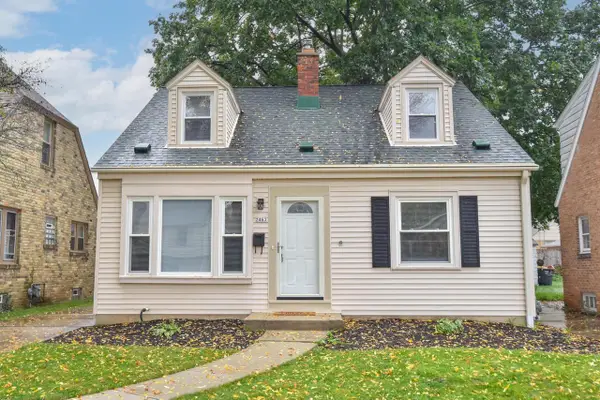 $449,900Active3 beds 2 baths1,772 sq. ft.
2463 N 85th STREET, Wauwatosa, WI 53226
MLS# 1985007Listed by: KELLER WILLIAMS MILWAUKEE NORTH SHORE - New
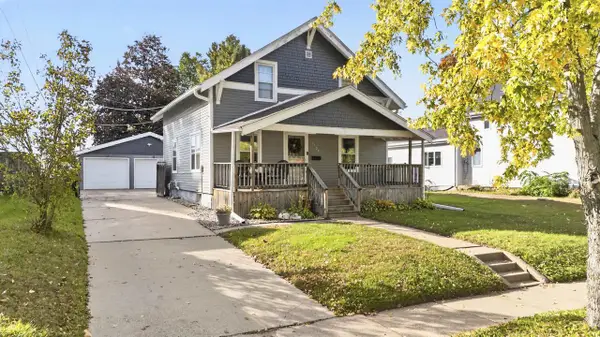 $225,000Active3 beds 1 baths1,274 sq. ft.
1107 S PEARL STREET, New London, WI 54961
MLS# 50334169Listed by: COLDWELL BANKER REAL ESTATE GROUP 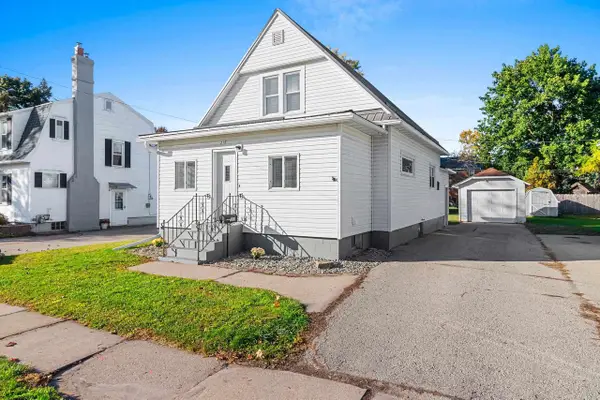 $199,900Pending3 beds 1 baths1,248 sq. ft.
215 W QUINCY STREET, New London, WI 54961
MLS# 50334186Listed by: SCORE REALTY GROUP, LLC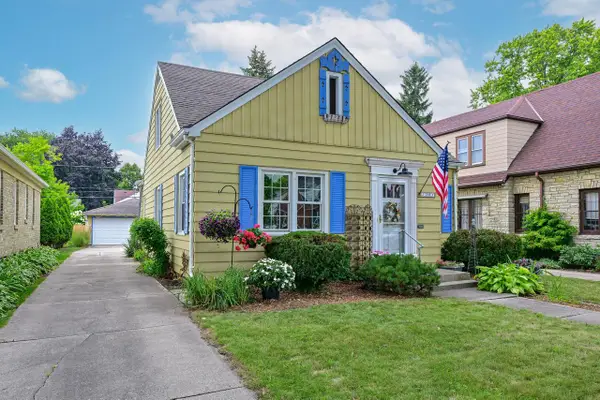 $365,000Pending3 beds 2 baths1,332 sq. ft.
2361 N 82nd STREET, Wauwatosa, WI 53213
MLS# 1984090Listed by: FIREFLY REAL ESTATE, LLC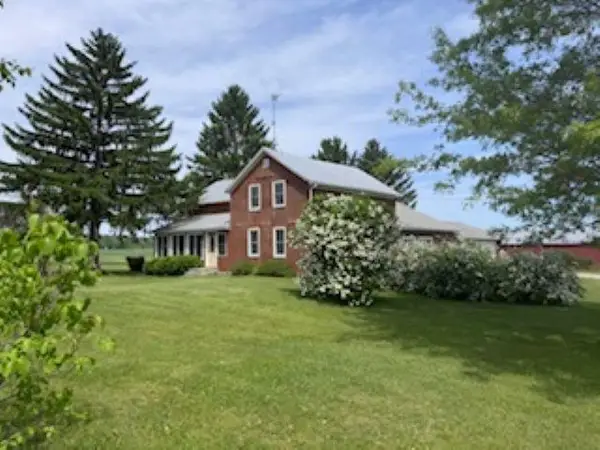 $369,900Pending4 beds 1 baths2,134 sq. ft.
N5274 COUNTY ROAD O, New London, WI 54961
MLS# 50333169Listed by: KELLER WILLIAMS FOX CITIES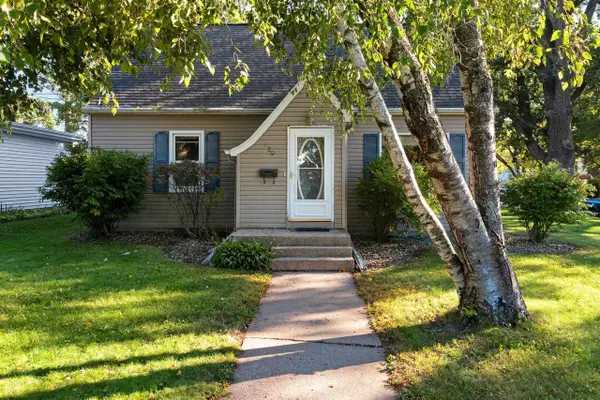 $234,900Pending4 beds 2 baths2,131 sq. ft.
420 W MILLARD STREET, New London, WI 54961
MLS# 50333272Listed by: KELLER WILLIAMS GREEN BAY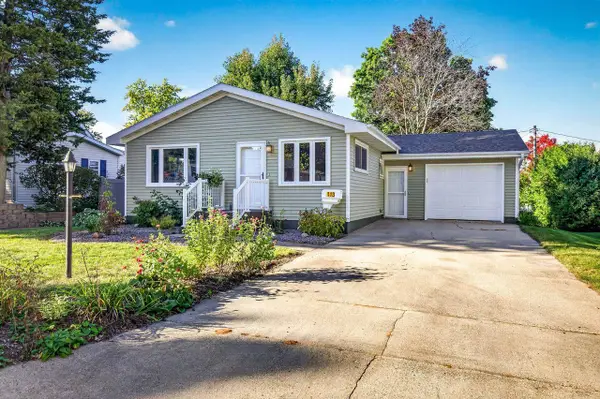 $239,900Pending2 beds 1 baths1,092 sq. ft.
113 E CAMERON STREET, New London, WI 56961
MLS# 50333584Listed by: COLDWELL BANKER REAL ESTATE GROUP


Protect your home and budget from life's surprises with an Assurant Home Warranty, backed by a partner that supports you through every step of homeownership. Explore Plans.
© 2023 - 2026 ERA Franchise Systems LLC. All rights reserved. ERA Franchise Systems LLC fully supports the principles of the Fair Housing Act and the Equal Opportunity Act. ERA, ERA Real Estate powered, and their respective logos are registered service marks of ERA Franchise Systems LLC. Each office is independently owned and operated.