
N2146 FOX RIDGE LANE, New London, WI 54961
Local realty services provided by:ERA MyPro Realty
Listed by: bill tate
Office: keller williams fox cities
MLS#:50328399
Source:Metro MLS
N2146 FOX RIDGE LANE,New London, WI 54961
$599,900
- 3 Beds
- 2 Baths
- 1,803 sq. ft.
- Single family
- Pending
Price summary
- Price:$599,900
- Price per sq. ft.:$332.72
About this home
This incredible 3 bedroom, 2 bath home on 5+ wooded acres in the hills near New London features both a 2.5 car attached heated garage w/hot/cold water and a 2.5 car detached garage. The many updates include a new garage, remodeled bathrooms, furnace, pressure tank, well pump, deck, roof, and more. Two main-level bedrooms and laundry add convenience, while the upstairs master has a remodeled bathroom and walk in closet offers stunning views of the surrounding hills for miles. A charming library/office nook overlooks the beautiful kitchen and large dining area and must be seen to be appreciated. A woodburning fireplace can heat most of the home and an abundance of firewood is available to do so. This immaculate property is perfect for anyone who values exceptional care and maintenance.
Contact an agent
Home facts
- Year built:1995
- Listing ID #:50328399
- Added:66 day(s) ago
- Updated:August 27, 2026 at 04:06 PM
Rooms and interior
- Bedrooms:3
- Total bathrooms:2
- Full bathrooms:2
- Flooring:Wood Floors
- Kitchen Description:Dishwasher, Microwave, On Main Level, Range/Oven, Refrigerator
- Bedroom Description:Master Bedroom On Upper Level, Walk-In Closet(s)
- Basement Description:Finished, Full, Partial Finished
- Living area:1,803 sq. ft.
Heating and cooling
- Cooling:Central Air, Forced Air
- Heating:Electric, Forced Air, Wood
Structure and exterior
- Year built:1995
- Building area:1,803 sq. ft.
- Lot area:5.07 Acres
- Lot Features:Wooded
- Architectural Style:Contemporary
- Construction Materials:Cedar
- Exterior Features:Deck, Patio
- Foundation Description:Poured Concrete
- Levels:1.5 Story
Schools
- High school:New London
- Middle school:New London
- Elementary school:New London
Utilities
- Water:Well
- Sewer:Private Septic System
Finances and disclosures
- Price:$599,900
- Price per sq. ft.:$332.72
- Tax amount:$4,866
Features and amenities
- Appliances:Dishwasher, Microwave, Refrigerator, Washer
- Laundry features:Dryer, Washer
- Amenities:Cable/Satellite Available, Cathedral/Vaulted Ceiling, High Speed Internet, Pantry, Water Softener
Parking
- Parking description:4 Car Garage, Additional Garage(s), Garage - Attached, Garage - Detached, Garage Opener Included
- Garage spaces:4
New listings near N2146 FOX RIDGE LANE
- New
 $35,000Active0.25 Acres
1201 SHIOCTON STREET, New London, WI 54961
MLS# 50332218Listed by: COLDWELL BANKER REAL ESTATE GROUP - New
 $269,900Active3 beds 1 baths1,376 sq. ft.
828 W JENNINGS STREET, New London, WI 54961
MLS# 50332111Listed by: COLDWELL BANKER REAL ESTATE GROUP - New
 $379,900Active4 beds 2 baths1,526 sq. ft.
1824 SOUTHLAND LANE, New London, WI 54961
MLS# 50332120Listed by: SCORE REALTY GROUP, LLC - New
 $379,900Active3 beds 3 baths1,460 sq. ft.
1801 SOUTHLAND LANE, New London, WI 54961
MLS# 50332133Listed by: SCORE REALTY GROUP, LLC  $319,900Pending3 beds 2 baths1,296 sq. ft.
N3356 COUNTY ROAD W, New London, WI 54961
MLS# 50331959Listed by: COLDWELL BANKER REAL ESTATE GROUP- New
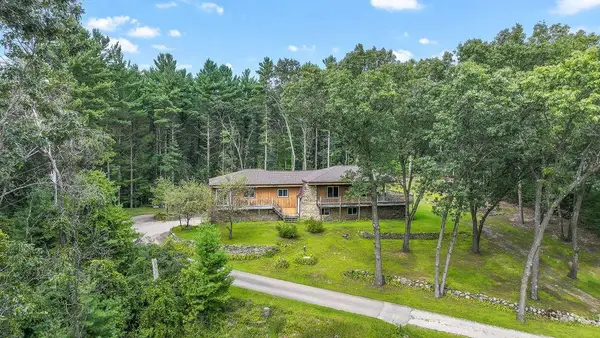 $375,900Active4 beds 3 baths2,608 sq. ft.
N2175 GREENWOOD ROAD, New London, WI 54961
MLS# 22604255Listed by: EXP REALTY, LLC - New
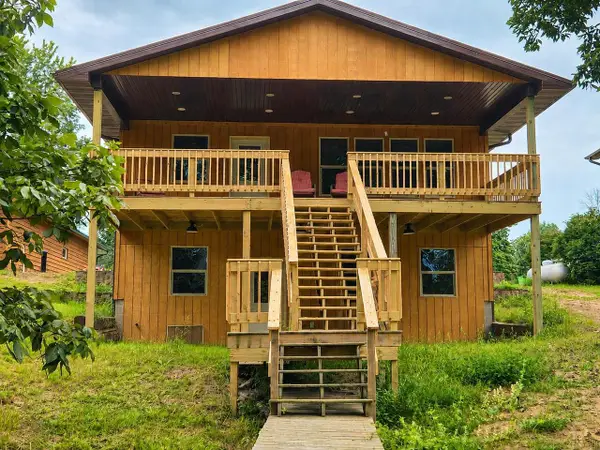 $575,000Active2 beds 2 baths1,200 sq. ft.
E7708 CUT-OFF ROAD, New London, WI 54961
MLS# 50331704Listed by: FIRST WEBER, INC. - New
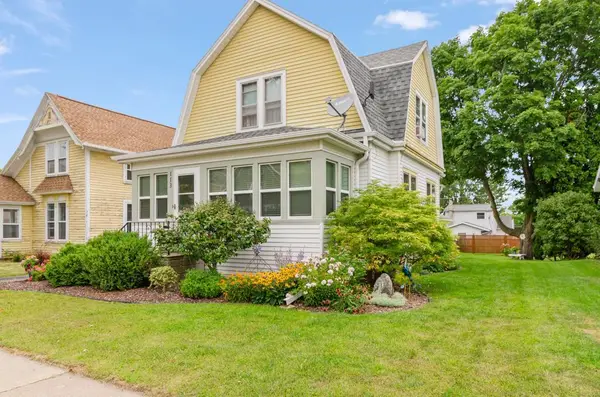 $275,000Active3 beds 1 baths1,430 sq. ft.
113 E BEACON AVENUE, New London, WI 54961
MLS# 50331710Listed by: REAL BROKER LLC - New
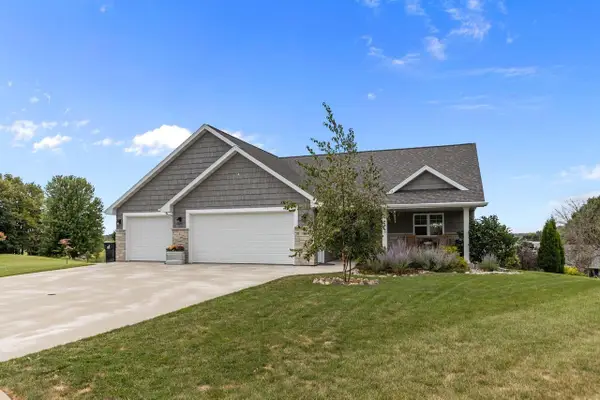 $397,900Active2 beds 2 baths1,502 sq. ft.
105 ZACHAREY COURT, New London, WI 54961
MLS# 50331739Listed by: KELLER WILLIAMS FOX CITIES 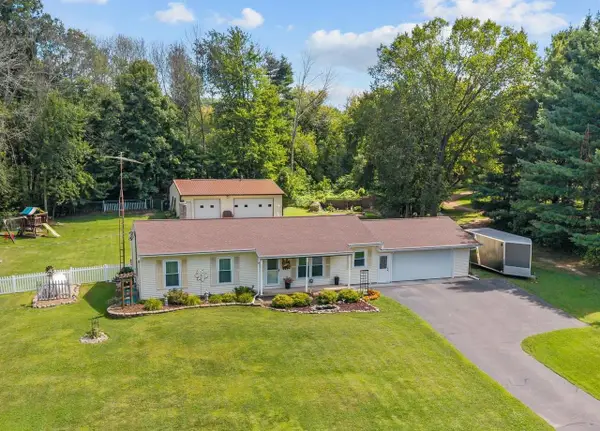 $364,900Pending3 beds 1 baths1,310 sq. ft.
N5328 COLLIER ROAD, New London, WI 54961
MLS# 50331852Listed by: CENTURY 21 ACE REALTY


Protect your home and budget from life's surprises with an Assurant Home Warranty, backed by a partner that supports you through every step of homeownership. Explore Plans.
© 2023 - 2026 ERA Franchise Systems LLC. All rights reserved. ERA Franchise Systems LLC fully supports the principles of the Fair Housing Act and the Equal Opportunity Act. ERA, ERA Real Estate powered, and their respective logos are registered service marks of ERA Franchise Systems LLC. Each office is independently owned and operated.