
N3839 WOODFIELD LANE, New London, WI 54961
Local realty services provided by:ERA MyPro Realty
Listed by: sandra dufrane
Office: century 21 ace realty
MLS#:50331639
Source:Metro MLS
N3839 WOODFIELD LANE,New London, WI 54961
$675,000
- 5 Beds
- 4 Baths
- 3,794 sq. ft.
- Single family
- Active
Price summary
- Price:$675,000
- Price per sq. ft.:$177.91
About this home
STORYBOOK CHARM & EVERYTHING you can DREAM of in this 1.5-STORY featuring 5BD/3.5BA on 1.5 manicured acres seconds to Schools & Parks! INCREDIBLE Foyer leads to Towering Great Room, WD FP, PANORAMIC VIEWS to Wildlife, Bonfires & Country! FANTASTIC Kitch w/Cabs Galore, APPL INCL, HUGE Island, Buffet Bar & Quartz Tops overlooking Dining or relax in the COZY 4 Seasons Rm! SUPERSIZED Primary Suite w/whirlpool & tile shower, walk-in closet PLUS ADDT BD & Full Bath, 1st fl lndry/mud & 1/2 Bath ALL ON THE MAIN! Retreat to Upper w/3 ADDT BDs & Full Bath PLUS Bonus Rec Rm! Full Basement for Tons of Storage Plus Garage access to 36x25 ATT Gar PLUS 30x36 det HTD/INS garage! LOAN PRE-APPROVAL or PROOF OF FUNDS REQUIRED for showing confirmation!!
Contact an agent
Home facts
- Year built:2003
- Listing ID #:50331639
- Added:7 day(s) ago
- Updated:August 31, 2026 at 03:32 PM
Rooms and interior
- Bedrooms:5
- Total bathrooms:4
- Full bathrooms:3
- Flooring:Wood Floors
- Bathrooms Description:At least 1 Tub, Whirlpool
- Kitchen Description:Dishwasher, Microwave, On Main Level, Range/Oven, Refrigerator
- Bedroom Description:Master Bedroom On Main Level, Walk-In Closet(s)
- Basement Description:Full, Radon Mitigation System, Sump Pump
- Living area:3,794 sq. ft.
Heating and cooling
- Cooling:Central Air, Forced Air
- Heating:Forced Air, LP Gas
Structure and exterior
- Year built:2003
- Building area:3,794 sq. ft.
- Lot area:1.5 Acres
- Lot Features:Wooded
- Construction Materials:Brick, Brick/Stone, Vinyl
- Exterior Features:Invisible Fence, Patio
- Foundation Description:Poured Concrete
- Levels:1.5 Story
Utilities
- Water:Well
- Sewer:Private Septic System
Finances and disclosures
- Price:$675,000
- Price per sq. ft.:$177.91
- Tax amount:$5,210
Features and amenities
- Appliances:Dishwasher, Microwave, Refrigerator
- Amenities:Cable/Satellite Available, High Speed Internet, Pantry, Water Softener
- Pool features:Sauna, WhirlPool/HotTub
Parking
- Parking description:4 Car Garage, Additional Garage(s), Garage - Attached, Garage - Basement Access, Garage - Detached, Garage - Heated, Garage Opener Included
- Garage spaces:5
New listings near N3839 WOODFIELD LANE
- New
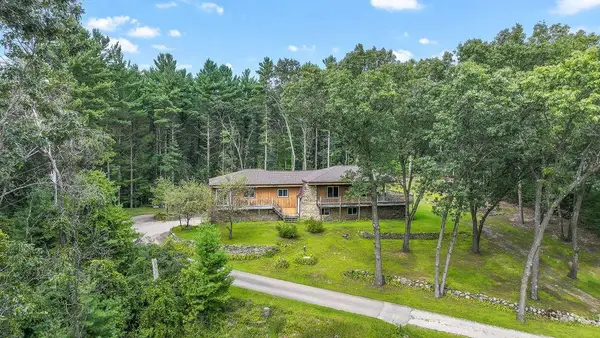 $375,900Active4 beds 3 baths2,608 sq. ft.
N2175 GREENWOOD ROAD, New London, WI 54961
MLS# 22604255Listed by: EXP REALTY, LLC - New
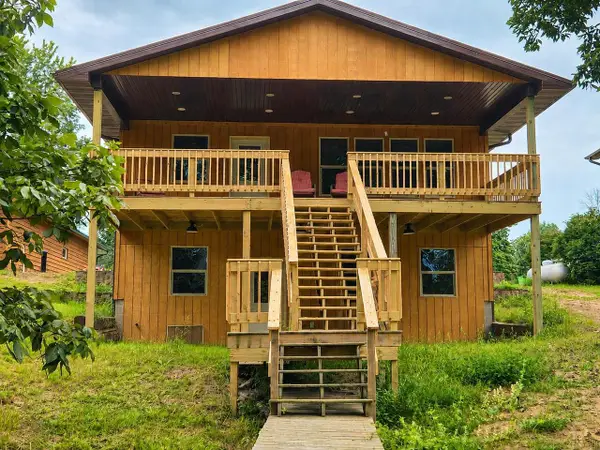 $575,000Active2 beds 2 baths1,200 sq. ft.
E7708 CUT-OFF ROAD, New London, WI 54961
MLS# 50331704Listed by: FIRST WEBER, INC. - New
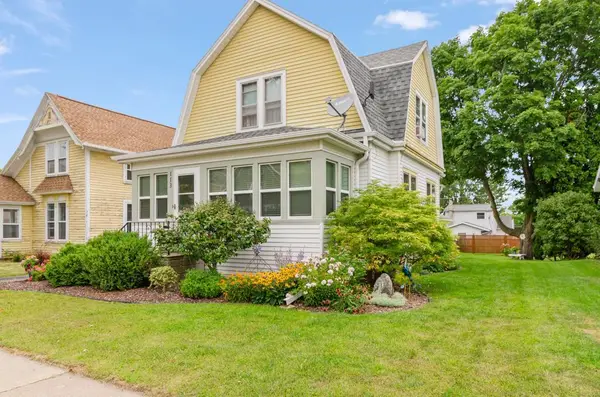 $275,000Active3 beds 1 baths1,430 sq. ft.
113 E BEACON AVENUE, New London, WI 54961
MLS# 50331710Listed by: REAL BROKER LLC - New
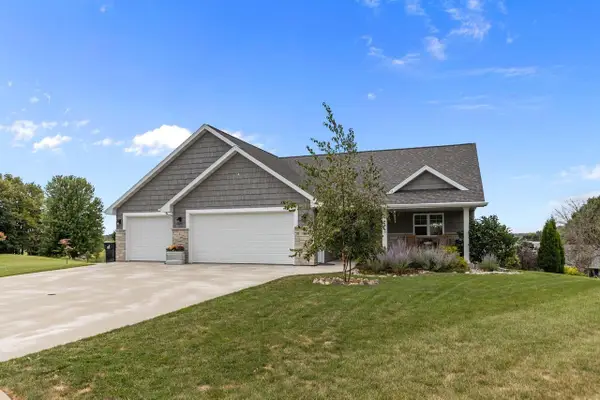 $397,900Active2 beds 2 baths1,502 sq. ft.
105 ZACHAREY COURT, New London, WI 54961
MLS# 50331739Listed by: KELLER WILLIAMS FOX CITIES - New
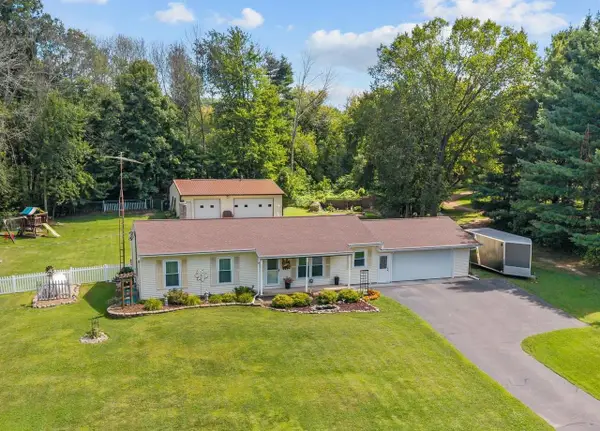 $364,900Active3 beds 1 baths1,310 sq. ft.
N5328 COLLIER ROAD, New London, WI 54961
MLS# 50331852Listed by: CENTURY 21 ACE REALTY - New
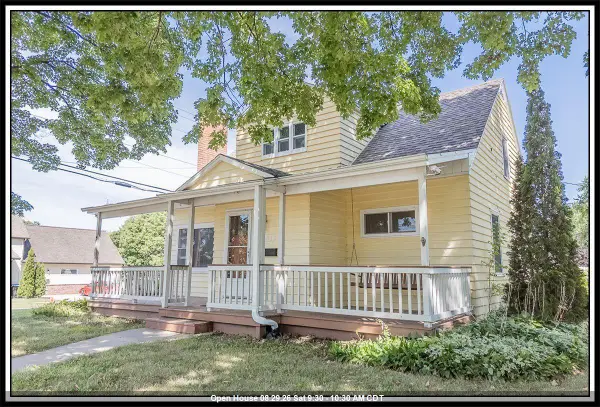 $279,900Active4 beds 2 baths1,523 sq. ft.
615 BUCK STREET, New London, WI 54961
MLS# 50331630Listed by: CENTURY 21 ACE REALTY - New
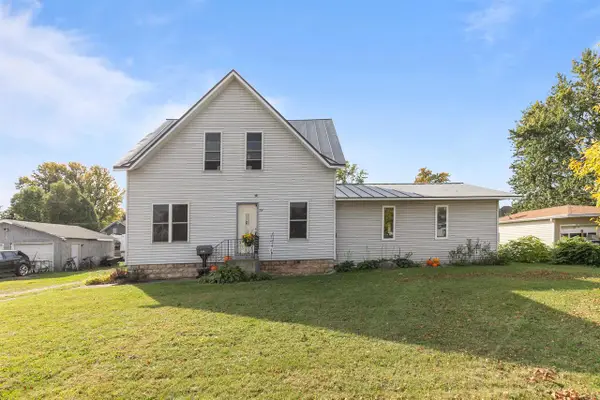 $259,900Active4 beds 2 baths2,192 sq. ft.
514 E BEACON AVENUE, New London, WI 54961
MLS# 50331632Listed by: CENTURY 21 ACE REALTY - New
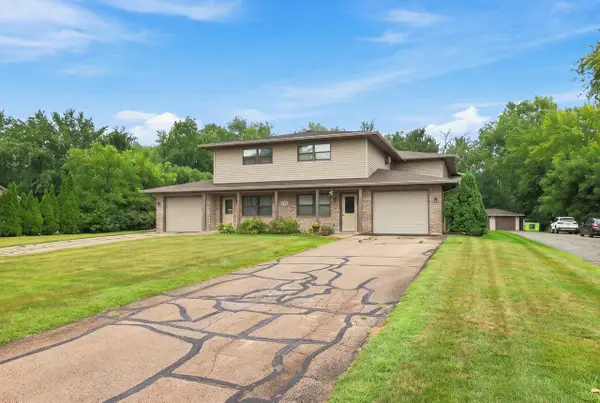 $1,650,000Active-- beds 2 baths
840 E Beacon AVENUE, New London, WI 54961
MLS# 1977639Listed by: MARCUS & MILLICHAP-MILWAUKEE - New
 $229,900Active3 beds 2 baths1,540 sq. ft.
E8568 MARKET STREET, New London, WI 54961
MLS# 50331507Listed by: LPT REALTY


Protect your home and budget from life's surprises with an Assurant Home Warranty, backed by a partner that supports you through every step of homeownership. Explore Plans.
© 2023 - 2026 ERA Franchise Systems LLC. All rights reserved. ERA Franchise Systems LLC fully supports the principles of the Fair Housing Act and the Equal Opportunity Act. ERA, ERA Real Estate powered, and their respective logos are registered service marks of ERA Franchise Systems LLC. Each office is independently owned and operated.