
N4003 MARSH ROAD, New London, WI 54961
Local realty services provided by:ERA MyPro Realty
Listed by: sandra dufrane
Office: century 21 ace realty
MLS#:50328318
Source:Metro MLS
N4003 MARSH ROAD,New London, WI 54961
$1,240,000
- 3 Beds
- 3 Baths
- 2,913 sq. ft.
- Single family
- Pending
Price summary
- Price:$1,240,000
- Price per sq. ft.:$425.68
About this home
41+ ACRE OPTION - PERFECT COMBO of HIDDEN PARADISE & RUSTIC ELEGANCE is this 'Truly One of a Kind' 3000 Sq Ft Walk-Out Ranch on 41+ AC boasting 3BD/2.5 Bath w/Top Tier Custom EVERYTHING!! BREATHTAKING OPEN CONCEPT w/Solid Oak Flooring throughout w/Inviting Foyer, INCREDIBLE Kitchen w/Copper Sink, CUSTOM Cabinetry, Walk-In Pantry, APPL INCL, AMAZING Dining w/Custom FURNITURE, Lighting & Coffee Bar, LR w/Wood FP, Hand Hewn Authentic Beams & PANORAMIC Views of the 'Lake'! Relax on the Front Porch or slide into the SUPERSIZED 3 Season Room for Sunrises & Sunsets! PRIMARY Suite w/Copper Tub & Tile Shower, HUGE Walk-In & 1st Fl Lndry! Walk-Out LL - Gathering Room, Custom Bar, Office PLUS 2 ADDT BDs & Full Bath! 2.5+ Gar MANICURED Yard & Gardens! ADDT ACREAGE AVAILABLE!! Zoned AWT & RP.
Contact an agent
Home facts
- Year built:2017
- Listing ID #:50328318
- Added:95 day(s) ago
- Updated:October 01, 2026 at 05:23 PM
Rooms and interior
- Bedrooms:3
- Total bathrooms:3
- Full bathrooms:2
- Flooring:Wood Floors
- Bathrooms Description:At least 1 Tub
- Kitchen Description:Dishwasher, Microwave, On Main Level, Range/Oven, Refrigerator
- Bedroom Description:Master Bedroom On Main Level, Walk-In Closet(s)
- Basement Description:8'+ Ceiling, Finished, Full, Sump Pump, Walk Out/Outer Door
- Living area:2,913 sq. ft.
Heating and cooling
- Cooling:Central Air, Forced Air, Whole House Fan
- Heating:Forced Air, LP Gas, Radiant/Electric, Zoned Heating
Structure and exterior
- Year built:2017
- Building area:2,913 sq. ft.
- Lot area:41.12 Acres
- Lot Features:Wooded
- Architectural Style:Prairie/Craftsman
- Construction Materials:Cedar
- Exterior Features:Deck, Patio
- Foundation Description:Poured Concrete
- Levels:1 Story
Utilities
- Water:Well
- Sewer:Private Septic System
Finances and disclosures
- Price:$1,240,000
- Price per sq. ft.:$425.68
- Tax amount:$8,912
Features and amenities
- Appliances:Dishwasher, Microwave, Refrigerator, Washer
- Laundry features:Dryer, Washer
- Amenities:Cathedral/Vaulted Ceiling, Central Vacuum, High Speed Internet, Pantry, Security System, Water Softener, Wet Bar
- Pool features:Hot Tub
Parking
- Parking description:2 Car Garage, Garage - Attached, Garage - Basement Access, Garage - Heated, Garage Opener Included
- Garage spaces:2
New listings near N4003 MARSH ROAD
- New
 $759,000Active4 beds 3 baths2,869 sq. ft.
2630 N 88th STREET, Wauwatosa, WI 53226
MLS# 1982909Listed by: KELLER WILLIAMS-MNS WAUWATOSA - New
 $579,000Active4 beds 2 baths1,760 sq. ft.
2576 Pasadena BOULEVARD, Wauwatosa, WI 53226
MLS# 1982840Listed by: SHOREWEST REALTORS, INC. - New
 $170,000Active40 Acres
N3403 Ebert Road, New London, WI 54961
MLS# 2033529Listed by: WHITETAIL DREAMS REAL ESTATE - New
 $219,900Active-- beds -- baths1,680 sq. ft.
215 E SPRING STREET, New London, WI 54961
MLS# 50333327Listed by: CENTURY 21 ACE REALTY  $289,900Active4 beds 2 baths2,160 sq. ft.
215 W CAMERON STREET, New London, WI 54961
MLS# 50333093Listed by: COACTION REAL ESTATE, LLC $289,900Pending2 beds 2 baths1,296 sq. ft.
N7081 BUBOLTZ ROAD, New London, WI 54961
MLS# 50332933Listed by: CENTURY 21 ACE REALTY $374,900Active3 beds 2 baths1,365 sq. ft.
530 WILLOW COURT, New London, WI 54961
MLS# 50332820Listed by: SCORE REALTY GROUP, LLC $99,900Pending5.6 Acres
ERINWOOD ROAD, New London, WI 54961
MLS# 50332755Listed by: COLDWELL BANKER REAL ESTATE GROUP $489,900Active4 beds 3 baths2,830 sq. ft.
N3548 SUNSET LANE, New London, WI 54961
MLS# 50332777Listed by: COLDWELL BANKER REAL ESTATE GROUP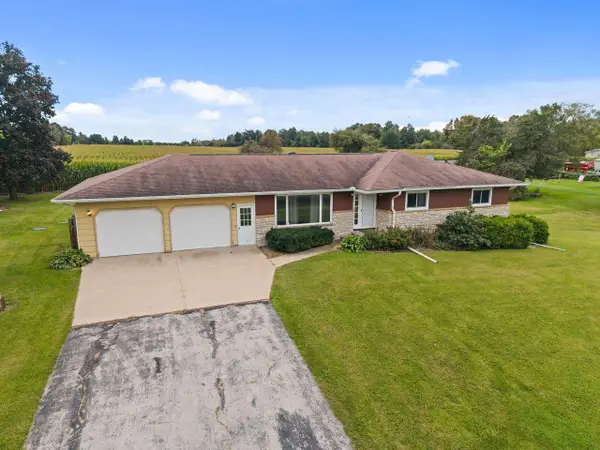 $295,000Pending3 beds 3 baths3,146 sq. ft.
E7989 STATE ROAD 54, New London, WI 54961
MLS# 50332682Listed by: KELLER WILLIAMS FOX CITIES


Protect your home and budget from life's surprises with an Assurant Home Warranty, backed by a partner that supports you through every step of homeownership. Explore Plans.
© 2023 - 2026 ERA Franchise Systems LLC. All rights reserved. ERA Franchise Systems LLC fully supports the principles of the Fair Housing Act and the Equal Opportunity Act. ERA, ERA Real Estate powered, and their respective logos are registered service marks of ERA Franchise Systems LLC. Each office is independently owned and operated.