
1346 Orchid Way, New Richmond, WI 54017
Local realty services provided by:ERA Gillespie Real Estate
1346 Orchid Way,New Richmond, WI 54017
$549,900
- 4 Beds
- 3 Baths
- 2,892 sq. ft.
- Single family
- Active
Listed by: rush hickethier, joni corrigan
Office: new home star wisconsin
MLS#:7172939
Source:NSMLS
Price summary
- Price:$549,900
- Price per sq. ft.:$151.4
- Monthly HOA dues:$10.42
About this home
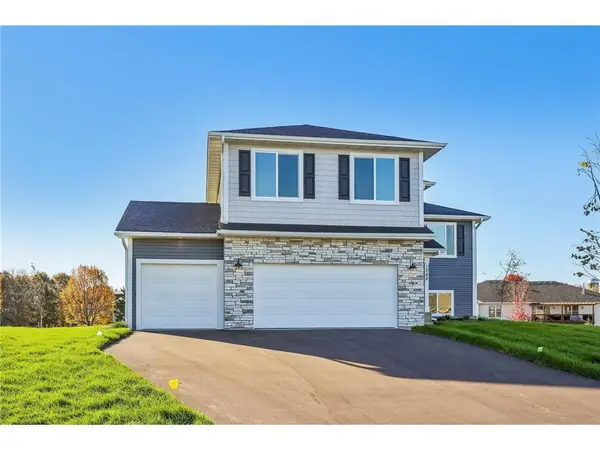
Welcome to the Hudson by Creative Homes in Meadow Crossing, New Richmond. This new-construction rambler offers one-level living with an open great room, dinette and kitchen, plus a bright sunroom overlooking the wetland behind the home. The great room centers on a stone-faced gas fireplace. The kitchen features Eagle Rock slab-door cabinets, Cashmere Taj quartz, a large center island and Whirlpool stainless appliances, including a wall oven, slide-in gas range and Elica hood. The owner's suite has a walk-in closet and a private bath with dual sinks, and two more bedrooms, a full bath and laundry are also on the main level. The finished lookout lower level adds a family room, game room, fourth bedroom with walk-in closet and a 3/4 bath, plus an unfinished flex room for future use. Three-car garage. 4 beds, 3 baths, 2,892 finished sq ft, near New Richmond schools, parks and Highway 64.
Contact an agent
Home facts
- Year built:2026
- Subdivision & Development:Meadow Crossing
- Listing ID #:7172939
- Added:1 day(s) ago
- Updated:November 16, 2026 at 01:43 PM
Rooms and interior
- Bedrooms:4
- Total bathrooms:3
- Full bathrooms:1
- Dining Description:Informal Dining Room, Kitchen/Dining Room
- Kitchen Description:Dishwasher, Exhaust Fan, Microwave, Range, Refrigerator, Stainless Steel Appliances, Wall Oven
- Basement:Yes
- Basement Description:Daylight / Lookout Windows, Drain Tiled, Full, Partially Finished, Storage Space, Sump Pump
- Living area:2,892 sq. ft.
Heating and cooling
- Cooling:Central Air
- Heating:Forced Air, Zoned
- Central air:Yes
Structure and exterior
- Year built:2026
- Building area:2,892 sq. ft.
- Lot area:0.25 Acres
- Levels:1 Story
Utilities
- Water:City Water - Connected
- Sewer:City Sewer - Connected
Finances and disclosures
- Price:$549,900
- Price per sq. ft.:$151.4
- Tax amount:$450 (2025)
Features and amenities
- Appliances:Exhaust Fan, Microwave, Range, Refrigerator, Stainless Steel Appliances, Wall Oven
Parking
- Parking description:Attached Garage, Garage Door Opener
- Garage:Yes
- Garage spaces:3
New listings near 1346 Orchid Way
- Coming Soon
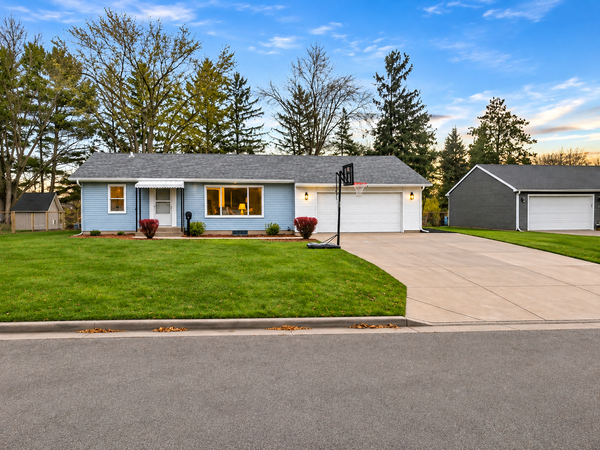 $325,000Coming Soon3 beds 1 baths2,386 sq. ft.
855 Fairfield Road, New Richmond, WI 54017
MLS# 7170399Listed by: BILTMORE REALTY, LLC - New
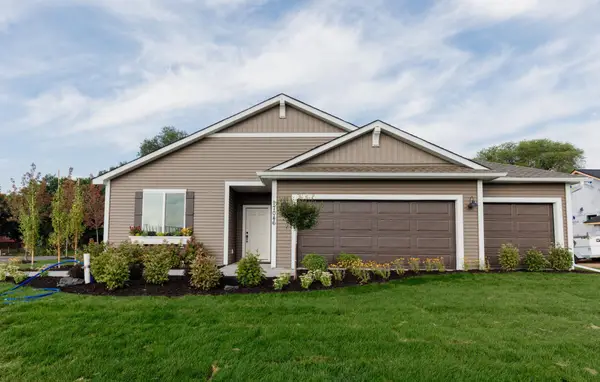 $499,900Active4 beds 3 baths2,598 sq. ft.
1501 Applegate Road, New Richmond, WI 54017
MLS# 7172937Listed by: NEW HOME STAR WISCONSIN - New
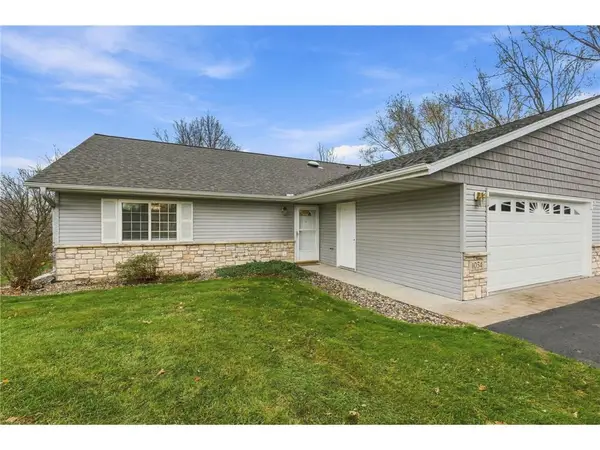 $290,000Active3 beds 2 baths1,440 sq. ft.
1054 West Ridge Court, New Richmond, WI 54017
MLS# 7172704Listed by: J & H REALTY INC - New
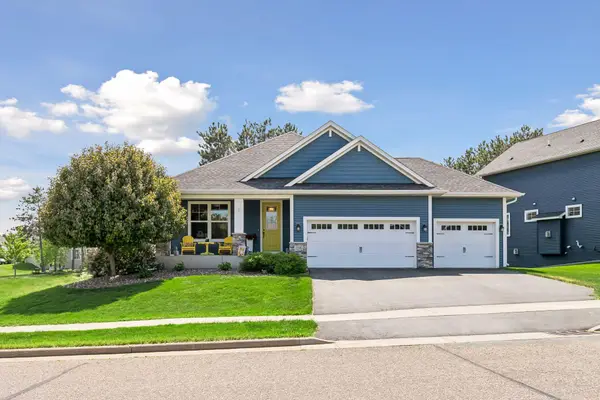 $450,000Active3 beds 3 baths2,674 sq. ft.
1316 Bluff Border Road, New Richmond, WI 54017
MLS# 7172537Listed by: EDINA REALTY, INC. - New
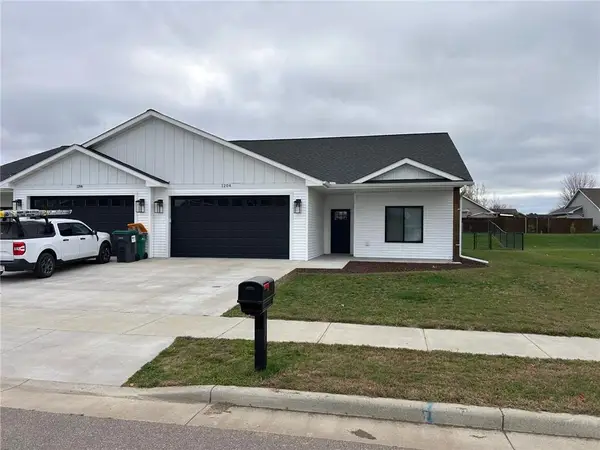 $385,000Active3 beds 2 baths1,522 sq. ft.
1204 Wisteria Lane, New Richmond, WI 54017
MLS# 7168895Listed by: PROPERTY EXECUTIVES REALTY 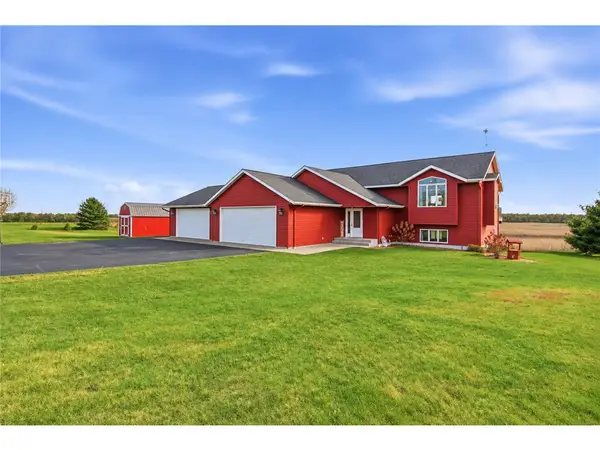 $550,000Pending4 beds 3 baths3,072 sq. ft.
1017 159th Avenue, New Richmond, WI 54017
MLS# 7171713Listed by: EXP REALTY, LLC- New
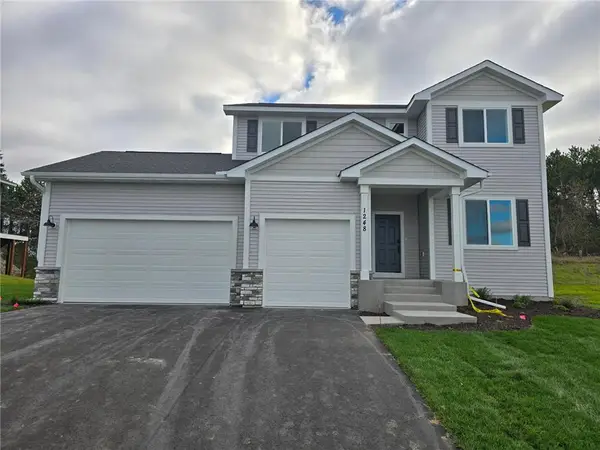 $499,900Active4 beds 3 baths2,386 sq. ft.
1248 Trail Way, New Richmond, WI 54017
MLS# 7172184Listed by: NEW HOME STAR WISCONSIN - New
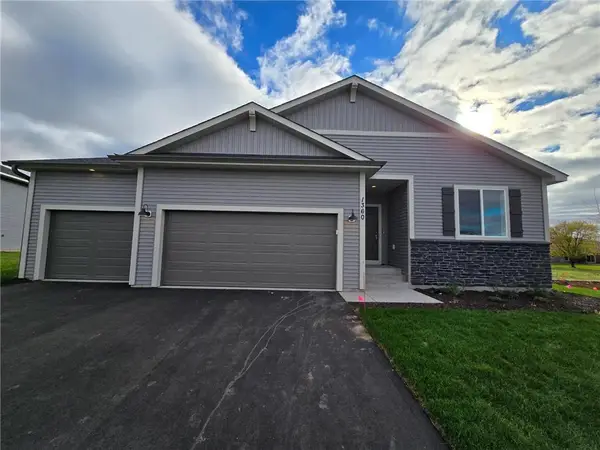 $479,900Active3 beds 2 baths1,672 sq. ft.
1360 Wisteria Lane, New Richmond, WI 54017
MLS# 7172228Listed by: NEW HOME STAR WISCONSIN - New
 $499,900Active5 beds 4 baths2,697 sq. ft.
1232 Trail Way, New Richmond, WI 54017
MLS# 7172262Listed by: NEW HOME STAR WISCONSIN


Protect your home and budget from life's surprises with an Assurant Home Warranty, backed by a partner that supports you through every step of homeownership. Explore Plans.
© 2023 - 2026 ERA Franchise Systems LLC. All rights reserved. ERA Franchise Systems LLC fully supports the principles of the Fair Housing Act and the Equal Opportunity Act. ERA, ERA Real Estate powered, and their respective logos are registered service marks of ERA Franchise Systems LLC. Each office is independently owned and operated.