
1489 Raccoon Lane, New Richmond, WI 54017
Local realty services provided by:ERA Viking Realty
1489 Raccoon Lane,New Richmond, WI 54017
$539,900
- 5 Beds
- 4 Baths
- 3,082 sq. ft.
- Single family
- Active
Listed by: amy teal
Office: jpw realty
MLS#:7081446
Source:NSMLS
Price summary
- Price:$539,900
- Price per sq. ft.:$175.18
About this home
Welcome to this beautifully designed new construction home by JP Brooks Builders. Builder offering flex cash incentive with preferred lender to help with rate buydown and/or closing costs! See Sales Consultant for details!
COMPLETED NEW CONSTRUCTION! JP Brooks presents the Brookview floor plan with a finished basement and a 3-car garage in our Fox Run Community in New Richmond. The Fox Run community is located on the eastern edge of New Richmond in the state of Wisconsin, less than 20 miles from Stillwater, MN. Founded in 1857, New Richmond is a growing city that is best known for its inspiring natural areas, eclectic businesses, and friendly community atmosphere. This home features a well-appointed kitchen with quartz countertops throughout, crown molding, cabinet hardware, & SS appliances. The living room offers an electric fireplace & LVP flooring. The upper level has 4 bedrooms, including a spa-like primary suite with a luxurious freestanding bathtub, a vanity with double sinks, and the laundry room right off the primary closet. The lower level is finished for an additional 787 SQ FT, with the 5th bedroom and the 4th bathroom. The yard also comes with full sod and irrigation! Pictures, photographs, colors, features, & sizes are for illustration purposes only & may vary from the home that is built. COMPLETED NEW CONSTRUCTION!...
Contact an agent
Home facts
- Year built:2026
- Subdivision & Development:Fox Run
- Listing ID #:7081446
- Added:68 day(s) ago
- Updated:August 05, 2026 at 02:07 PM
Rooms and interior
- Bedrooms:5
- Total bathrooms:4
- Full bathrooms:2
- Half bathrooms:1
- Dining Description:Eat In Kitchen, Informal Dining Room, Kitchen/Dining Room
- Bathrooms Description:Bathroom Ensuite, Main Floor 1/2 Bath, Separate Shower and Tub, Upper Level Full Bath
- Kitchen Description:Dishwasher, Microwave, Range, Refrigerator, Stainless Steel Appliances
- Basement:Yes
- Basement Description:Drain Tiled, Egress Window(s), Storage Space, Sump Pump, Unfinished
- Living area:3,082 sq. ft.
Heating and cooling
- Cooling:Central Air
- Heating:Fireplace(s), Forced Air
- Central air:Yes
Structure and exterior
- Roof:Age 8 Years or Less, Asphalt
- Year built:2026
- Building area:3,082 sq. ft.
- Lot area:0.26 Acres
- Lot Features:Sod Included in Price
- Levels:2 Story
Utilities
- Water:City Water - Connected
- Sewer:City Sewer - Connected
Finances and disclosures
- Price:$539,900
- Price per sq. ft.:$175.18
Features and amenities
- Appliances:Microwave, Range, Refrigerator, Stainless Steel Appliances
- Amenities:Gas Water Heater
Parking
- Parking description:Asphalt, Attached Garage, Garage Door Opener
- Garage:Yes
- Garage spaces:3
New listings near 1489 Raccoon Lane
- New
 $200,000Active2.33 Acres
Lot 18 115th Avenue, New Richmond, WI 54017
MLS# 7099634Listed by: EDINA REALTY, INC. - New
 $675,000Active3 beds 3 baths2,546 sq. ft.
984 152nd Avenue, New Richmond, WI 54017
MLS# 7109814Listed by: EXP REALTY, LLC - New
 $275,000Active3 beds 2 baths1,569 sq. ft.
521 E 3rd Street, New Richmond, WI 54017
MLS# 7118720Listed by: KELLER WILLIAMS SELECT REALTY - New
 $315,000Active21.59 Acres
xxx 220th Ave Lot 2, New Richmond, WI 54017
MLS# 7120820Listed by: WESTCONSIN REALTY LLC - New
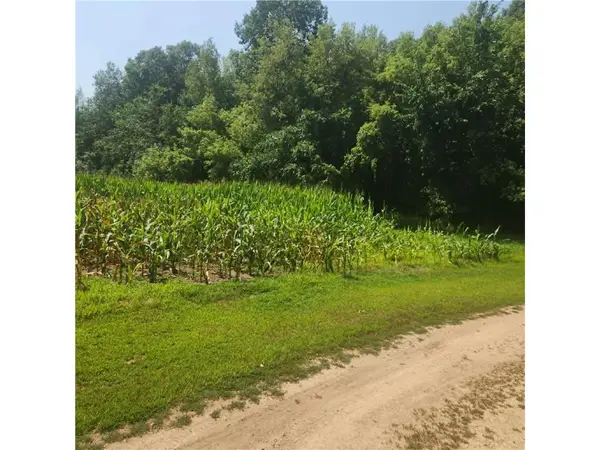 $315,000Active21 Acres
xxx 220th Ave Lot 3, New Richmond, WI 54017
MLS# 7120905Listed by: WESTCONSIN REALTY LLC - New
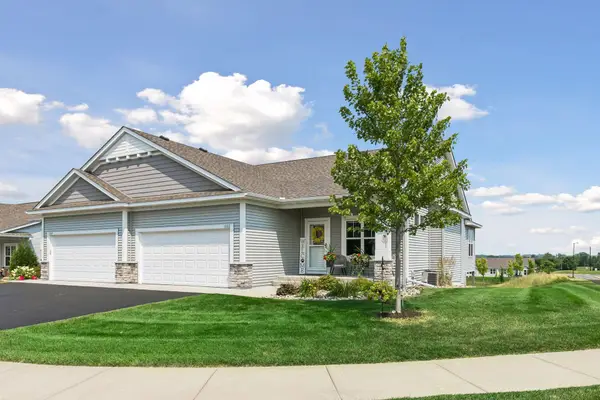 $441,900Active3 beds 3 baths2,395 sq. ft.
1202 Naser Way, New Richmond, WI 54017
MLS# 7112896Listed by: EDINA REALTY, INC. - New
 $474,900Active5 beds 4 baths2,133 sq. ft.
1737 Bobcat Way, New Richmond, WI 54017
MLS# 7121961Listed by: JPW REALTY - New
 $200,000Active2.33 Acres
Lot 18 115th Avenue, New Richmond, WI 54017
MLS# 7099634Listed by: EDINA REALTY, INC. - Coming Soon
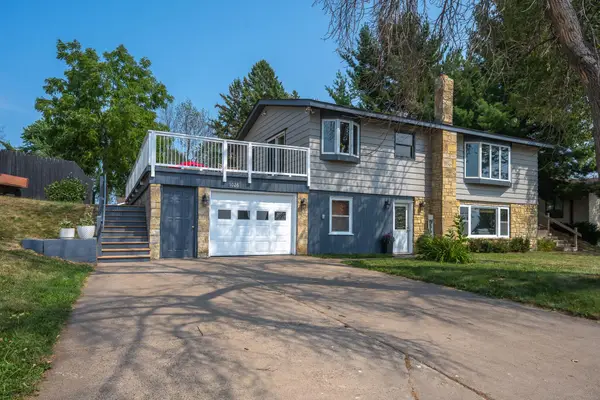 $300,000Coming Soon2 beds 3 baths
1026 S Starr Avenue, New Richmond, WI 54017
MLS# 7121029Listed by: SAPHIRE REALTY - Coming Soon
 $529,900Coming Soon4 beds 3 baths
1763 Otter Way, New Richmond, WI 54017
MLS# 7120157Listed by: RE/MAX RESULTS INC


Protect your home and budget from life's surprises with an Assurant Home Warranty, backed by a partner that supports you through every step of homeownership. Explore Plans.
© 2023 - 2026 ERA Franchise Systems LLC. All rights reserved. ERA Franchise Systems LLC fully supports the principles of the Fair Housing Act and the Equal Opportunity Act. ERA, ERA Real Estate powered, and their respective logos are registered service marks of ERA Franchise Systems LLC. Each office is independently owned and operated.