
9103 State Highway 42, Newton, WI 53063
Local realty services provided by:ERA MyPro Realty
Listed by: tiffany skiba
Office: lpt realty
MLS#:1972833
Source:Metro MLS
9103 State Highway 42,Newton, WI 53063
$450,000
- 4 Beds
- 2 Baths
- 1,970 sq. ft.
- Single family
- Active
Price summary
- Price:$450,000
- Price per sq. ft.:$228.43
About this home
Turnkey 1880 century farmhouse thoughtfully updated & tucked away on a serene 8.09-acre hill in Newton! This cozy 4BR/2BA home offers 1,976 sq ft w/ a blend of original hardwood, laminate, & carpet. Highlights incl a custom open kitchen remodel (2025) w/ eat-in dining & main-floor full bath (shower/tub). Upstairs features all BRs, 2nd full bath w/ walk-in shower, & full attic access. Find peace & serenity on 3 separate porches (front, rear, upper rear)! Enjoy wide-open air, pastoral views, lots of apple trees, & room to roam on this pristine acreage. Perfect hobby farm w/ a massive 45x72 pole barn, 2-car garage, chicken house w/ fenced yard, & room to roam for horses. Incl new mound system (2023) & all appliances. Only available to you due to sellers finding their dream home out of state.
Contact an agent
Home facts
- Year built:1880
- Listing ID #:1972833
- Added:9 day(s) ago
- Updated:July 28, 2026 at 03:52 PM
Rooms and interior
- Bedrooms:4
- Total bathrooms:2
- Full bathrooms:2
- Flooring:Wood Floors
- Bathrooms Description:Shower Over Tub, Shower Stall
- Kitchen Description:Dishwasher, Microwave, On Main Level, Oven, Range, Refrigerator
- Bedroom Description:Master Bedroom On Upper Level, Walk-In Closet(s)
- Basement Description:Full, Walk Out/Outer Door
- Living area:1,970 sq. ft.
Heating and cooling
- Cooling:Forced Air, Window/wall AC
- Heating:Forced Air, LP Gas
Structure and exterior
- Year built:1880
- Building area:1,970 sq. ft.
- Lot area:8.09 Acres
- Lot Features:Hobby Farm, Horse Allowed
- Architectural Style:Farmhouse/National Folk
- Construction Materials:Vinyl
- Exterior Features:Deck
- Foundation Description:Stone
- Levels:2 Story
Schools
- High school:Valders
- Middle school:Valders
- Elementary school:Valders
Utilities
- Water:Well
- Sewer:Private Septic System
Finances and disclosures
- Price:$450,000
- Price per sq. ft.:$228.43
- Tax amount:$2,822 (2025)
Features and amenities
- Appliances:Dishwasher, Microwave, Oven, Range, Refrigerator, Washer, Window A/C
- Laundry features:Dryer, Washer
- Amenities:Cable/Satellite Available, Water Softener
Parking
- Parking description:1 Space, 2 Car Garage, Garage - Detached
- Garage spaces:2
New listings near 9103 State Highway 42
- New
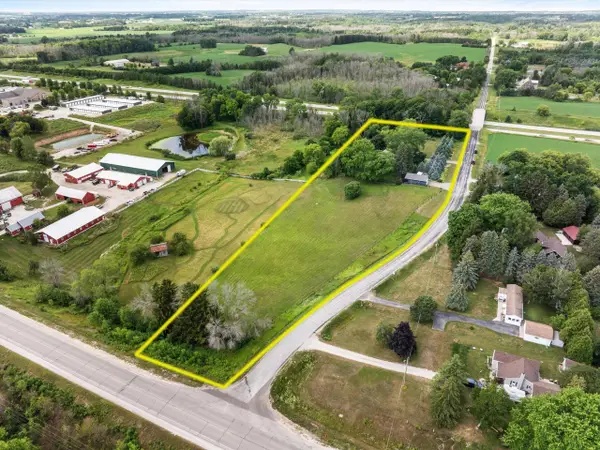 $495,000Active2 beds 2 baths1,548 sq. ft.
4315 Silver Creek ROAD, Manitowoc, WI 54220
MLS# 1972951Listed by: BERKSHIRE HATHAWAY STARCK REAL ESTATE 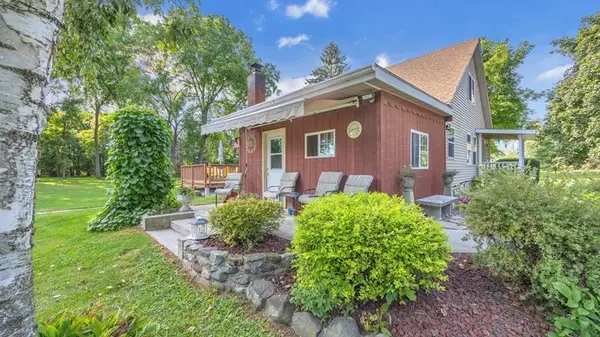 $695,000Active3 beds 2 baths1,550 sq. ft.
4503 Carstens Lake ROAD, Manitowoc, WI 54220
MLS# 1969502Listed by: RE/MAX UNIVERSAL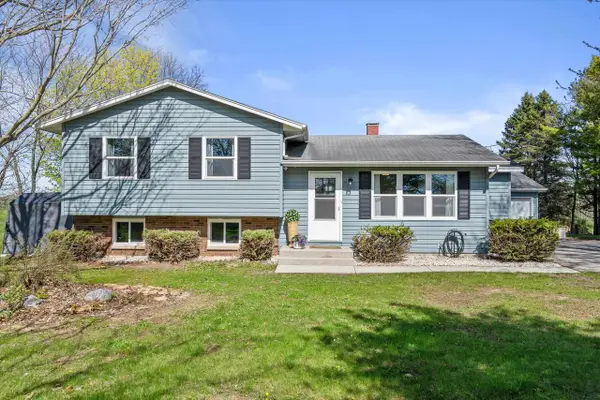 $339,900Active3 beds 1 baths1,270 sq. ft.
3611 GASS LAKE ROAD, Manitowoc, WI 54220
MLS# 50328114Listed by: REDFIN CORPORATION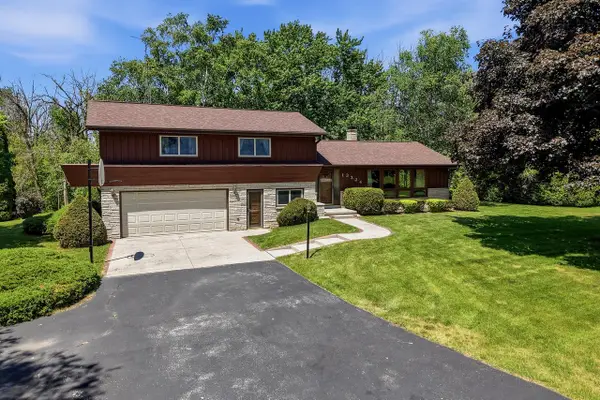 $416,800Pending3 beds 2 baths2,770 sq. ft.
13324 State Highway 42, Newton, WI 53063
MLS# 1967989Listed by: PLEASANT VIEW REALTY, LLC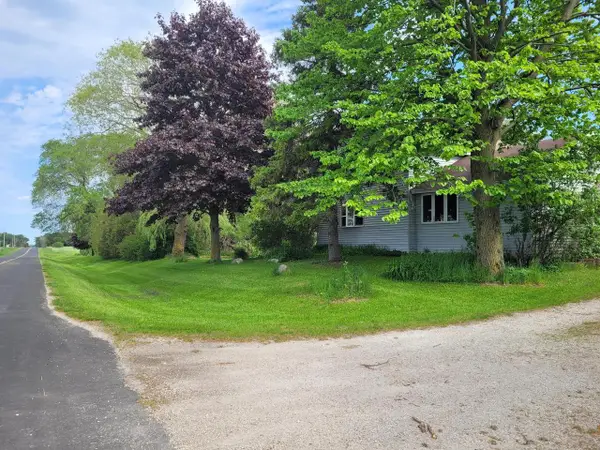 $452,000Pending5 beds 2 baths2,516 sq. ft.
8201 Scheffler ROAD, Newton, WI 53063
MLS# 1965361Listed by: HOMECOIN.COM $419,900Pending4 beds 3 baths2,300 sq. ft.
4444 Clover ROAD, Manitowoc, WI 54220
MLS# 1846509Listed by: CENTURY 21 ASPIRE GROUP $339,900Pending3 beds 1 baths1,270 sq. ft.
3611 GASS LAKE ROAD, Manitowoc, WI 54220
MLS# 50325494Listed by: REDFIN CORPORATION $59,900Active2.4 Acres
Lt5 HARLEY ROAD, Manitowoc, WI 54220
MLS# 1962234Listed by: CENTURY 21 ASPIRE GROUP $64,900Active2.03 Acres
Lt4 HARLEY ROAD, Manitowoc, WI 54220
MLS# 1962235Listed by: CENTURY 21 ASPIRE GROUP


Protect your home and budget from life's surprises with an Assurant Home Warranty, backed by a partner that supports you through every step of homeownership. Explore Plans.
© 2023 - 2026 ERA Franchise Systems LLC. All rights reserved. ERA Franchise Systems LLC fully supports the principles of the Fair Housing Act and the Equal Opportunity Act. ERA, ERA Real Estate powered, and their respective logos are registered service marks of ERA Franchise Systems LLC. Each office is independently owned and operated.