
1604 FAIRLAWN AVENUE, North Fond Du Lac, WI 54937
Local realty services provided by:ERA MyPro Realty
Listed by: amy teifke, brooke boyle-schneider
Office: roberts homes and real estate
MLS#:50331776
Source:Metro MLS
1604 FAIRLAWN AVENUE,North Fond du Lac, WI 54937
$319,900
- 3 Beds
- 2 Baths
- 2,390 sq. ft.
- Single family
- Pending
Price summary
- Price:$319,900
- Price per sq. ft.:$133.85
About this home
Welcome to NFDL! This 3BR, 2BA ranch is ready for a new owner! Spacious foyer leads to a living room with hardwood floors and a wood-burning fireplace. The kitchen includes a full appliance package and a dining area with doors to a private patio. Additional highlights include main-floor laundry, a newer roof, a spacious primary bedroom with double closets, including a walk-in closet. The finished lower level adds incredible versatility with a family room, rec room and generous closet space. Attached 2-car garage.
Contact an agent
Home facts
- Year built:1992
- Listing ID #:50331776
- Added:9 day(s) ago
- Updated:September 06, 2026 at 03:40 PM
Rooms and interior
- Bedrooms:3
- Total bathrooms:2
- Full bathrooms:2
- Flooring:Wood Floors
- Kitchen Description:Dishwasher, On Main Level, Range/Oven, Refrigerator
- Bedroom Description:Master Bedroom On Main Level, Walk-In Closet(s)
- Basement Description:Full, Partially Finished
- Living area:2,390 sq. ft.
Heating and cooling
- Cooling:Air Exchanger, Central Air, Forced Air
- Heating:Forced Air, Natural Gas
Structure and exterior
- Year built:1992
- Building area:2,390 sq. ft.
- Lot area:0.2 Acres
- Architectural Style:Ranch
- Construction Materials:Vinyl
- Exterior Features:Patio
- Foundation Description:Poured Concrete
- Levels:1 Story
Utilities
- Water:Municipal Water
- Sewer:Municipal Sewer
Finances and disclosures
- Price:$319,900
- Price per sq. ft.:$133.85
- Tax amount:$3,832
Features and amenities
- Appliances:Dishwasher, Refrigerator, Washer
- Laundry features:Dryer, Washer
- Amenities:Cable/Satellite Available, High Speed Internet, Seller Leased: Water Softener
Parking
- Parking description:2 Car Garage, Garage - Attached, Garage Opener Included
- Garage spaces:2
New listings near 1604 FAIRLAWN AVENUE
- New
 $239,900Active3 beds 2 baths1,090 sq. ft.
1605 THURKE AVENUE, North Fond Du Lac, WI 54937
MLS# 50332190Listed by: AUGUST AND MAIN REALTY - New
 $409,000Active3 beds 3 baths1,736 sq. ft.
1507 Alpine CIRCLE, North Fond Du Lac, WI 54937
MLS# 1979090Listed by: ROBERTS HOMES AND REAL ESTATE  $50,000Pending-- beds -- baths
131 HARRISON STREET, North Fond Du Lac, WI 54937
MLS# 50331551Listed by: ADASHUN JONES, INC.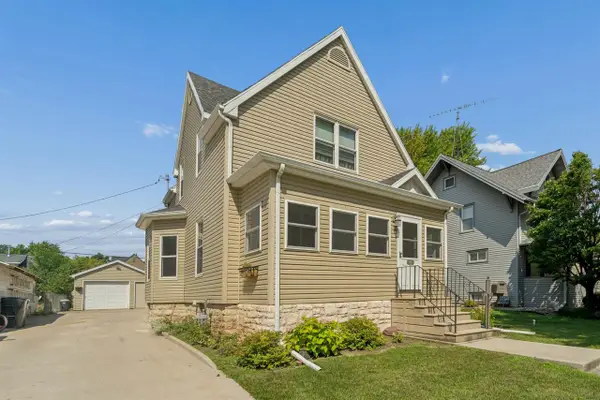 $224,900Pending3 beds 1 baths1,358 sq. ft.
913 WISCONSIN AVENUE, North Fond Du Lac, WI 54937
MLS# 50330609Listed by: ZELLNER REAL ESTATE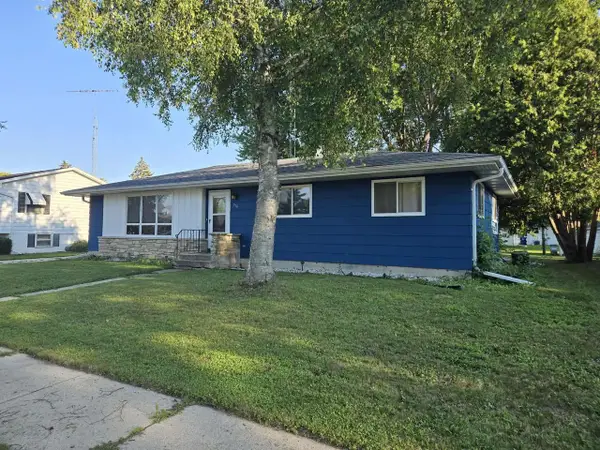 $278,900Pending3 beds 2 baths1,352 sq. ft.
215 CENTER STREET, North Fond Du Lac, WI 54937
MLS# 50330320Listed by: CREATIVE RESULTS CORPORATION $190,000Pending3 beds 2 baths1,338 sq. ft.
719 Michigan AVENUE, North Fond Du Lac, WI 54937
MLS# 1974019Listed by: COLDWELL BANKER REALTY $294,900Pending2 beds 2 baths1,219 sq. ft.
1823 Fairlawn COURT, North Fond Du Lac, WI 54937
MLS# 1973415Listed by: ROBERTS HOMES AND REAL ESTATE $264,900Pending3 beds 3 baths1,688 sq. ft.
721 WASHINGTON AVENUE, North Fond Du Lac, WI 54937
MLS# 50329273Listed by: RE/MAX HERITAGE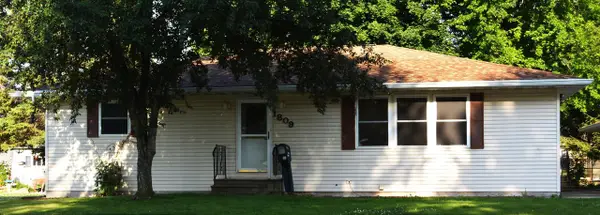 $300,000Pending2 beds 3 baths2,368 sq. ft.
1809 Minnesota Avenue, North Fond Du Lac, WI 54937
MLS# 2027639Listed by: GEORGESON REALTY, LLC


Protect your home and budget from life's surprises with an Assurant Home Warranty, backed by a partner that supports you through every step of homeownership. Explore Plans.
© 2023 - 2026 ERA Franchise Systems LLC. All rights reserved. ERA Franchise Systems LLC fully supports the principles of the Fair Housing Act and the Equal Opportunity Act. ERA, ERA Real Estate powered, and their respective logos are registered service marks of ERA Franchise Systems LLC. Each office is independently owned and operated.