
811 MINNESOTA AVENUE, North Fond Du Lac, WI 54937
Local realty services provided by:ERA MyPro Realty
Listed by: dawn lakin
Office: klapperich real estate, inc.
MLS#:50335060
Source:WIREX
811 MINNESOTA AVENUE,North Fond du Lac, WI 54937
$239,900
- 3 Beds
- 1 Baths
- 1,323 sq. ft.
- Single family
- Active
Price summary
- Price:$239,900
- Price per sq. ft.:$181.33
About this home
Charming, Updated Home in a Fantastic North Fond du Lac Location! Welcome to this beautifully maintained 3-bedroom, 1-bath home offering 1,323 square feet of comfortable living space, thoughtful updates, and inviting indoor and outdoor areas. Step inside to discover a welcoming living room, a spacious formal dining room great for gatherings, and a generously sized kitchen with patio doors leading to a refreshed deck and fully fenced backyard?can be used for entertaining, relaxing, or enjoying summer evenings. The home also features inviting front and back porch areas. The unfinished basement offers exciting possibilities for future customization, whether you envision a recreation room, home office, hobby space, or additional finished living area, subject to local building requirements. An installed radon mitigation system is another valuable feature for anyone considering future basement improvements. A detached garage and additional storage shed provide even more practical storage space. Thoughtful upgrades throughout the property add comfort, convenience, and value! These include a recently RevaFlex-coated driveway and garage floor, newer central air conditioning (2025), furnace (2019), updated kitchen and bathroom flooring, fresh paint, and landscaping. A standout feature is the home's water filtration system! The property is equipped with a whole-house water softener and filtration system, providing treated and filtered water throughout the home. Additionally, a separate reverse osmosis drinking water system is connected directly to the refrigerator, supplying filtered drinking water and ice. Included appliances and Ring security cameras add even more everyday convenience. Location is one of this home's greatest advantages! Nestled in the Village of North Fond du Lac, the home is within walking distance of several educational options: - Early Learning Center (4K) ? approximately 0.17 miles - Treffert Way School for the Exceptional Mind ? approximately 0.10 miles - Bessie Allen Middle School ? approximately 0.23 miles - Horace Mann High School ? approximately 0.23 miles - Friendship Learning Elementary School ? approximately 0.50 miles The village's public library and seasonal outdoor swimming pool are also within walking distance, offering wonderful opportunities for recreation and community activities just minutes from home. Enjoy the charm of village living without sacrificing convenience! Target is just a 5-minute drive away, with Walmart, Aldi, restaurants, and additional shopping nearby. Easy access to Highway 41 makes commuting convenient, while beautiful Lake Winnebago and Lakeside Park offer even more opportunities for outdoor recreation. With its combination of timeless charm, valuable upgrades, a fully fenced backyard, basement potential, whole-house water filtration, and exceptional proximity to schools, recreation, and shopping, this property offers so much more than meets the eye. Come experience everything this home and its wonderful location have to offer. Schedule your private showing today!...
Contact an agent
Home facts
- Year built:1920
- Listing ID #:50335060
- Added:12 day(s) ago
- Updated:November 11, 2026 at 05:47 PM
Rooms and interior
- Bedrooms:3
- Total bathrooms:1
- Full bathrooms:1
- Dining Description:On Main Level
- Kitchen Description:On Main Level
- Bedroom Description:Master Bedroom On Upper Level
- Basement Description:Full, Radon Mitigation System, Sump Pump
- Living area:1,323 sq. ft.
Heating and cooling
- Cooling:Central Air, Forced Air
- Heating:Forced Air, Natural Gas
Structure and exterior
- Year built:1920
- Building area:1,323 sq. ft.
- Lot area:0.13 Acres
- Construction Materials:Vinyl
- Foundation Description:Block
- Levels:1.5 Story
Utilities
- Water:Municipal Water
- Sewer:Municipal Sewer
Finances and disclosures
- Price:$239,900
- Price per sq. ft.:$181.33
- Tax amount:$3,005
Parking
- Parking description:1 Car Garage, Garage - Detached
- Garage spaces:1
New listings near 811 MINNESOTA AVENUE
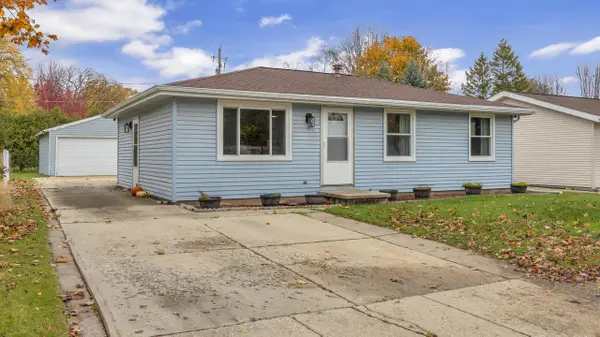 $247,500Pending3 beds 2 baths864 sq. ft.
132 Blackbird STREET, North Fond Du Lac, WI 54937
MLS# 1987365Listed by: ROBERTS HOMES AND REAL ESTATE- New
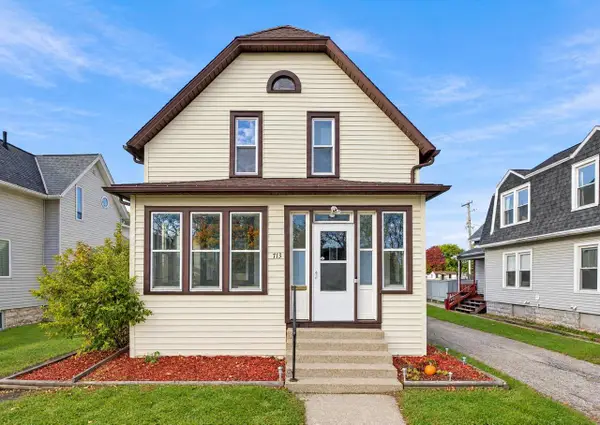 $219,900Active3 beds 2 baths1,492 sq. ft.
713 Michigan Avenue, North Fond Du Lac, WI 54937
MLS# 2035770Listed by: FIRST WEBER INC - New
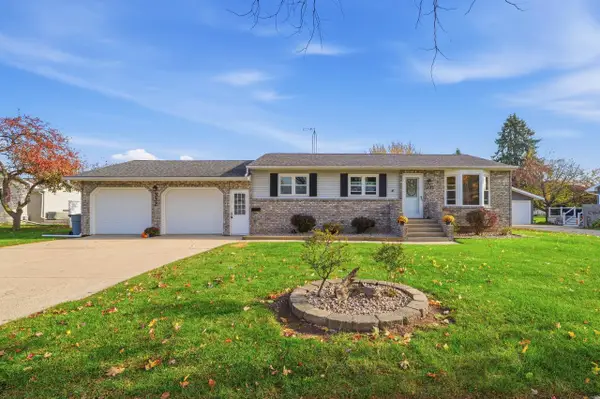 $274,900Active2 beds 2 baths1,576 sq. ft.
332 Wisconsin AVENUE, North Fond Du Lac, WI 54937
MLS# 1986968Listed by: ADASHUN JONES REAL ESTATE  $283,000Active3 beds 2 baths1,352 sq. ft.
215 CENTER STREET, North Fond Du Lac, WI 54937
MLS# 50334955Listed by: CREATIVE RESULTS CORPORATION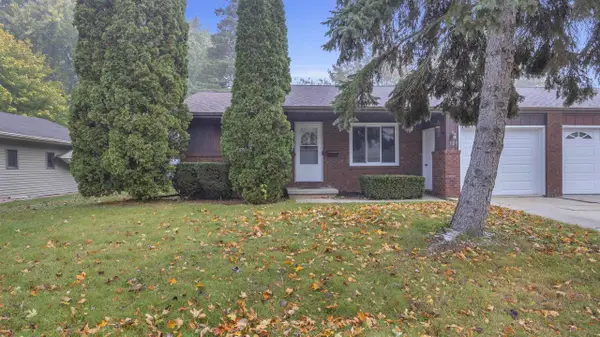 $224,900Active3 beds 1 baths1,141 sq. ft.
320 Illinois AVENUE, North Fond Du Lac, WI 54937
MLS# 1985580Listed by: ROBERTS HOMES AND REAL ESTATE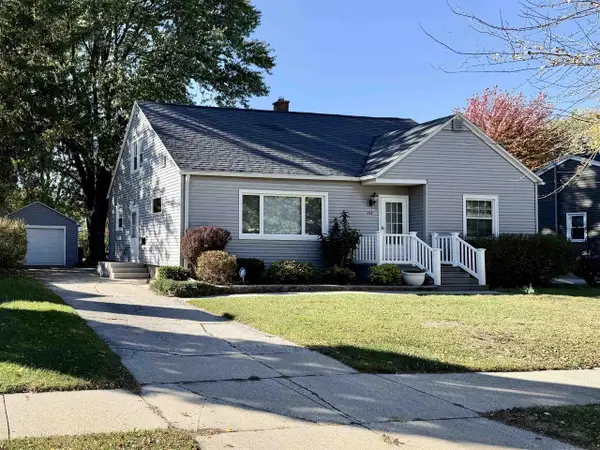 $274,900Active5 beds 2 baths1,908 sq. ft.
713 MAINE AVENUE, North Fond Du Lac, WI 54937
MLS# 50334571Listed by: PREFERRED PROPERTIES OF FDL, INC. $294,900Active2 beds 2 baths1,176 sq. ft.
1803 FAIRLAWN COURT, North Fond Du Lac, WI 54937
MLS# 50334534Listed by: COLDWELL BANKER REAL ESTATE GROUP $264,900Active3 beds 2 baths1,380 sq. ft.
129 FRIENDSHIP STREET, North Fond Du Lac, WI 54937
MLS# 50334300Listed by: ADASHUN JONES, INC. $150,000Pending2.57 Acres
25 LAKESHORE DRIVE, North Fond Du Lac, WI 54937
MLS# 50333927Listed by: FIRST WEBER, INC.


Protect your home and budget from life's surprises with an Assurant Home Warranty, backed by a partner that supports you through every step of homeownership. Explore Plans.
© 2023 - 2026 ERA Franchise Systems LLC. All rights reserved. ERA Franchise Systems LLC fully supports the principles of the Fair Housing Act and the Equal Opportunity Act. ERA, ERA Real Estate powered, and their respective logos are registered service marks of ERA Franchise Systems LLC. Each office is independently owned and operated.