
E10056 County Road C, North Freedom, WI 53951
Local realty services provided by:ERA MyPro Realty
Listed by: shawn stampfli
Office: keller williams realty
MLS#:2032859
Source:WIREX via South Central Wisconsin MLS
E10056 County Road C,North Freedom, WI 53951
$524,900
- 4 Beds
- 3 Baths
- 2,423 sq. ft.
- Single family
- Active
Price summary
- Price:$524,900
- Price per sq. ft.:$216.63
About this home
Move in Ready Farmette on 4.99 acres! Nearly 2,500 sq ft blending modern updates with room to roam. Brand-new kitchen showcases Amish cabinetry, quartz counters, large island, walk-in pantry, custom range hood, hot water filler and newer appliances. Dining area matches the cabinetry and adds stylish updated fixtures, while the living room features a cozy electric fireplace with mantel. Refreshed laundry/mudroom. 4 bedrooms, 3 full baths. Primary suite has a newly remodeled bath with walk-in shower, vanity, toilet and new flooring. Outside: insulated workshop/garage with attached storage, small shed, large metal open building for livestock, and approx. 2.99 acres of fenced pasture. Sauk Prairie School District with easy access to Devil?s Lake for hiking, kayaking and more. Worth the look!
Contact an agent
Home facts
- Year built:1915
- Listing ID #:2032859
- Added:64 day(s) ago
- Updated:November 20, 2026 at 05:13 PM
Rooms and interior
- Bedrooms:4
- Total bathrooms:3
- Full bathrooms:3
- Bathrooms Description:At least 1 Tub, Master Bedroom Bath, Master Bedroom Bath: Full, Master Bedroom Bath: Walk-In Shower
- Kitchen Description:Dishwasher, Microwave, On Main Level, Range/Oven, Refrigerator
- Bedroom Description:Master Bedroom On Upper Level, Walk-In Closet(s)
- Basement Description:Partial
- Living area:2,423 sq. ft.
Heating and cooling
- Cooling:Central Air, Forced Air
- Heating:Forced Air, LP Gas
Structure and exterior
- Year built:1915
- Building area:2,423 sq. ft.
- Lot area:4.99 Acres
- Lot Features:Horse Allowed, Pasture
- Architectural Style:Farmhouse/National Folk
- Construction Materials:Vinyl
- Exterior Features:Deck
- Levels:2 Story
Schools
- High school:Sauk Prairie
- Middle school:Sauk Prairie
- Elementary school:Tower Rock
Utilities
- Water:Well
- Sewer:Private Septic System
Finances and disclosures
- Price:$524,900
- Price per sq. ft.:$216.63
- Tax amount:$3,515 (2025)
Features and amenities
- Appliances:Dishwasher, Microwave, Refrigerator
- Amenities:High Speed Internet, High Speed Internet Available, Walk-Up Attic, Water Softener
Parking
- Parking description:2 Car Garage, Garage - Detached
- Garage spaces:2
New listings near E10056 County Road C
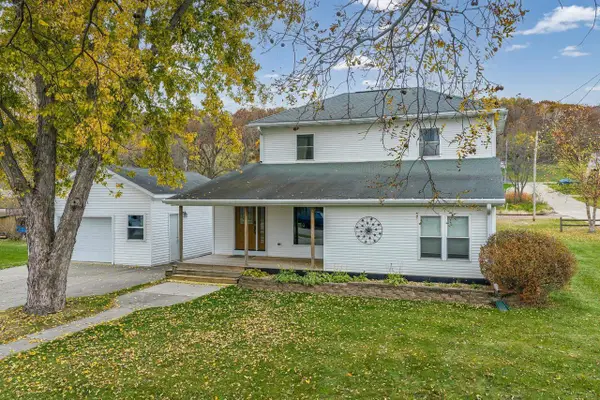 $279,000Pending3 beds 2 baths1,804 sq. ft.
318 E Walnut Street, North Freedom, WI 53951
MLS# 2035540Listed by: NEXTHOME INNOVATIVE REAL ESTAT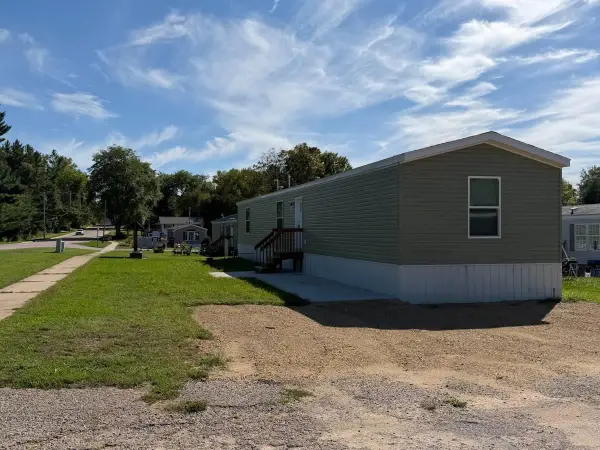 $109,999Active3 beds 2 baths1,216 sq. ft.
419 N Maple St Lot 15 Street, North Freedom, WI 53951
MLS# 2032588Listed by: TRI-COUNTY REAL ESTATE, INC.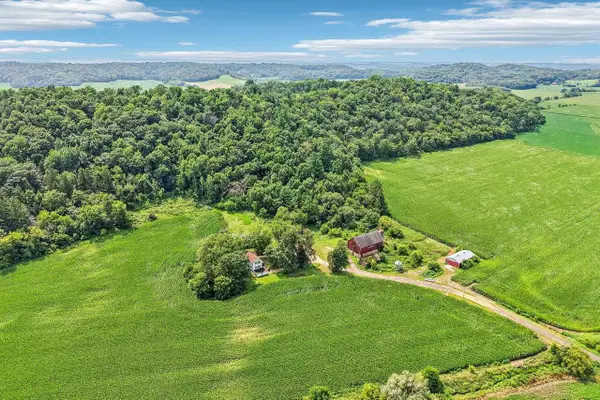 $1,680,000Pending4 beds 2 baths1,788 sq. ft.
S7604C Dischler Road, North Freedom, WI 53951
MLS# 2030344Listed by: FIRST WEBER INC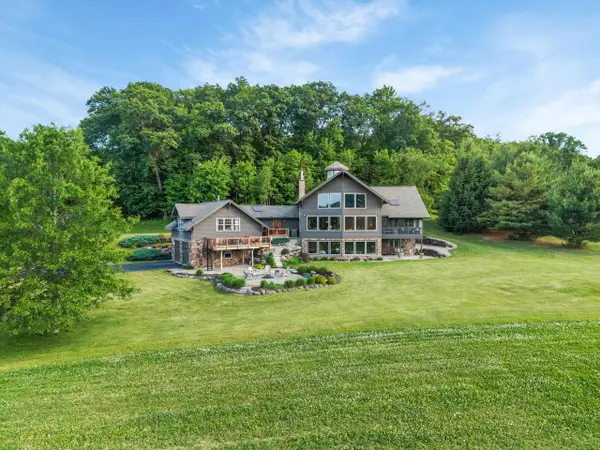 $2,200,000Active5 beds 6 baths5,953 sq. ft.
E9512 Freedom Road, North Freedom, WI 53951
MLS# 2028223Listed by: INTEGRITY HOMES - REAL BROKER LLC $160,000Active4 beds 2 baths2,082 sq. ft.
S7321 New Haven Road, North Freedom, WI 53951
MLS# 2025645Listed by: BRUNKER REALTY GROUP LLC $399,999Active4 beds 3 baths2,658 sq. ft.
312 E Walnut Street, North Freedom, WI 53951
MLS# 2022432Listed by: WEICHERT, REALTORS - GREAT DAY $109,900Pending2.2 Acres
Lot 34 Center Road, North Freedom, WI 53951
MLS# 2019752Listed by: KELLER WILLIAMS REALTY $67,500Active0.86 Acres
L 28 Commerce Drive, North Freedom, WI 53951
MLS# 2012876Listed by: JUDD REALTY, LLC $57,500Active0.95 Acres
L 29 East Road, North Freedom, WI 53951
MLS# 2012877Listed by: JUDD REALTY, LLC


Protect your home and budget from life's surprises with an Assurant Home Warranty, backed by a partner that supports you through every step of homeownership. Explore Plans.
© 2023 - 2026 ERA Franchise Systems LLC. All rights reserved. ERA Franchise Systems LLC fully supports the principles of the Fair Housing Act and the Equal Opportunity Act. ERA, ERA Real Estate powered, and their respective logos are registered service marks of ERA Franchise Systems LLC. Each office is independently owned and operated.