
620 Prairie View DRIVE, North Prairie, WI 53153
Local realty services provided by:ERA MyPro Realty
Listed by: team smith wisconsin team*
Office: keller williams realty-milwaukee southwest
MLS#:1965406
Source:Metro MLS
620 Prairie View DRIVE,North Prairie, WI 53153
$499,900
- 4 Beds
- 2 Baths
- 1,678 sq. ft.
- Single family
- Pending
Price summary
- Price:$499,900
- Price per sq. ft.:$297.91
About this home
Home is located in a quiet North Prairie setting, this spacious 4-bedroom, 2-bath tri-level home offers the perfect blend of comfort, privacy, and room to spread out. Situated on over 1 acre, the property features a private rear yard and two large patios ideal for relaxing, entertaining, or enjoying the peaceful surroundings. Inside, you'll find brand-new carpeting and a well-appointed kitchen complete with stainless steel appliances. The versatile tri-level layout provides ample living space for families, guests, or a home office setup. Car enthusiasts, and those needing extra storage will appreciate the oversized 3.5-car garage. Enjoy country-style living with plenty of outdoor space while remaining conveniently close to local amenities, schools, and other stores.
Contact an agent
Home facts
- Year built:1987
- Listing ID #:1965406
- Added:34 day(s) ago
- Updated:July 07, 2026 at 04:38 PM
Rooms and interior
- Bedrooms:4
- Total bathrooms:2
- Full bathrooms:2
- Bathrooms Description:Master Bedroom Bath, Master Bedroom Bath: Tub/Shower Combo, Shower Stall, Tub Only
- Kitchen Description:Dishwasher, Microwave, On Main Level, Range, Refrigerator
- Bedroom Description:Master Bedroom On Upper Level
- Basement Description:Exposed, Partial, Partially Finished, Sump Pump
- Living area:1,678 sq. ft.
Heating and cooling
- Cooling:Central Air, Forced Air
- Heating:Forced Air, Natural Gas
Structure and exterior
- Year built:1987
- Building area:1,678 sq. ft.
- Lot area:1.1 Acres
- Lot Features:Wooded
- Architectural Style:Contemporary
- Construction Materials:Aluminum, Aluminum/Steel
- Exterior Features:Patio
- Foundation Description:Block
- Levels:Tri-Level
Schools
- High school:Kettle Moraine
- Middle school:Kettle Moraine
- Elementary school:Wales
Utilities
- Water:Municipal Shared Well, Shared Well
- Sewer:Private Septic System
Finances and disclosures
- Price:$499,900
- Price per sq. ft.:$297.91
- Tax amount:$3,352 (2025)
Features and amenities
- Appliances:Dishwasher, Microwave, Range, Refrigerator, Washer
- Laundry features:Dryer, Washer
- Amenities:Cable/Satellite Available, Cathedral/Vaulted Ceiling, High Speed Internet, Water Softener
Parking
- Parking description:3 Car Garage, Garage - Attached, Garage Opener Included
- Garage spaces:3
New listings near 620 Prairie View DRIVE
- New
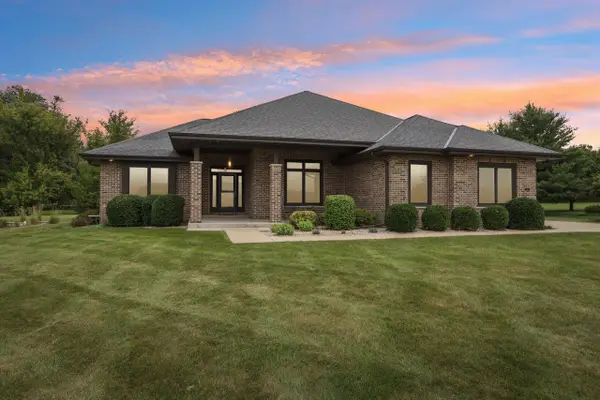 $819,900Active4 beds 4 baths3,650 sq. ft.
318 Cypress POINT, North Prairie, WI 53153
MLS# 1969977Listed by: RE/MAX LAKESIDE-CENTRAL 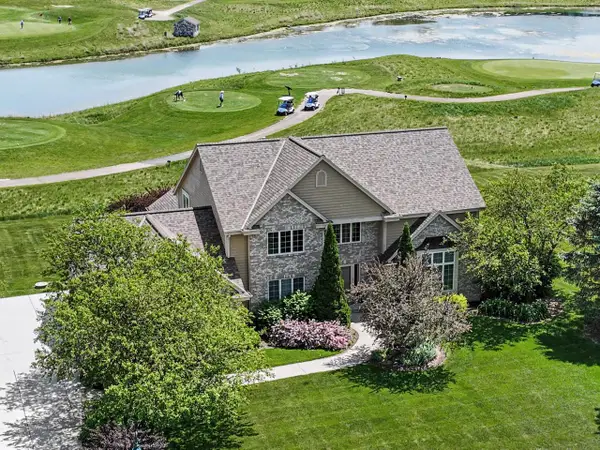 $899,900Active4 beds 3 baths4,433 sq. ft.
224 Crooked Stick PASS, North Prairie, WI 53153
MLS# 1966807Listed by: SHOREWEST REALTORS, INC.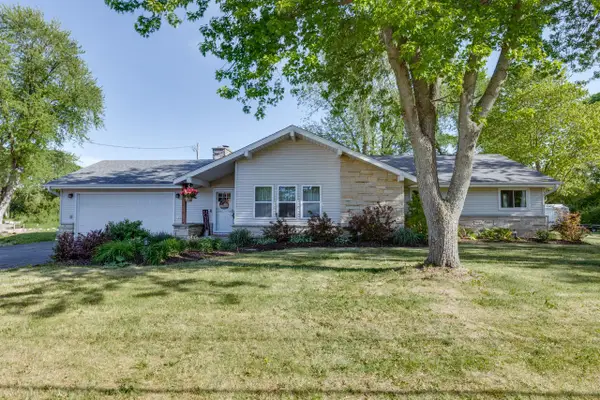 $440,000Pending3 beds 2 baths1,602 sq. ft.
213 W State ROAD, North Prairie, WI 53153
MLS# 1965836Listed by: ROOTS REALTY, LLC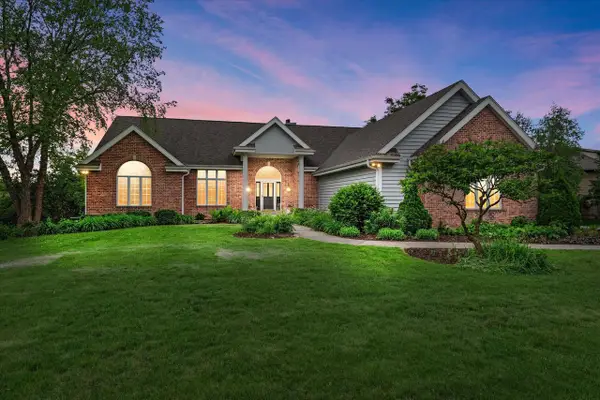 $779,900Active3 beds 3 baths2,520 sq. ft.
219 Muirfield COURT, North Prairie, WI 53153
MLS# 1964780Listed by: REALTY EXECUTIVES INTEGRITY BROOKFIELD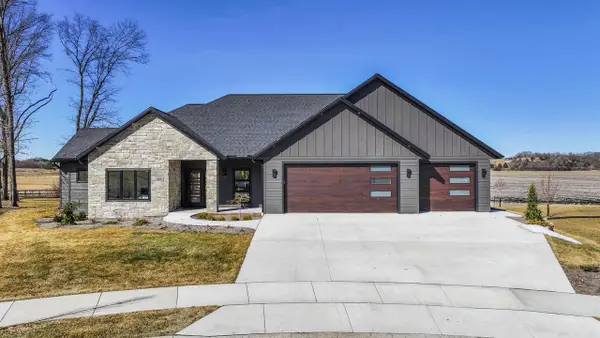 $824,900Active4 beds 4 baths3,508 sq. ft.
405 Prairie View Drive, Portage, WI 53901
MLS# 2019231Listed by: UNITED COUNTRY MIDWEST LIFESTY $115,000Active32.81 Acres
W58XX Oak Ridge Drive, Trego, WI 54888
MLS# 1596933Listed by: BURKE REALTY LLC $499,900Active2 beds 2 baths1,608 sq. ft.
4507 Crooked Stick Ct #613, Egg Harbor, WI 54209
MLS# 141363Listed by: CB REAL ESTATE GROUP FISH CREEK


Protect your home and budget from life's surprises with an Assurant Home Warranty, backed by a partner that supports you through every step of homeownership. Explore Plans.
© 2023 - 2026 ERA Franchise Systems LLC. All rights reserved. ERA Franchise Systems LLC fully supports the principles of the Fair Housing Act and the Equal Opportunity Act. ERA, ERA Real Estate powered, and their respective logos are registered service marks of ERA Franchise Systems LLC. Each office is independently owned and operated.