
S63W34455 Piper ROAD, North Prairie, WI 53153
Local realty services provided by:ERA MyPro Realty
Listed by: tara meinholz
Office: roots realty, llc.
MLS#:1974944
Source:Metro MLS
S63W34455 Piper ROAD,North Prairie, WI 53153
$945,000
- 3 Beds
- 2 Baths
- 2,449 sq. ft.
- Single family
- Pending
Price summary
- Price:$945,000
- Price per sq. ft.:$385.87
About this home
Tucked beyond a winding drive on 5.41 secluded acres, this exceptional custom home is filled w/ remarkable detail. A tranquil waterfall welcomes you in the foyer, while radiant heated floors, tigerwood flooring, tray ceilings, arched doorways & a natural fireplace create elegant, luxurious living spaces. The chef's kitchen features custom furniture-style cabinetry, a 2-tier granite island, walk-in pantry & arched wood hood. The dining room showcases a lighted built-in china cabinet, while patio doors open to a 2-tier Azek deck overlooking the private setting. Spa-inspired primary bath w/ heated tile floors, heated jetted tub surround & dual granite vanities. Walkout LL w/ 9' ceilings, dog wash, elevator pit, future bath & wet bar. 64x48 outbuilding w/ oversized RV door.
Contact an agent
Home facts
- Year built:2010
- Listing ID #:1974944
- Added:60 day(s) ago
- Updated:October 05, 2026 at 04:34 PM
Rooms and interior
- Bedrooms:3
- Total bathrooms:2
- Full bathrooms:2
- Flooring:Wood Floors
- Bathrooms Description:Master Bedroom Bath, Master Bedroom Bath: Tub/No Shower, Master Bedroom Bath: Walk-In Shower, Shower Over Tub, Shower Stall, Stubbed For Bathroom on Lower, Tub Only, Whirlpool
- Kitchen Description:Cooktop, Dishwasher, Microwave, On Main Level, Oven, Refrigerator
- Bedroom Description:Master Bedroom On Main Level, Walk-In Closet(s)
- Basement Description:8'+ Ceiling, Exposed, Full, Full Size Windows, Walk Out/Outer Door
- Living area:2,449 sq. ft.
Heating and cooling
- Cooling:Central Air
- Heating:Geothermal, IN-Floor Heat, Radiant
Structure and exterior
- Year built:2010
- Building area:2,449 sq. ft.
- Lot area:5.41 Acres
- Lot Features:Horse Allowed, Wooded
- Architectural Style:Ranch
- Construction Materials:Brick/Stone, Fiber Cement, Stone
- Exterior Features:Deck, Patio
- Foundation Description:Poured Concrete
- Levels:1 Story
Schools
- High school:Mukwonago
- Middle school:Park View
Utilities
- Water:Well
- Sewer:Private Septic System
Finances and disclosures
- Price:$945,000
- Price per sq. ft.:$385.87
- Tax amount:$6,799 (2025)
Features and amenities
- Appliances:Dishwasher, Microwave, Oven, Refrigerator, Washer
- Laundry features:Dryer, Washer
- Amenities:Cable/Satellite Available, Cathedral/Vaulted Ceiling, High Speed Internet, Pantry, Security System, Water Softener
Parking
- Parking description:3 Car Garage, Garage - Attached, Garage Opener Included
- Garage spaces:3
New listings near S63W34455 Piper ROAD
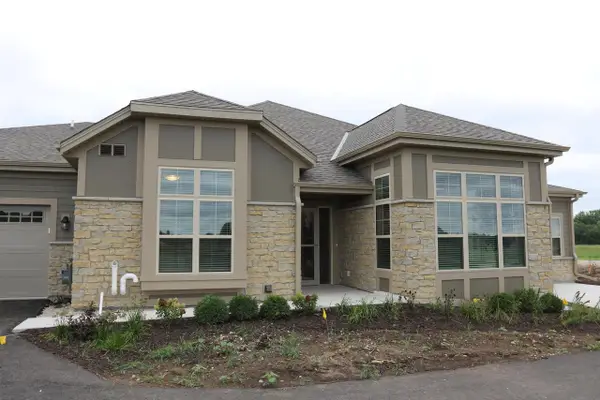 $619,999Active2 beds 2 baths2,014 sq. ft.
163 Lahinch LOOP #31, North Prairie, WI 53153
MLS# 1980429Listed by: CORNERSTONE DEV OF SE WI LLC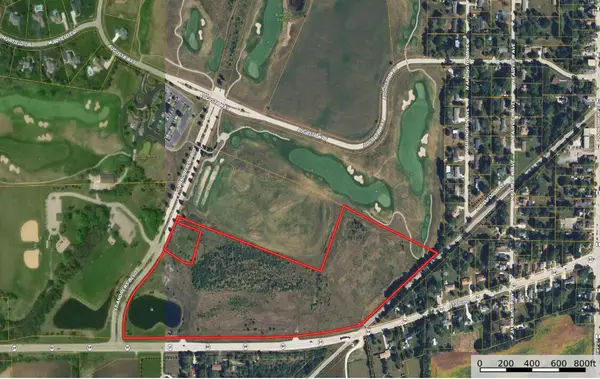 $1,195,000Active27.65 Acres
Lt1 STATE HIGHWAY 59, North Prairie, WI 53153
MLS# 1980086Listed by: POINT REAL ESTATE LLC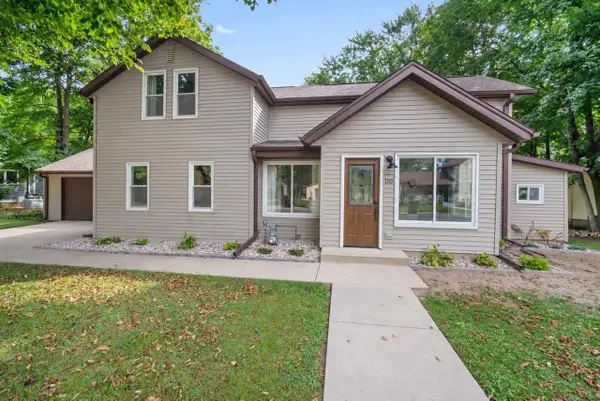 $395,000Pending3 beds 2 baths1,230 sq. ft.
110 N Harrison STREET, North Prairie, WI 53153
MLS# 1979898Listed by: KELLER WILLIAMS REALTY-LAKE COUNTRY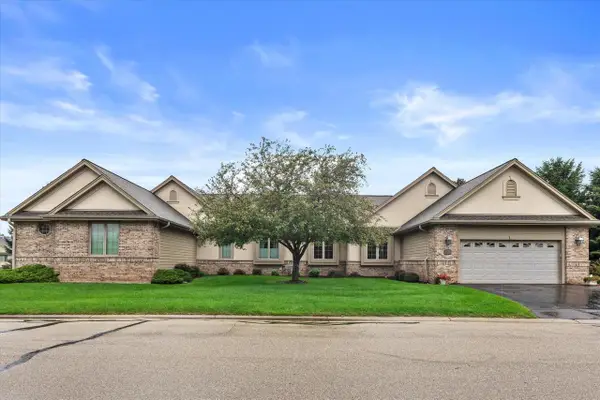 $499,900Pending3 beds 2 baths1,964 sq. ft.
111 Eagles Cove CIRCLE, North Prairie, WI 53153
MLS# 1979681Listed by: KELLER WILLIAMS REALTY-LAKE COUNTRY $274,900Pending2 beds 2 baths1,308 sq. ft.
283 N Fairview AVENUE, North Prairie, WI 53153
MLS# 1978995Listed by: FORWARD REALTY PARTNERS $419,500Pending3 beds 2 baths1,386 sq. ft.
226 Corby DRIVE, North Prairie, WI 53153
MLS# 1978927Listed by: KELLER WILLIAMS REALTY-LAKE COUNTRY $430,000Active3 beds 1 baths1,382 sq. ft.
223 W State ROAD, North Prairie, WI 53153
MLS# 1978777Listed by: COLDWELL BANKER REAL ESTATE GROUP $699,999Pending2 beds 2 baths2,014 sq. ft.
107 Augusta WAY #58, North Prairie, WI 53153
MLS# 1978344Listed by: CORNERSTONE DEV OF SE WI LLC $704,999Pending2 beds 2 baths2,014 sq. ft.
109 Augusta WAY #57, North Prairie, WI 53153
MLS# 1978345Listed by: CORNERSTONE DEV OF SE WI LLC $674,999Pending2 beds 2 baths2,014 sq. ft.
178 Lahinch LOOP #60, North Prairie, WI 53153
MLS# 1978348Listed by: CORNERSTONE DEV OF SE WI LLC


Protect your home and budget from life's surprises with an Assurant Home Warranty, backed by a partner that supports you through every step of homeownership. Explore Plans.
© 2023 - 2026 ERA Franchise Systems LLC. All rights reserved. ERA Franchise Systems LLC fully supports the principles of the Fair Housing Act and the Equal Opportunity Act. ERA, ERA Real Estate powered, and their respective logos are registered service marks of ERA Franchise Systems LLC. Each office is independently owned and operated.