
203 Hettman Street, Norwalk, WI 54648
Local realty services provided by:ERA MyPro Realty
Listed by: matthew williams
Office: open key realty
MLS#:2031596
Source:Metro MLS
203 Hettman Street,Norwalk, WI 54648
$184,900
- 3 Beds
- 1 Baths
- 1,412 sq. ft.
- Single family
- Active
Price summary
- Price:$184,900
- Price per sq. ft.:$130.95
About this home
This fine property is in the heart of Norwalk, Wisconsin. A move in ready jewel in the driftless region of Western Wisconsin. It has three bedrooms with an eat-in kitchen and the upstairs includes a bonus room for office, large closet, or gaming room. Highlights of the location include being right near the bike/snowmobile trail, and parks in Norwalk. A trout fishing creek runs through the back yard! This home sits two blocks from Main St. and close to canoeing areas. The garage is 25x23 with a 16x7' door, no opener. It does include a work bench area and the walls have peg board all the way around the interior making for ease of putting up hooks or shelves.
Contact an agent
Home facts
- Year built:1880
- Listing ID #:2031596
- Added:52 day(s) ago
- Updated:October 21, 2026 at 04:17 PM
Rooms and interior
- Bedrooms:3
- Total bathrooms:1
- Full bathrooms:1
- Dining Description:On Main Level
- Bathrooms Description:No Master Bedroom Bath
- Kitchen Description:Dishwasher, Microwave, On Main Level, Range/Oven, Refrigerator
- Bedroom Description:Master Bedroom On Upper Level
- Basement Description:Partial
- Living area:1,412 sq. ft.
Heating and cooling
- Cooling:Central Air, Forced Air
- Heating:Forced Air, Natural Gas
Structure and exterior
- Year built:1880
- Building area:1,412 sq. ft.
- Lot area:0.16 Acres
- Architectural Style:Farmhouse/National Folk
- Construction Materials:Wood
- Exterior Features:Deck
- Levels:1.5 Story
Schools
- High school:Brookwood
- Middle school:Brookwood
- Elementary school:Norwalk-Ontario-Wilton
Utilities
- Water:Municipal Water
- Sewer:Municipal Sewer
Finances and disclosures
- Price:$184,900
- Price per sq. ft.:$130.95
- Tax amount:$1,992 (2025)
Features and amenities
- Appliances:Dishwasher, Microwave, Refrigerator, Washer
- Laundry features:Dryer, Washer
Parking
- Parking description:2 Car Garage, Garage - Detached
- Garage spaces:2
New listings near 203 Hettman Street
- New
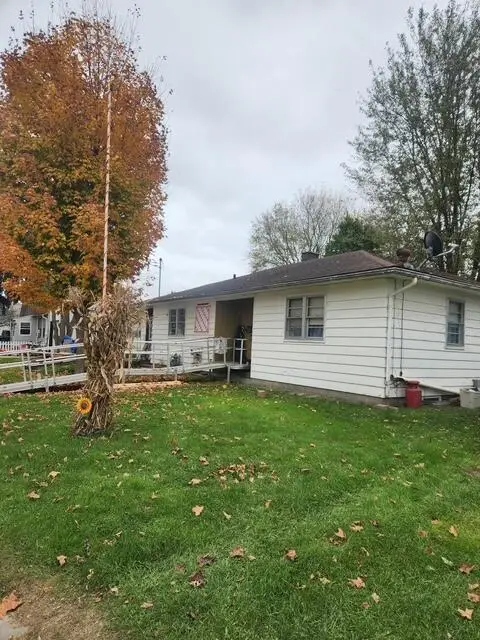 $135,000Active2 beds 2 baths1,050 sq. ft.
108 S water STREET, Norwalk, WI 54648
MLS# 1985420Listed by: EDINA REALTY, INC. 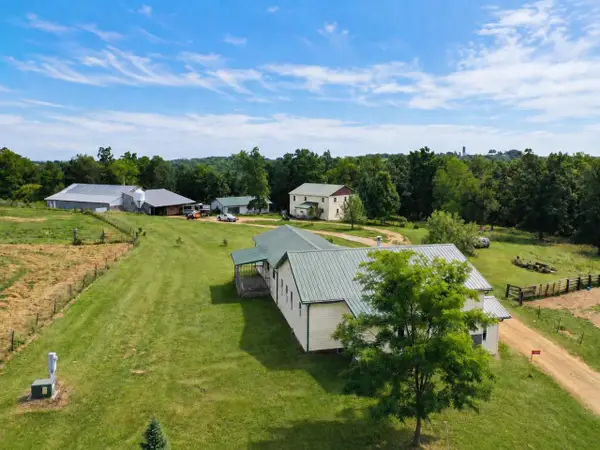 $850,000Pending7 beds 2 baths2,816 sq. ft.
17161 County Highway F, Norwalk, WI 54648
MLS# 2031794Listed by: NEXTHOME PRIME REAL ESTATE $195,000Pending3 beds 2 baths1,248 sq. ft.
204 Roosevelt Street, Norwalk, WI 54648
MLS# 2031032Listed by: WINDING RIVERS REALTY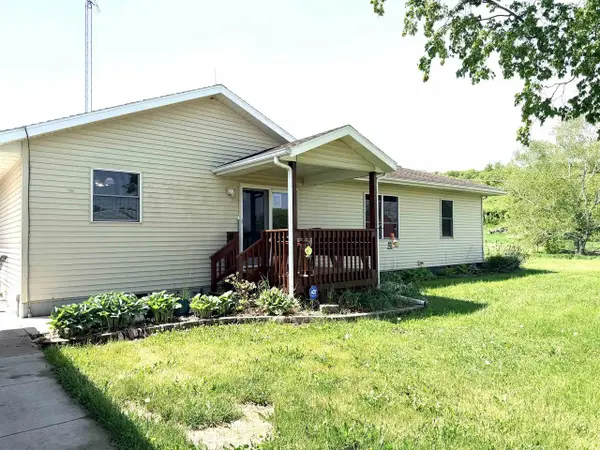 $325,000Pending4 beds 3 baths1,600 sq. ft.
19031 County Road A, Norwalk, WI 54648
MLS# 2023658Listed by: FIRST WEBER INC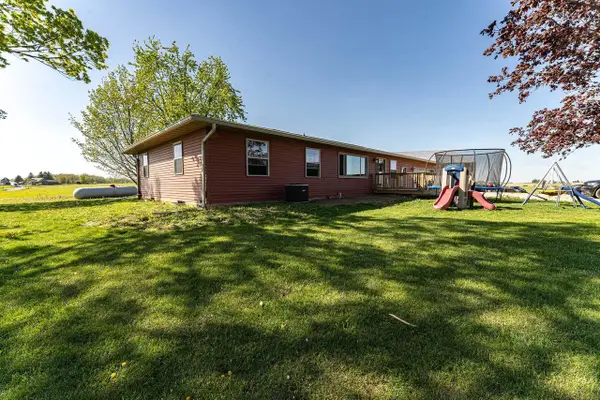 $495,000Active4 beds 2 baths1,600 sq. ft.
21102 Kettle Road, Norwalk, WI 54648
MLS# 2023518Listed by: FIRST WEBER INC $70,000Pending3.29 Acres
TBD Mead Avenue, Norwalk, WI 54648
MLS# 2021188Listed by: ADVANTAGE REALTY, LLC $170,000Pending3 beds 2 baths1,572 sq. ft.
22112 Kayak Road, Norwalk, WI 54648
MLS# 2011476Listed by: JON MILES REAL ESTATE $195,000Pending5 beds 2 baths1,900 sq. ft.
107 N West Street, Norwalk, WI 54648
MLS# 2007242Listed by: OPEN KEY REALTY


Protect your home and budget from life's surprises with an Assurant Home Warranty, backed by a partner that supports you through every step of homeownership. Explore Plans.
© 2023 - 2026 ERA Franchise Systems LLC. All rights reserved. ERA Franchise Systems LLC fully supports the principles of the Fair Housing Act and the Equal Opportunity Act. ERA, ERA Real Estate powered, and their respective logos are registered service marks of ERA Franchise Systems LLC. Each office is independently owned and operated.