
10468 S George DRIVE, Oak Creek, WI 53154
Local realty services provided by:ERA MyPro Realty
Listed by: beth ropel
Office: exp realty, llc. mke
MLS#:1978480
Source:Metro MLS
Price summary
- Price:$749,500
- Price per sq. ft.:$248.84
About this home
Welcome to Oakwood Lake Estates! Beautifully updated 4BR, 2.5BA 2-story home on a level .74-acre lot with 2,362 sq ft on the main/upper levels plus a nicely finished 650 sq ft lower-level rec room. Updated kitchen features custom Amish cabinetry, granite countertops, tile backsplash, ceramic flooring & SS appliances. Sunroom with skylights overlooks the backyard. Major updates include roof, gutters & siding (2025), furnace & A/C (2025), windows & upper-level carpet (2024), family room LVP (2024), and on-demand water heater (2023). Updated primary bath has a large shower & double vanity. Enjoy the heated above-ground pool, rebuilt deck, and concrete basketball/pickleball court. Lake rights include beach & gazebo for swimming, fishing & kayaking!
Contact an agent
Home facts
- Year built:2002
- Subdivision & Development:Oakwood Lake Estates III
- Listing ID #:1978480
- Added:7 day(s) ago
- Updated:September 07, 2026 at 03:57 PM
Rooms and interior
- Bedrooms:4
- Total bathrooms:3
- Full bathrooms:2
- Dining Description:On Main Level
- Bathrooms Description:Master Bedroom Bath, Master Bedroom Bath: Walk-In Shower, Shower Stall, Tub Only
- Kitchen Description:Dishwasher, Microwave, On Main Level, Oven, Range, Refrigerator
- Bedroom Description:Master Bedroom On Upper Level
- Basement Description:Finished, Full, Partially Finished, Sump Pump
- Living area:3,012 sq. ft.
Heating and cooling
- Cooling:Central Air, Forced Air
- Heating:Forced Air, Natural Gas, Wall Furnace
Structure and exterior
- Year built:2002
- Building area:3,012 sq. ft.
- Lot area:0.74 Acres
- Architectural Style:Colonial, Contemporary
- Construction Materials:Vinyl
- Exterior Features:Patio
- Levels:2 Story
Schools
- High school:Oak Creek
Utilities
- Water:Municipal Water
- Sewer:Municipal Sewer
Finances and disclosures
- Price:$749,500
- Price per sq. ft.:$248.84
- Tax amount:$8,867 (2025)
Features and amenities
- Appliances:Dishwasher, Microwave, Oven, Range, Refrigerator, Washer
- Laundry features:Dryer, Washer
- Amenities:Cable/Satellite Available, Central Vacuum, Skylight(s), Water Softener, Wet Bar
- Pool features:Above Ground Pool
Parking
- Parking description:1 Space, 3 Car Garage, Garage - Attached, Garage Opener Included
- Garage spaces:3
New listings near 10468 S George DRIVE
- New
 $399,900Active3 beds 2 baths1,484 sq. ft.
3508 E Oakwood ROAD, Oak Creek, WI 53154
MLS# 1979397Listed by: LANNON STONE REALTY LLC - New
 $650,000Active2.3 Acres
8920 S 27TH STREET, Oak Creek, WI 53154
MLS# 1978856Listed by: TRANSFER REAL ESTATE SERVICES 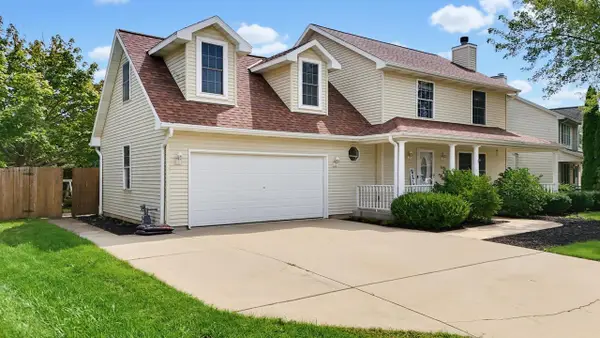 $499,000Pending4 beds 4 baths2,338 sq. ft.
10348 S Robin LANE, Oak Creek, WI 53154
MLS# 1978589Listed by: REMAX MARKET PLACE- New
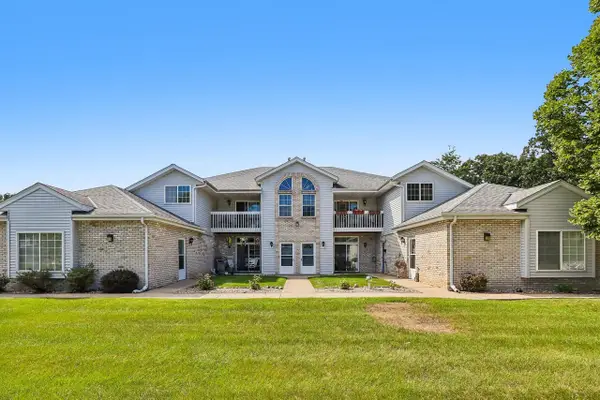 $290,000Active2 beds 2 baths1,189 sq. ft.
9101 S Aspen DRIVE #2, Oak Creek, WI 53154
MLS# 1978508Listed by: EXP REALTY, LLC MKE - New
 $309,000Active2 beds 2 baths1,487 sq. ft.
6877 S Rolling Meadows COURT, Oak Creek, WI 53154
MLS# 1978159Listed by: REALTY EXECUTIVES INTEGRITY BROOKFIELD - New
 $925,000Active5 beds 4 baths3,923 sq. ft.
1815 E Lilac LANE, Oak Creek, WI 53154
MLS# 1978160Listed by: COLDWELL BANKER REALTY  $374,900Pending3 beds 2 baths1,829 sq. ft.
325 E Parkway Estates DRIVE, Oak Creek, WI 53154
MLS# 1977354Listed by: REALTY EXECUTIVES INTEGRITY BROOKFIELD $925,000Active6 beds 4 baths4,364 sq. ft.
1515 E Maple View DRIVE, Oak Creek, WI 53154
MLS# 1977238Listed by: SHOREWEST REALTORS, INC.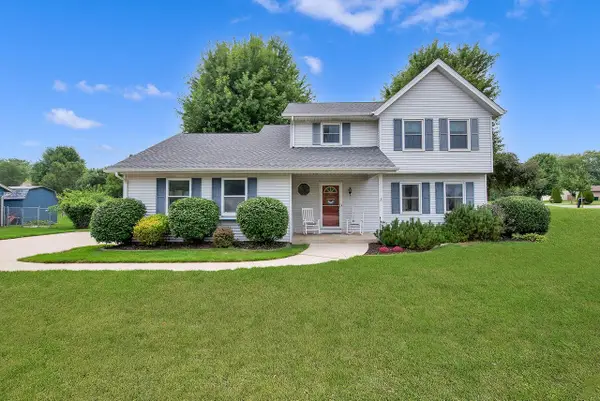 $474,900Pending3 beds 3 baths1,700 sq. ft.
7941 S Cecily DRIVE, Oak Creek, WI 53154
MLS# 1976941Listed by: HOMESTEAD REALTY, INC


Protect your home and budget from life's surprises with an Assurant Home Warranty, backed by a partner that supports you through every step of homeownership. Explore Plans.
© 2023 - 2026 ERA Franchise Systems LLC. All rights reserved. ERA Franchise Systems LLC fully supports the principles of the Fair Housing Act and the Equal Opportunity Act. ERA, ERA Real Estate powered, and their respective logos are registered service marks of ERA Franchise Systems LLC. Each office is independently owned and operated.