
170 W Aspen COURT #4, Oak Creek, WI 53154
Local realty services provided by:ERA MyPro Realty
Listed by: john morgen
Office: first weber inc - delafield
MLS#:1982536
Source:Metro MLS
170 W Aspen COURT #4,Oak Creek, WI 53154
$279,900
- 2 Beds
- 2 Baths
- 1,214 sq. ft.
- Condominium
- Pending
Price summary
- Price:$279,900
- Price per sq. ft.:$230.56
- Monthly HOA dues:$285
About this home
See this updated Aspen Court condo in a peaceful centrally located Oak Creek location today. This bright, & sunny, open-concept condo has an updated kitchen that include newer s/s appliances, shelved pantry and space for a large dining table. . The spacious living room with a vaulted ceiling and beautiful stone gas fireplace creates the perfect space for relaxing or entertaining.. Use the large deck for relaxing or your morning coffee. The primary bedroom suite features a large walk-in closet & full bathroom with a new walk-in shower. Convenient attached 2-car garage with extra storage space. Seller updates include roof 2024, updated cabinets '24, furnace '23,water heater,'19, GDO '26. Walkable to shopping, restaurants, Oak Leaf Trail & Oak Leaf Park
Contact an agent
Home facts
- Year built:1997
- Listing ID #:1982536
- Added:2 day(s) ago
- Updated:October 02, 2026 at 10:57 AM
Rooms and interior
- Bedrooms:2
- Total bathrooms:2
- Full bathrooms:2
- Dining Description:On Main Level
- Bathrooms Description:Master Bedroom Bath, Master Bedroom Bath: Tub/Shower Combo, Shower Over Tub, Tub Only
- Kitchen Description:Dishwasher, Disposal, Microwave, On Main Level, Oven, Range, Refrigerator
- Bedroom Description:Master Bedroom On Main Level, Walk-In Closet(s)
- Living area:1,214 sq. ft.
Heating and cooling
- Cooling:Central Air, Forced Air
- Heating:Forced Air, Natural Gas
Structure and exterior
- Year built:1997
- Building area:1,214 sq. ft.
- Construction Materials:Brick, Brick/Stone, Vinyl
- Exterior Features:Balcony, Private Entry
- Levels:2 Story
Schools
- High school:Oak Creek
- Middle school:Oak Creek West
- Elementary school:Shepard Hills
Utilities
- Water:Municipal Water
- Sewer:Municipal Sewer
Finances and disclosures
- Price:$279,900
- Price per sq. ft.:$230.56
- Tax amount:$4,255 (2025)
Features and amenities
- Appliances:Dishwasher, Disposal, Microwave, Oven, Range, Refrigerator, Washer
- Laundry features:Dryer, In-Unit Laundry, Washer
- Amenities:Cable/Satellite Available, Cathedral/Vaulted Ceiling, High Speed Internet, Pantry
Parking
- Parking description:2 Car Garage, Garage - Attached, Garage Opener Included
- Garage spaces:2
New listings near 170 W Aspen COURT #4
- New
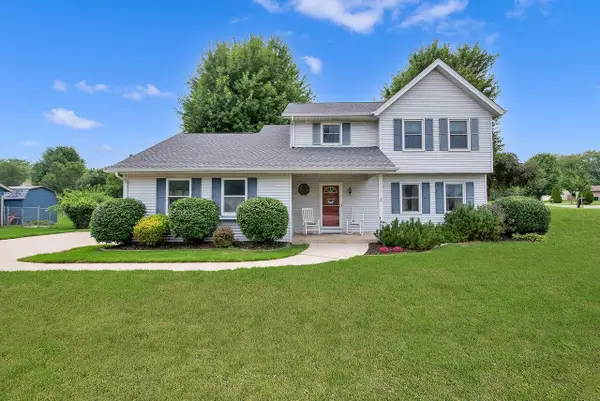 $459,900Active3 beds 3 baths1,700 sq. ft.
7941 S Cecily DRIVE, Oak Creek, WI 53154
MLS# 1983023Listed by: HOMESTEAD REALTY, INC - New
 $514,900Active2 beds 2 baths1,652 sq. ft.
8031 S Quincy AVENUE #55, Oak Creek, WI 53154
MLS# 1982936Listed by: PREMIER POINT REALTY LLC - New
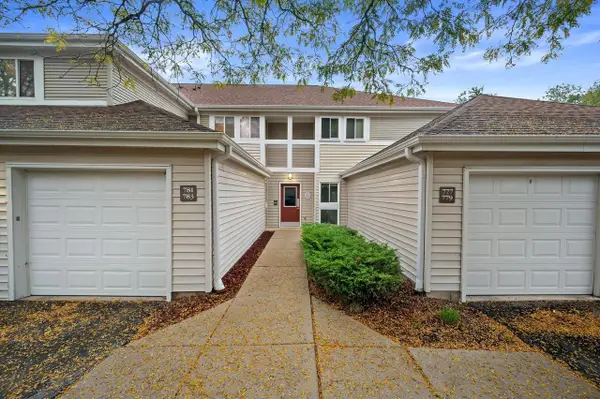 $205,000Active2 beds 2 baths960 sq. ft.
779 W Puetz ROAD, Oak Creek, WI 53154
MLS# 1982893Listed by: RE/MAX FORWARD - New
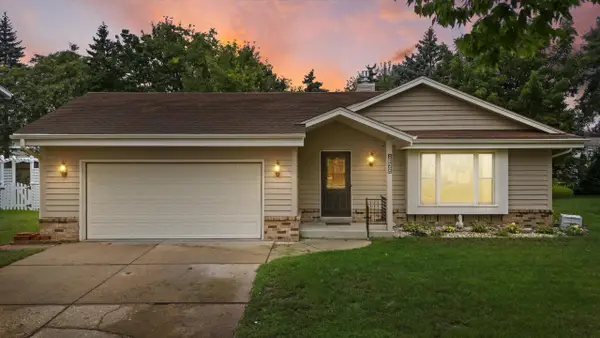 $424,900Active3 beds 2 baths2,067 sq. ft.
8169 S Wilding DRIVE, Oak Creek, WI 53154
MLS# 1982898Listed by: KELLER WILLIAMS REALTY-MILWAUKEE SOUTHWEST - New
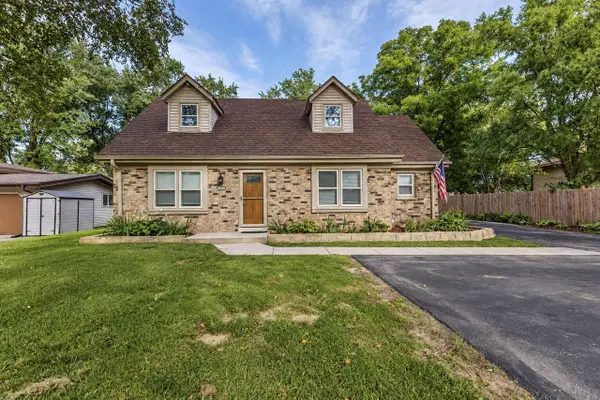 $495,000Active4 beds 4 baths1,702 sq. ft.
10166 S Nicholson ROAD, Oak Creek, WI 53154
MLS# 1982750Listed by: NEXTHOME MY WAY - New
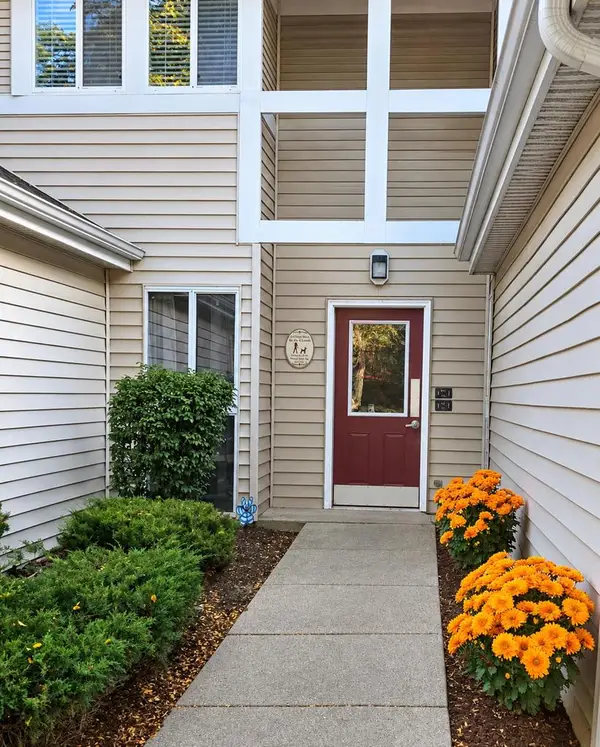 $200,000Active1 beds 1 baths880 sq. ft.
815 W Puetz ROAD, Oak Creek, WI 53154
MLS# 1982651Listed by: PORCH LIGHT PROPERTY MANAGEMENT & REAL ESTATE - New
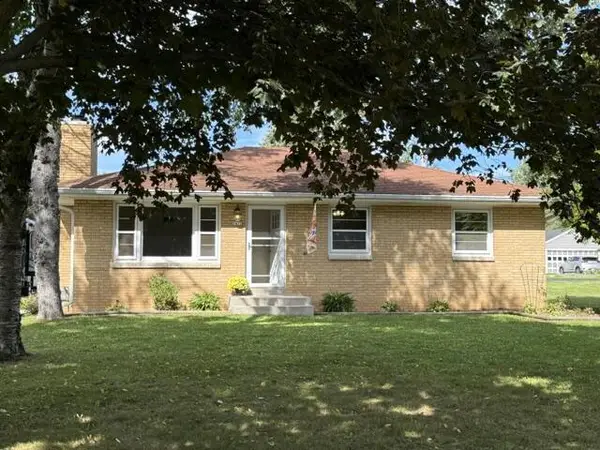 $450,000Active3 beds 2 baths1,356 sq. ft.
3472 E Ryan ROAD, Oak Creek, WI 53154
MLS# 1982499Listed by: HOMEOWNERS CONCEPT  $1,700,000Active10 Acres
621 W RAWSON AVENUE, Oak Creek, WI 53154
MLS# 1982114Listed by: COLDWELL BANKER REALTY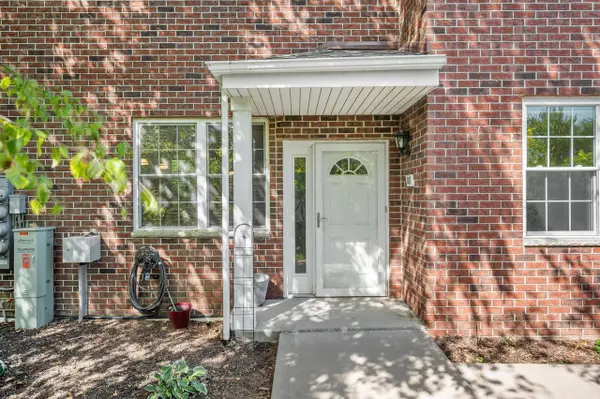 $279,900Pending2 beds 2 baths1,225 sq. ft.
8485 S Ashbury LANE #101, Oak Creek, WI 53154
MLS# 1982095Listed by: HOMESTEAD REALTY, INC


Protect your home and budget from life's surprises with an Assurant Home Warranty, backed by a partner that supports you through every step of homeownership. Explore Plans.
© 2023 - 2026 ERA Franchise Systems LLC. All rights reserved. ERA Franchise Systems LLC fully supports the principles of the Fair Housing Act and the Equal Opportunity Act. ERA, ERA Real Estate powered, and their respective logos are registered service marks of ERA Franchise Systems LLC. Each office is independently owned and operated.