
9131 S Aspen DRIVE #5, Oak Creek, WI 53154
Local realty services provided by:ERA MyPro Realty
Listed by: robert selensky
Office: parkway realty, llc.
MLS#:1988130
Source:WIREX via South Central Wisconsin MLS
9131 S Aspen DRIVE #5,Oak Creek, WI 53154
$274,900
- 2 Beds
- 2 Baths
- 1,309 sq. ft.
- Condominium
- Active
Price summary
- Price:$274,900
- Price per sq. ft.:$210.01
- Monthly HOA dues:$350
About this home
Don't miss your chance to own this highly sought-after, move-in-ready 2-bedroom, 2-full-bath condo in Oak Creek's Kendal Creek Condo community! The open-concept living and dining area features a cozy gas fireplace and patio doors leading out to a private balcony with a scenic, wooded view. Overlooking the Great Room, the kitchen boasts abundant cabinetry, a breakfast bar, and an oversized pantry closet. Need a quiet space to work from home? A dedicated den with a privacy door has you covered. Additional highlights include new flooring throughout the main living areas, numerous updates, an in-unit washer and dryer, and an attached 2-car garage. Conveniently located near shopping, freeway access, and everything Oak Creek has to offer.
Contact an agent
Home facts
- Year built:1998
- Listing ID #:1988130
- Added:6 day(s) ago
- Updated:November 18, 2026 at 05:06 PM
Rooms and interior
- Bedrooms:2
- Total bathrooms:2
- Full bathrooms:2
- Flooring:Wood or Sim.Wood Floors
- Bathrooms Description:Master Bedroom Bath, Master Bedroom Bath: Tub/Shower Combo, Shower Stall, Tub Only
- Kitchen Description:Dishwasher, Microwave, On Main Level, Refrigerator
- Bedroom Description:Master Bedroom On Main Level, Walk-In Closet(s)
- Living area:1,309 sq. ft.
Heating and cooling
- Cooling:Central Air, Forced Air
- Heating:Forced Air, Natural Gas
Structure and exterior
- Year built:1998
- Building area:1,309 sq. ft.
- Construction Materials:Aluminum Trim, Brick, Brick/Stone, Vinyl
- Exterior Features:Balcony, Private Entry
- Levels:2 Story
Schools
- High school:Oak Creek
Utilities
- Water:Municipal Water
- Sewer:Municipal Sewer
Finances and disclosures
- Price:$274,900
- Price per sq. ft.:$210.01
- Tax amount:$3,918 (2025)
Features and amenities
- Appliances:Dishwasher, Microwave, Refrigerator, Washer
- Laundry features:In-Unit Laundry, Washer
- Amenities:Cable/Satellite Available, High Speed Internet, Pantry
Parking
- Parking description:2 Car Garage, Garage - Attached
- Garage spaces:2
New listings near 9131 S Aspen DRIVE #5
- Open Sat, 11am to 1pmNew
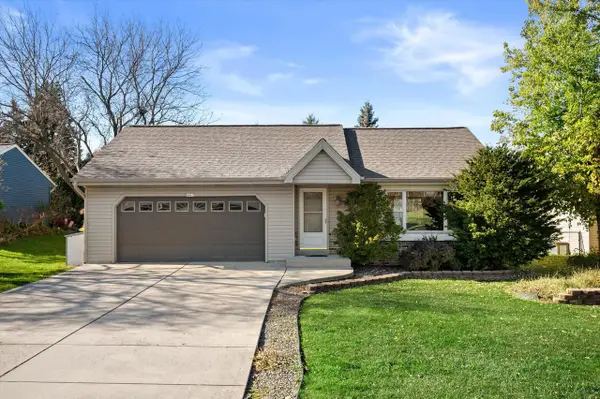 $425,000Active3 beds 2 baths1,970 sq. ft.
8481 S 15th AVENUE, Oak Creek, WI 53154
MLS# 1988756Listed by: REDFIN CORPORATION - New
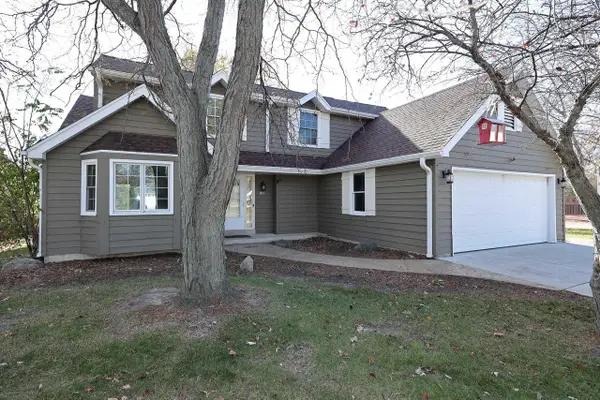 $499,900Active4 beds 4 baths2,928 sq. ft.
811 E Elm ROAD, Oak Creek, WI 53154
MLS# 1988523Listed by: APEX REALTORS LLC - Open Sat, 11am to 2pm
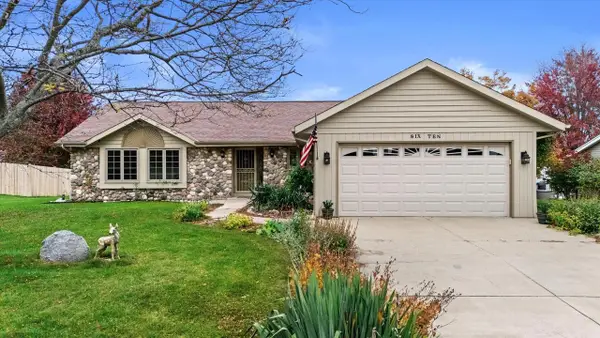 $414,800Pending3 beds 2 baths1,238 sq. ft.
610 E Andrew COURT, Oak Creek, WI 53154
MLS# 1988395Listed by: KELLER WILLIAMS REALTY-MILWAUKEE SOUTHWEST - New
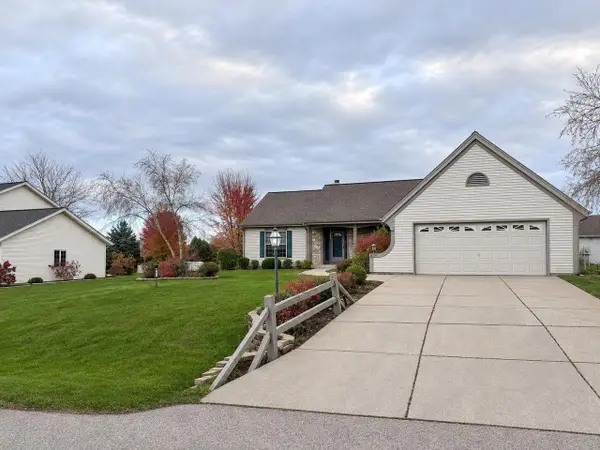 $525,000Active3 beds 3 baths2,502 sq. ft.
935 E Meadow TERRACE, Oak Creek, WI 53154
MLS# 1988254Listed by: IDEAL REALTY - New
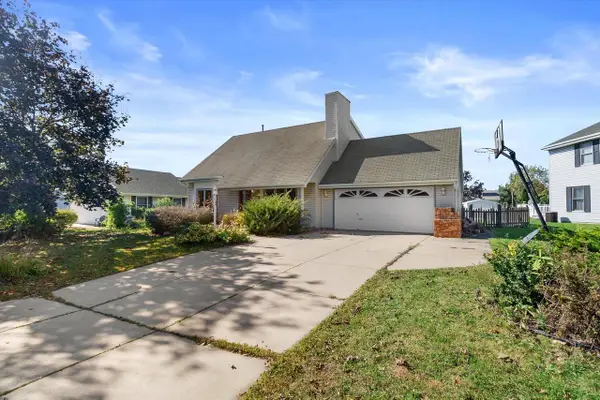 $450,000Active3 beds 2 baths1,928 sq. ft.
8175 S Lauree LANE, Oak Creek, WI 53154
MLS# 1988200Listed by: COLE THOMAS REAL ESTATE LLC - New
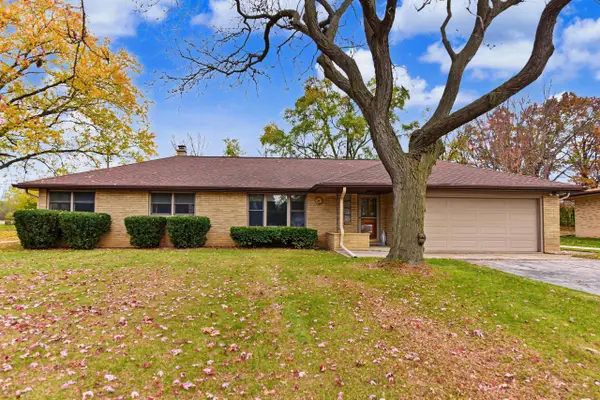 $379,900Active3 beds 3 baths1,338 sq. ft.
2124 W Cedar STREET, Oak Creek, WI 53154
MLS# 1988122Listed by: GREGG SCHMIDT REALTY LLC - New
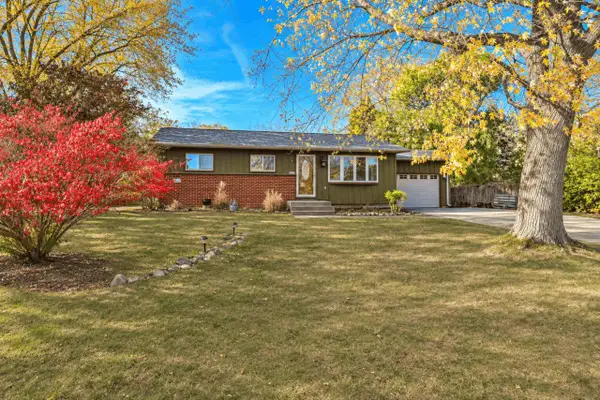 $299,900Active2 beds 1 baths1,319 sq. ft.
8827 S Patricia BOULEVARD, Oak Creek, WI 53154
MLS# 1988088Listed by: REMAX LAKESIDE-CENTRAL - New
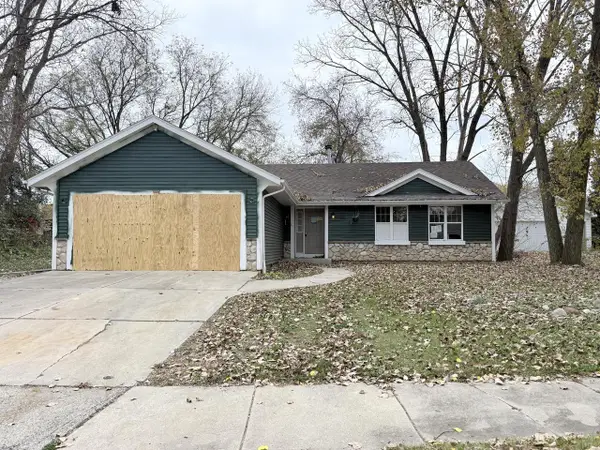 $179,900Active3 beds 2 baths1,244 sq. ft.
2636 E Sharon DRIVE, Oak Creek, WI 53154
MLS# 1987857Listed by: VYLLA HOME - New
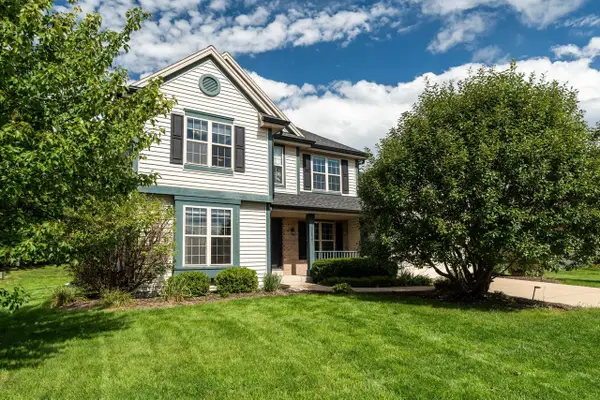 $525,000Active4 beds 3 baths2,168 sq. ft.
3762 E Stargrass LANE, Oak Creek, WI 53154
MLS# 1987858Listed by: KELLER WILLIAMS-MNS WAUWATOSA


Protect your home and budget from life's surprises with an Assurant Home Warranty, backed by a partner that supports you through every step of homeownership. Explore Plans.
© 2023 - 2026 ERA Franchise Systems LLC. All rights reserved. ERA Franchise Systems LLC fully supports the principles of the Fair Housing Act and the Equal Opportunity Act. ERA, ERA Real Estate powered, and their respective logos are registered service marks of ERA Franchise Systems LLC. Each office is independently owned and operated.