
1052 Summer Creek ROAD, Oconomowoc, WI 53066
Local realty services provided by:ERA MyPro Realty
Listed by: mary walgren
Office: keller williams realty-lake country
MLS#:1977609
Source:Metro MLS
1052 Summer Creek ROAD,Oconomowoc, WI 53066
$625,000
- 4 Beds
- 3 Baths
- 2,483 sq. ft.
- Single family
- Active
Price summary
- Price:$625,000
- Price per sq. ft.:$251.71
- Monthly HOA dues:$3.75
About this home
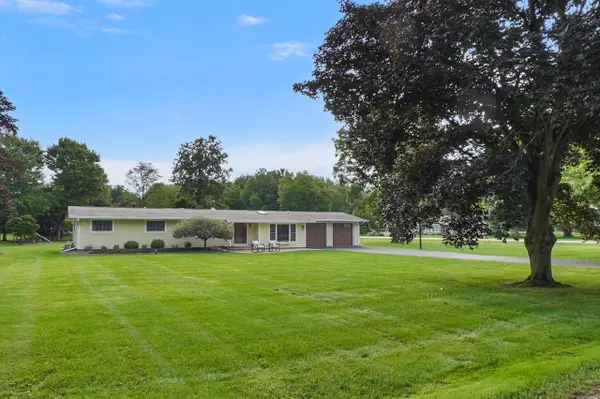
Welcome to easy, elevated living in Hickory Creek. This custom home on a quiet cul-de-sac, pairs thoughtful design in a convenient Oconomowoc setting. The beautifully remodeled kitchen and new wood floors flow into a welcoming family room, where the fireplace sets the scene for cozy nights at home. A versatile first-floor flex space is ready for a home office, formal dining room or whatever fits your lifestyle. The main-level primary suite and laundry add everyday efficiency, while three generous bdrms upstairs offer room for family and guests. Outside, the .38-acre yard backs to conservancy land for a private, natural backdrop. With a new roof, siding and gutters, the big updates are already done; leaving you more time to settle in, entertain and enjoy life in Hickory Creek
Contact an agent
Home facts
- Year built:2003
- Subdivision & Development:Hickory Creek
- Listing ID #:1977609
- Added:13 day(s) ago
- Updated:September 07, 2026 at 03:57 PM
Rooms and interior
- Bedrooms:4
- Total bathrooms:3
- Full bathrooms:2
- Flooring:Wood Floors
- Bathrooms Description:Master Bedroom Bath, Master Bedroom Bath: Walk-In Shower, Shower Over Tub, Shower Stall, Tub Only
- Kitchen Description:Dishwasher, Disposal, Microwave, On Main Level, Range, Refrigerator
- Bedroom Description:Master Bedroom On Main Level, Walk-In Closet(s)
- Basement Description:8'+ Ceiling, Full, Partially Finished, Sump Pump
- Living area:2,483 sq. ft.
Heating and cooling
- Cooling:Central Air, Forced Air
- Heating:Forced Air, Natural Gas
Structure and exterior
- Year built:2003
- Building area:2,483 sq. ft.
- Lot area:0.39 Acres
- Architectural Style:Cape Cod
- Construction Materials:Brick/Stone, Stone, Vinyl
- Exterior Features:Patio
- Foundation Description:Block
- Levels:2 Story
Schools
- High school:Oconomowoc
Utilities
- Water:Municipal Water
- Sewer:Municipal Sewer
Finances and disclosures
- Price:$625,000
- Price per sq. ft.:$251.71
- Tax amount:$5,557 (2025)
Features and amenities
- Appliances:Dishwasher, Disposal, Microwave, Range, Refrigerator, Washer
- Laundry features:Dryer, Washer
- Amenities:Cable/Satellite Available, Cathedral/Vaulted Ceiling, High Speed Internet, Skylight(s)
Parking
- Parking description:2 Car Garage, Garage - Attached, Garage Opener Included
- Garage spaces:2
New listings near 1052 Summer Creek ROAD
- Open Mon, 5 to 8pmNew
 $690,000Active3 beds 2 baths1,929 sq. ft.
1620 Belmont LANE #26, Oconomowoc, WI 53066
MLS# 1979357Listed by: HOMESTEAD REALTY, INC - New
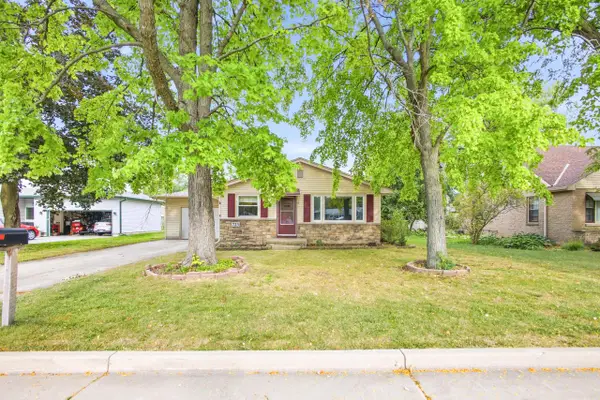 $349,999Active3 beds 2 baths1,134 sq. ft.
723 Roosevelt AVENUE, Oconomowoc, WI 53066
MLS# 1979256Listed by: PROLIFIC REALTY GROUP - New
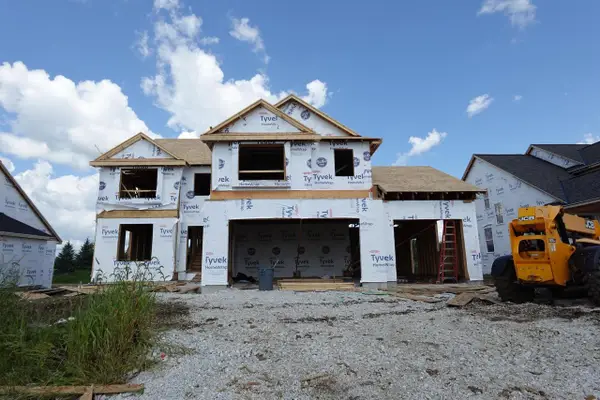 $689,990Active4 beds 3 baths2,757 sq. ft.
1326 Lynn CIRCLE, Oconomowoc, WI 53066
MLS# 1979230Listed by: KAEREK HOMES, INC. - New
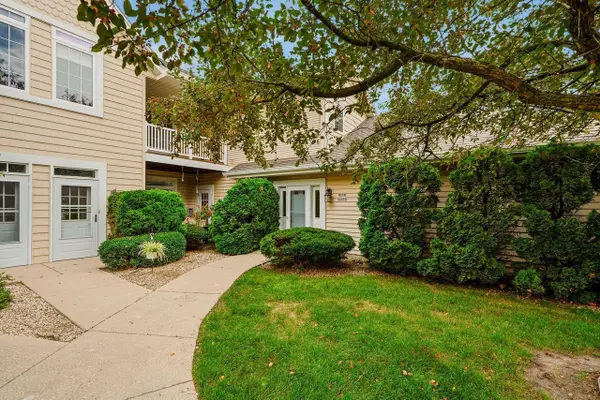 $339,000Active2 beds 2 baths1,824 sq. ft.
W398 N6054 Autumn Woods DRIVE, Oconomowoc, WI 53066
MLS# 1979217Listed by: OCONOMOWOC REALTY LLC - New
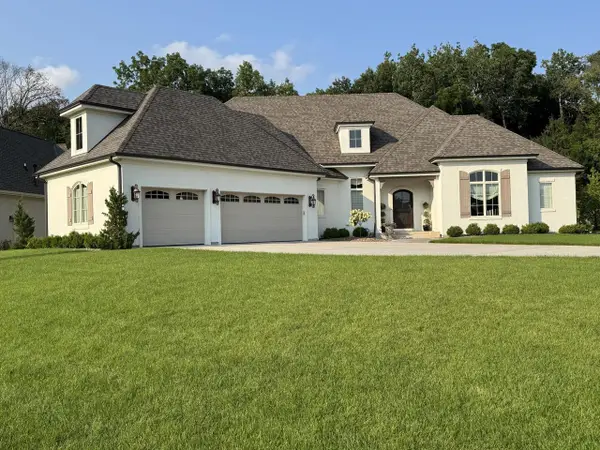 $1,599,000Active3 beds 3 baths3,039 sq. ft.
1620 Yardley COURT, Oconomowoc, WI 53066
MLS# 1979221Listed by: THE REAL ESTATE COMPANY LAKE & COUNTRY - New
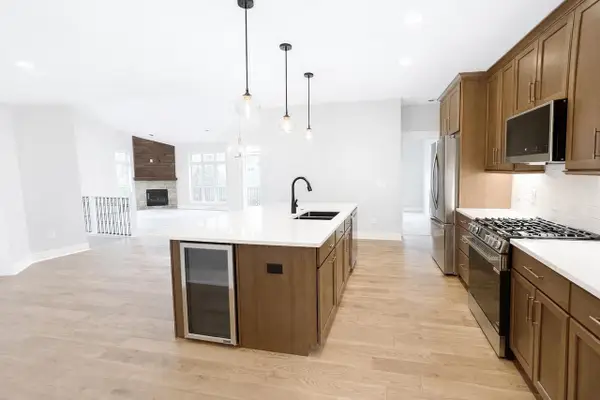 $856,000Active3 beds 3 baths2,900 sq. ft.
W389N7108 Pennsylvania STREET, Oconomowoc, WI 53066
MLS# 1979189Listed by: WESTAR REALTY - New
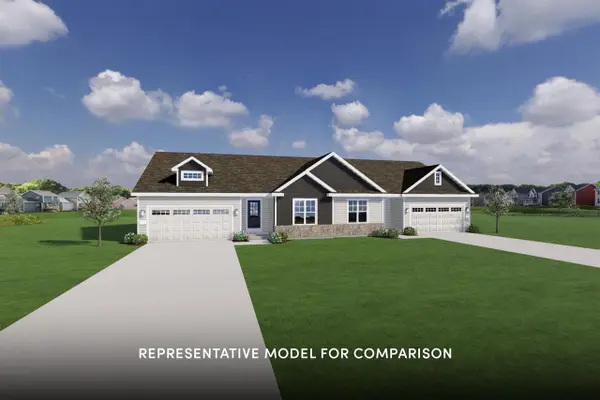 $459,900Active2 beds 2 baths1,304 sq. ft.
1097 Elderberry ROAD, Oconomowoc, WI 53066
MLS# 1979067Listed by: SHOREWEST REALTORS, INC. - New
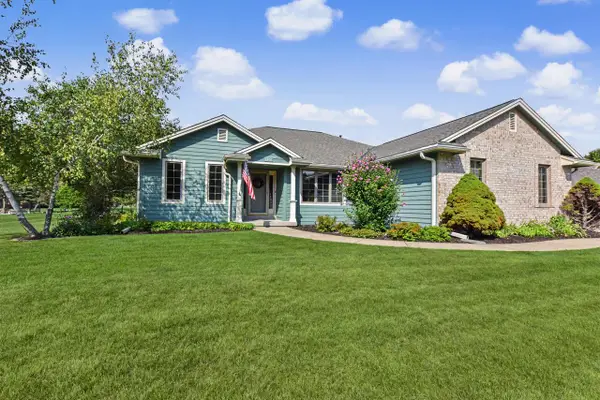 $599,900Active4 beds 3 baths2,160 sq. ft.
1508 Mackenzie LANE, Oconomowoc, WI 53066
MLS# 1978889Listed by: CUSTOM FIT REALTY, LLC - New
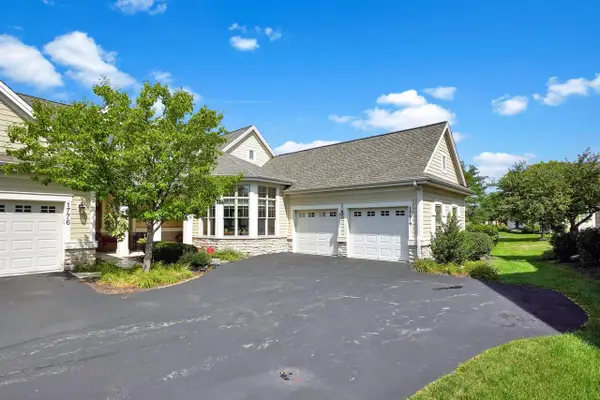 $799,900Active3 beds 3 baths3,056 sq. ft.
1774 Regal COURT, Oconomowoc, WI 53066
MLS# 1978766Listed by: LAKE COUNTRY FLAT FEE - New
 $574,900Active4 beds 2 baths2,766 sq. ft.
W343N6300 S Bayview ROAD, Oconomowoc, WI 53066
MLS# 1978691Listed by: LAKE COUNTRY FLAT FEE


Protect your home and budget from life's surprises with an Assurant Home Warranty, backed by a partner that supports you through every step of homeownership. Explore Plans.
© 2023 - 2026 ERA Franchise Systems LLC. All rights reserved. ERA Franchise Systems LLC fully supports the principles of the Fair Housing Act and the Equal Opportunity Act. ERA, ERA Real Estate powered, and their respective logos are registered service marks of ERA Franchise Systems LLC. Each office is independently owned and operated.