
1061 Regent ROAD #614, Oconomowoc, WI 53066
Local realty services provided by:ERA MyPro Realty
Listed by: dahlia and co realty group*
Office: realty executives - integrity
MLS#:1988846
Source:WIREX via South Central Wisconsin MLS
1061 Regent ROAD #614,Oconomowoc, WI 53066
$245,000
- 2 Beds
- 2 Baths
- 1,012 sq. ft.
- Condominium
- Active
Upcoming open houses
- Sun, Nov 2210:30 am - 12:00 pm
Price summary
- Price:$245,000
- Price per sq. ft.:$242.09
- Monthly HOA dues:$263
About this home
Enjoy easy living in the heart of Lake Country! This inviting 2-bedroom, 2-full-bath condo is tucked into a peaceful Oconomowoc community. The spacious primary bedroom features a private balcony and direct access to the full bath, while the second bedroom offers tall ceilings and natural light. The living room opens to a private patio through sliding glass doors and flows into the dining area and kitchen with granite countertops. Additional features include in-unit laundry, modern light fixtures, generous closet space, attic storage with skylight, locked storage, one underground and one surface parking space. Enjoy Oconomowoc's beautiful lakes, parks, local dining, shopping, historic downtown, and year-round recreation, with convenient I-94 access!
Contact an agent
Home facts
- Year built:1980
- Listing ID #:1988846
- Added:1 day(s) ago
- Updated:November 20, 2026 at 03:59 AM
Rooms and interior
- Bedrooms:2
- Total bathrooms:2
- Full bathrooms:2
- Bathrooms Description:Dual Entry Off Master Bedroom, Master Bedroom Bath, Shower Over Tub
- Kitchen Description:On Main Level, Oven, Range, Refrigerator
- Bedroom Description:Master Bedroom On Upper Level
- Living area:1,012 sq. ft.
Heating and cooling
- Cooling:Central Air, Forced Air
- Heating:Forced Air, Natural Gas
Structure and exterior
- Year built:1980
- Building area:1,012 sq. ft.
- Construction Materials:Brick, Brick/Stone, Vinyl
- Exterior Features:Balcony, Patio/Porch, Private Entry
- Levels:2 Story
Schools
- High school:Oconomowoc
Utilities
- Water:Municipal Water
- Sewer:Municipal Sewer
Finances and disclosures
- Price:$245,000
- Price per sq. ft.:$242.09
- Tax amount:$1,847 (2025)
Features and amenities
- Appliances:Oven, Range, Refrigerator, Washer
- Laundry features:Dryer, In-Unit Laundry, Washer
- Amenities:Cable/Satellite Available, High Speed Internet, Skylight(s), Storage Lockers
Parking
- Parking description:1 Car Garage, 1 Space, Assigned, Garage - Attached, Garage - Heated, Underground Garage
- Garage spaces:1
New listings near 1061 Regent ROAD #614
- Open Sun, 1 to 3pmNew
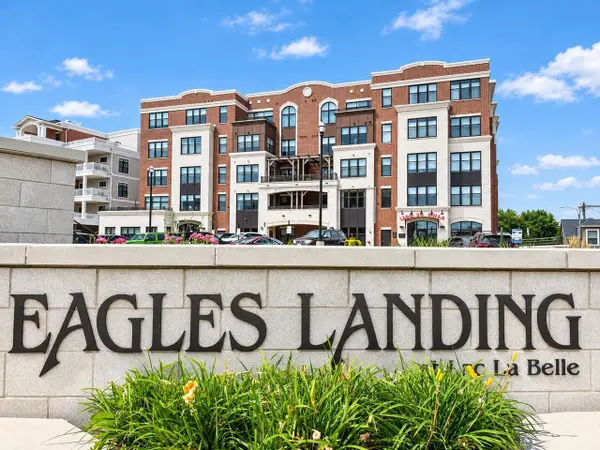 $2,399,999Active3 beds 3 baths2,579 sq. ft.
128 W Wisconsin AVENUE #Unit LL1, Oconomowoc, WI 53066
MLS# 1988928Listed by: WESTAR REALTY - New
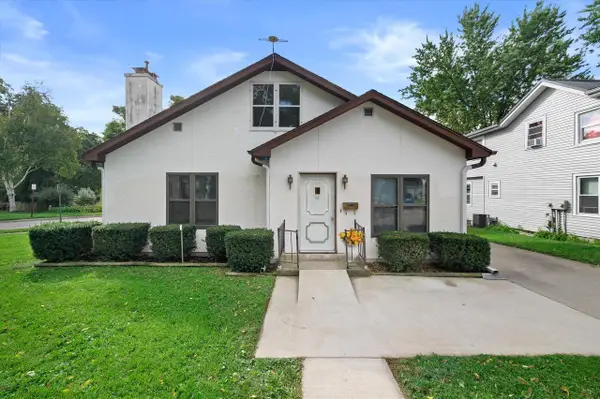 $310,000Active3 beds 1 baths1,780 sq. ft.
143 E Luther AVENUE, Oconomowoc, WI 53066
MLS# 1988840Listed by: FIRST WEBER INC - DELAFIELD - Open Sat, 10am to 12pmNew
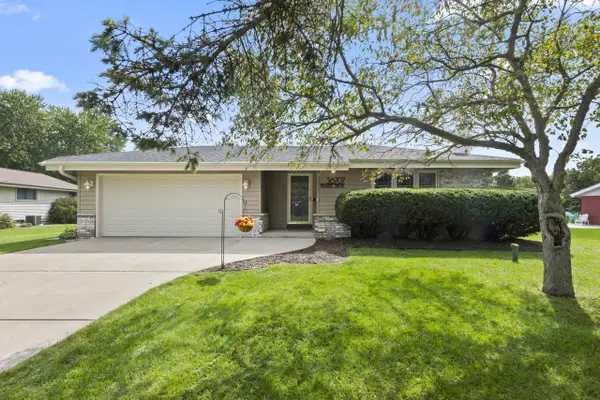 $499,900Active4 beds 2 baths2,100 sq. ft.
36707 Prairie DRIVE, Oconomowoc, WI 53066
MLS# 1988778Listed by: KELLER WILLIAMS REALTY-LAKE COUNTRY - New
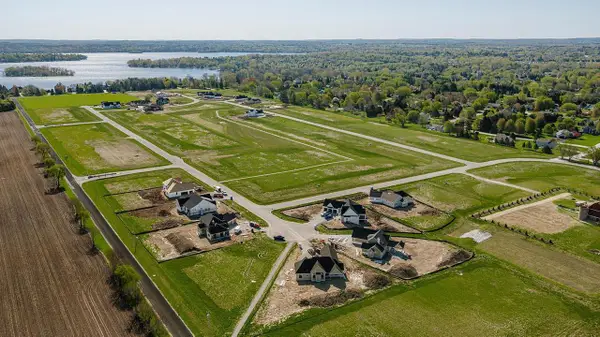 $195,900Active0.69 Acres
N62W35751 DOOLAN DRIVE #Lt48, Oconomowoc, WI 53066
MLS# 1988660Listed by: KORNDOERFER HOMES LLC - New
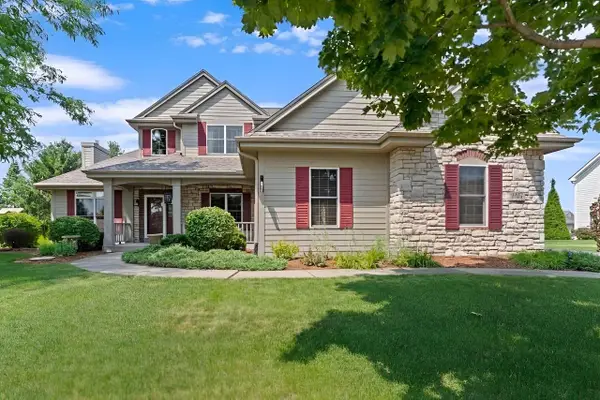 $734,900Active4 beds 4 baths3,334 sq. ft.
1704 River Lakes ROAD N, Oconomowoc, WI 53066
MLS# 1988631Listed by: MAHLER SOTHEBY'S INTERNATIONAL REALTY-LAKE COUNTRY  $699,990Active3 beds 2 baths2,004 sq. ft.
503 Talbots Woods DRIVE #Lt36, Oconomowoc, WI 53066
MLS# 1988608Listed by: KELLER WILLIAMS REALTY-MILWAUKEE SOUTHWEST- Open Sat, 12 to 2pmNew
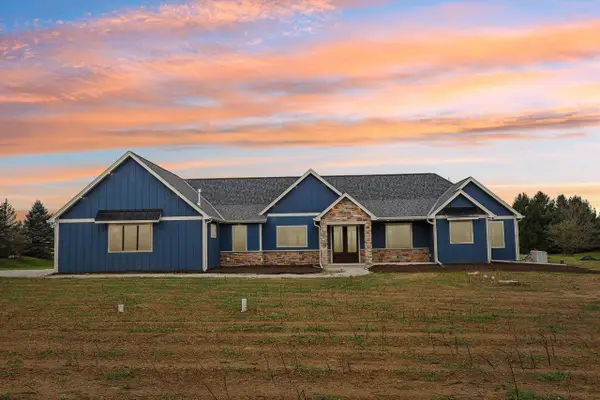 $1,499,999Active5 beds 5 baths5,625 sq. ft.
915 S Sawyer ROAD, Oconomowoc, WI 53066
MLS# 1988457Listed by: BUY ME LLC 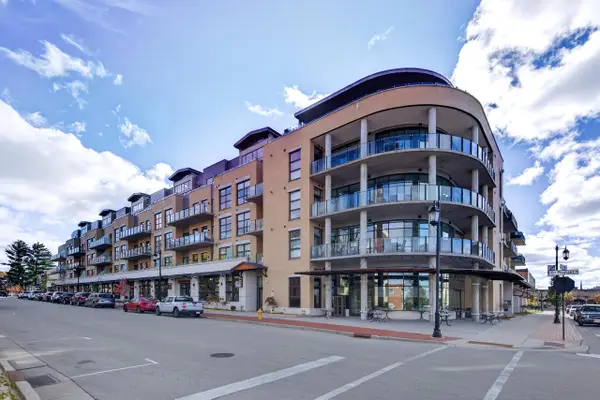 $785,000Pending2 beds 2 baths1,370 sq. ft.
215 E Pleasant STREET #206, Oconomowoc, WI 53066
MLS# 1988459Listed by: KELLER WILLIAMS REALTY-LAKE COUNTRY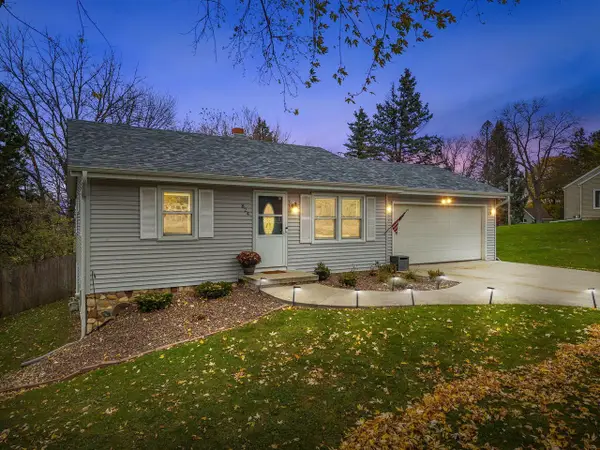 $419,000Pending4 beds 2 baths1,309 sq. ft.
824 High STREET, Oconomowoc, WI 53066
MLS# 1988361Listed by: FIRST WEBER INC - DELAFIELD


Protect your home and budget from life's surprises with an Assurant Home Warranty, backed by a partner that supports you through every step of homeownership. Explore Plans.
© 2023 - 2026 ERA Franchise Systems LLC. All rights reserved. ERA Franchise Systems LLC fully supports the principles of the Fair Housing Act and the Equal Opportunity Act. ERA, ERA Real Estate powered, and their respective logos are registered service marks of ERA Franchise Systems LLC. Each office is independently owned and operated.