
1116 Whittier LANE, Oconomowoc, WI 53066
Local realty services provided by:ERA MyPro Realty
Listed by: jason hennen
Office: moving forward realty
MLS#:1982621
Source:Metro MLS
1116 Whittier LANE,Oconomowoc, WI 53066
$624,900
- 5 Beds
- 4 Baths
- 3,288 sq. ft.
- Single family
- Pending
Price summary
- Price:$624,900
- Price per sq. ft.:$190.05
About this home
Spacious, well-maintained home with plenty of room to live, entertain and make lasting memories! The inviting family room features a natural fireplace, while the spacious kitchen offers a center island and dinette with patio door. Beautifully renovated baths add a fresh, updated feel. Finished lower level includes a bedroom with egress window, rec room, spa-inspired bath and abundant storage with built-in shelving. Major updates include windows, siding, roof, gutters and low-maintenance exterior trim (2022), furnace (2021), water heater and dishwasher (2026). Enjoy the large deck overlooking a spacious, fenced backyard lined with mature trees. Located on quiet neighborhood street within walking distance of shops and the high school, with convenient access to I-94.
Contact an agent
Home facts
- Year built:1989
- Listing ID #:1982621
- Added:5 day(s) ago
- Updated:October 05, 2026 at 10:59 AM
Rooms and interior
- Bedrooms:5
- Total bathrooms:4
- Full bathrooms:3
- Flooring:Wood Floors
- Dining Description:On Main Level
- Bathrooms Description:Ceramic Tile, Master Bedroom Bath, Master Bedroom Bath: Walk-In Shower, Shower Over Tub, Shower Stall, Shower on Lower, Tub Only
- Kitchen Description:Dishwasher, Disposal, Microwave, On Main Level, Oven, Range, Refrigerator
- Bedroom Description:Master Bedroom On Upper Level
- Basement Description:Full, Partially Finished, Sump Pump
- Living area:3,288 sq. ft.
Heating and cooling
- Cooling:Central Air, Forced Air
- Heating:Forced Air, Natural Gas
Structure and exterior
- Year built:1989
- Building area:3,288 sq. ft.
- Lot area:0.31 Acres
- Architectural Style:Colonial
- Construction Materials:Aluminum Trim, Fiber Cement
- Exterior Features:Deck
- Foundation Description:Block
- Levels:2 Story
Schools
- High school:Oconomowoc
- Middle school:Silver Lake
- Elementary school:Summit
Utilities
- Water:Municipal Water
- Sewer:Municipal Sewer
Finances and disclosures
- Price:$624,900
- Price per sq. ft.:$190.05
- Tax amount:$4,811 (2025)
Features and amenities
- Appliances:Dishwasher, Disposal, Microwave, Oven, Range, Refrigerator
- Amenities:Cable/Satellite Available, High Speed Internet, Water Softener, Wet Bar
Parking
- Parking description:1 Space, 2 Car Garage, Garage - Attached, Garage Opener Included
- Garage spaces:2
New listings near 1116 Whittier LANE
- New
 $499,900Active4 beds 2 baths2,014 sq. ft.
W360N7506 Thomas DRIVE, Oconomowoc, WI 53066
MLS# 1983272Listed by: 3% REAL ESTATE - New
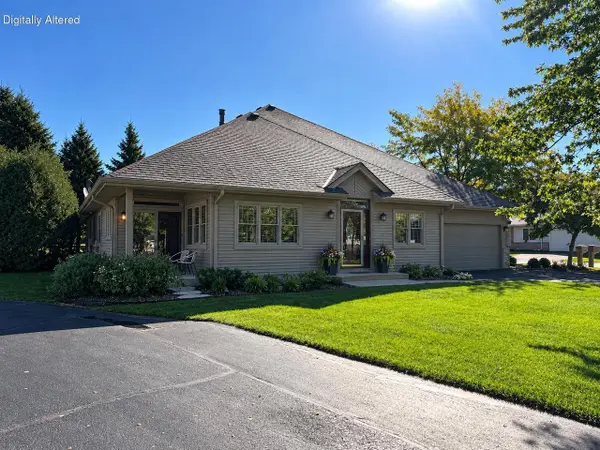 $515,000Active4 beds 3 baths2,241 sq. ft.
493 Sutherland CIRCLE, Oconomowoc, WI 53066
MLS# 1983146Listed by: LAKE COUNTRY FLAT FEE - New
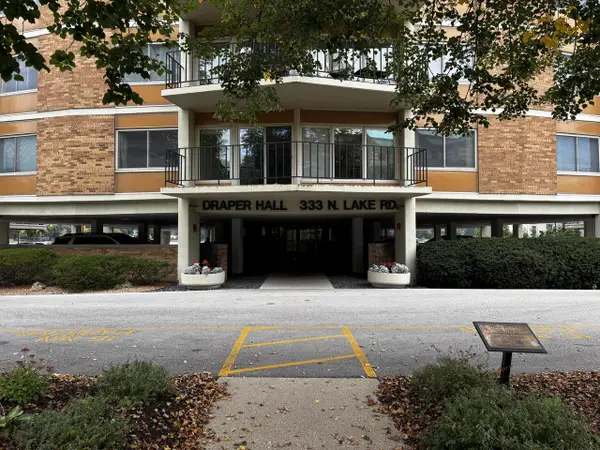 $345,000Active2 beds 2 baths1,400 sq. ft.
333 N Lake ROAD #201, Oconomowoc, WI 53066
MLS# 1982985Listed by: ANDRUS REALTY, LLC - New
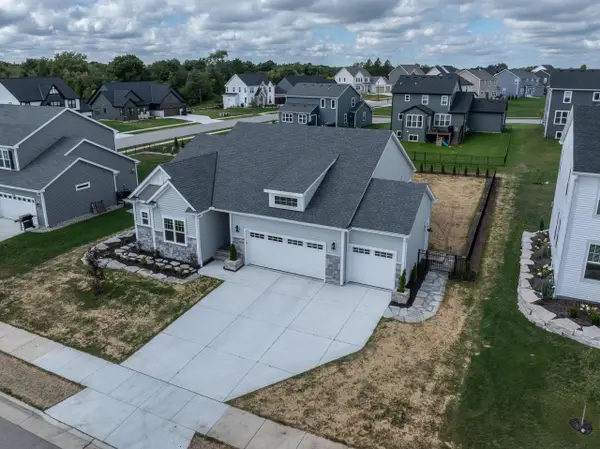 $629,900Active3 beds 2 baths1,650 sq. ft.
1378 Olde Highlander DRIVE, Oconomowoc, WI 53066
MLS# 1982796Listed by: RESPONSE REALTORS  $899,900Pending3 beds 3 baths3,045 sq. ft.
W383N8625 Blue River PASS, Oconomowoc, WI 53066
MLS# 1982783Listed by: RE/MAX FORWARD $199,000Pending0.71 Acres
N62W35631 DOOLAN DRIVE #Lt43, Oconomowoc, WI 53066
MLS# 1982762Listed by: STANDARD REAL ESTATE SERVICES, LLC- Open Sat, 12 to 4pmNew
 $699,900Active2 beds 2 baths1,942 sq. ft.
1383 Prairie Creek CIRCLE #16E, Oconomowoc, WI 53066
MLS# 1982724Listed by: KINGS WAY REALTY, LLC - Open Sat, 12 to 4pmNew
 $689,900Active2 beds 2 baths1,942 sq. ft.
1388 Prairie Creek CIRCLE #12E, Oconomowoc, WI 53066
MLS# 1982725Listed by: KINGS WAY REALTY, LLC - New
 $759,900Active3 beds 3 baths2,462 sq. ft.
1481 Rivers Edge PARKWAY, Oconomowoc, WI 53066
MLS# 1982701Listed by: STAPLETON REALTY - New
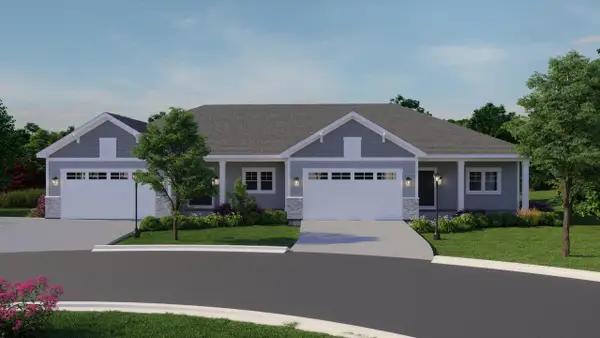 $624,900Active2 beds 2 baths1,838 sq. ft.
555 Pioneer COURT #19 right, Oconomowoc, WI 53066
MLS# 1982703Listed by: CENTURY 21 AFFILIATED - DELAFIELD


Protect your home and budget from life's surprises with an Assurant Home Warranty, backed by a partner that supports you through every step of homeownership. Explore Plans.
© 2023 - 2026 ERA Franchise Systems LLC. All rights reserved. ERA Franchise Systems LLC fully supports the principles of the Fair Housing Act and the Equal Opportunity Act. ERA, ERA Real Estate powered, and their respective logos are registered service marks of ERA Franchise Systems LLC. Each office is independently owned and operated.