
1243 Wild Rye LANE, Oconomowoc, WI 53066
Local realty services provided by:ERA MyPro Realty
Listed by: ryan prellwitz
Office: loos custom homes,llc
MLS#:1971442
Source:Metro MLS
1243 Wild Rye LANE,Oconomowoc, WI 53066
$609,900
- 4 Beds
- 3 Baths
- 2,165 sq. ft.
- Single family
- Pending
Price summary
- Price:$609,900
- Price per sq. ft.:$281.71
- Monthly HOA dues:$27.08
About this home
New Construction - Ready in September! Discover this stunning Adams model home in the Prairie Creek Ridge community of Oconomowoc--a thoughtfully designed 4-bedroom, 2.5-bath home offering 2,165 square feet of stylish, functional living space. Situated on a spacious .28-acre lot, this home features a 3-car garage, upgraded finishes throughout, and a cozy gas fireplace perfect for Wisconsin evenings. Enjoy modern touches like quartz countertops, durable LVP flooring in the main living areas, and LVT in the bathrooms, combining beauty with everyday practicality. This move-in ready home blends comfort, quality, and design--making it the perfect place to start your next chapter.
Contact an agent
Home facts
- Year built:2026
- Subdivision & Development:Prairie Creek Ridge
- Listing ID #:1971442
- Added:54 day(s) ago
- Updated:September 06, 2026 at 08:11 AM
Rooms and interior
- Bedrooms:4
- Total bathrooms:3
- Full bathrooms:2
- Bathrooms Description:Master Bedroom Bath, Master Bedroom Bath: Walk-In Shower, Shower Over Tub, Shower Stall, Stubbed For Bathroom on Lower, Tub Only
- Kitchen Description:Dishwasher, Disposal, Microwave, On Main Level
- Bedroom Description:Master Bedroom On Upper Level, Walk-In Closet(s)
- Basement Description:Full, Full Size Windows, Sump Pump
- Living area:2,165 sq. ft.
Heating and cooling
- Cooling:Central Air, Forced Air
- Heating:Forced Air, Natural Gas
Structure and exterior
- Year built:2026
- Building area:2,165 sq. ft.
- Lot area:0.28 Acres
- Lot Features:Sidewalks
- Architectural Style:Contemporary
- Construction Materials:Aluminum Trim, Brick/Stone, Stone, Vinyl, Wood
- Foundation Description:Poured Concrete
- Levels:2 Story
Schools
- High school:Oconomowoc
- Middle school:Nature Hill
- Elementary school:Meadow View
Utilities
- Water:Municipal Water
- Sewer:Municipal Sewer
Finances and disclosures
- Price:$609,900
- Price per sq. ft.:$281.71
Features and amenities
- Appliances:Dishwasher, Disposal, Microwave
- Amenities:Cathedral/Vaulted Ceiling, Pantry
Parking
- Parking description:3 Car Garage, Garage - Attached, Garage Opener Included
- Garage spaces:3
New listings near 1243 Wild Rye LANE
- Open Sun, 11am to 2pmNew
 $690,000Active3 beds 2 baths1,929 sq. ft.
1620 Belmont LANE #26, Oconomowoc, WI 53066
MLS# 1979357Listed by: HOMESTEAD REALTY, INC - New
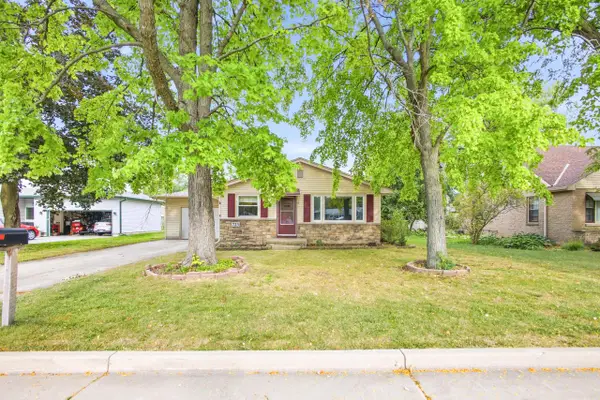 $349,999Active3 beds 2 baths1,134 sq. ft.
723 Roosevelt AVENUE, Oconomowoc, WI 53066
MLS# 1979256Listed by: PROLIFIC REALTY GROUP - New
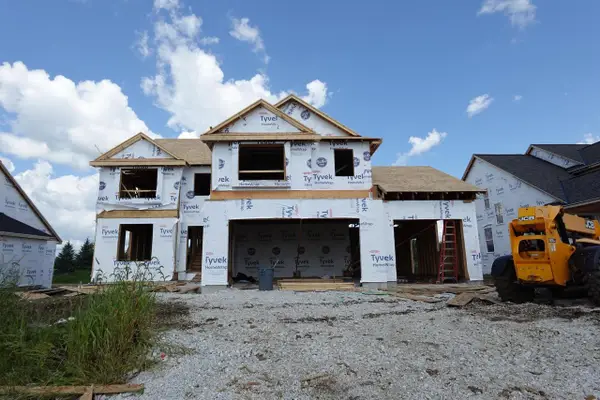 $689,990Active4 beds 3 baths2,757 sq. ft.
1326 Lynn CIRCLE, Oconomowoc, WI 53066
MLS# 1979230Listed by: KAEREK HOMES, INC. - New
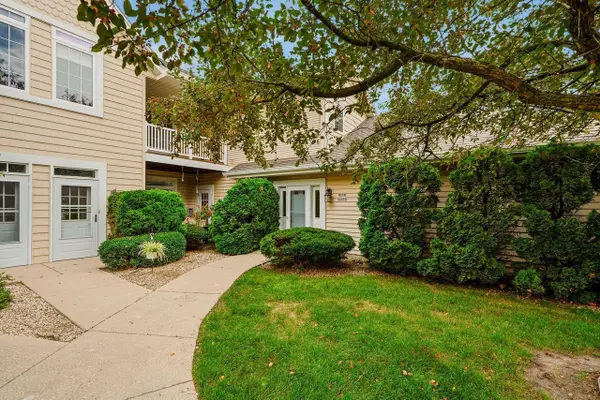 $339,000Active2 beds 2 baths1,824 sq. ft.
W398 N6054 Autumn Woods DRIVE, Oconomowoc, WI 53066
MLS# 1979217Listed by: OCONOMOWOC REALTY LLC - New
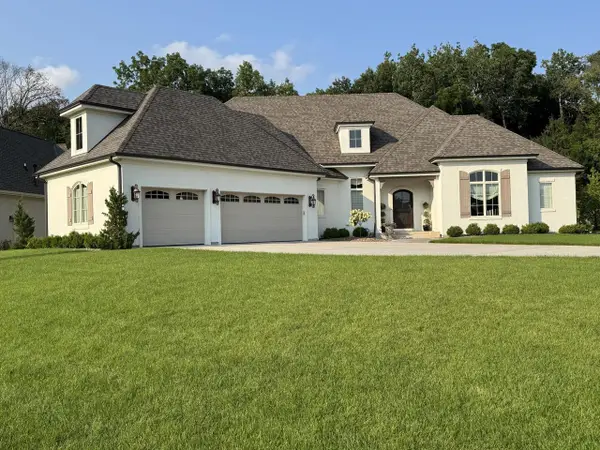 $1,599,000Active3 beds 3 baths3,039 sq. ft.
1620 Yardley COURT, Oconomowoc, WI 53066
MLS# 1979221Listed by: THE REAL ESTATE COMPANY LAKE & COUNTRY - Open Sun, 1 to 2:30pmNew
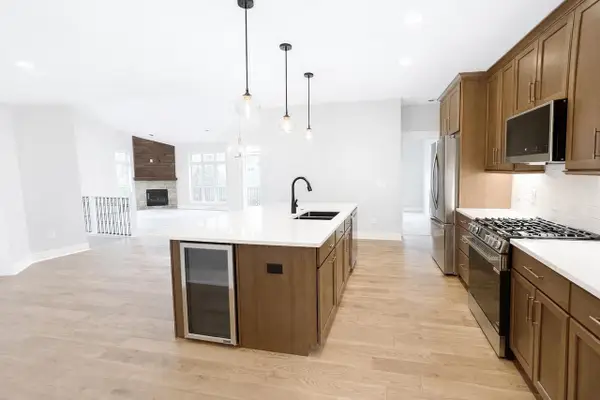 $856,000Active3 beds 3 baths2,900 sq. ft.
W389N7108 Pennsylvania STREET, Oconomowoc, WI 53066
MLS# 1979189Listed by: WESTAR REALTY - New
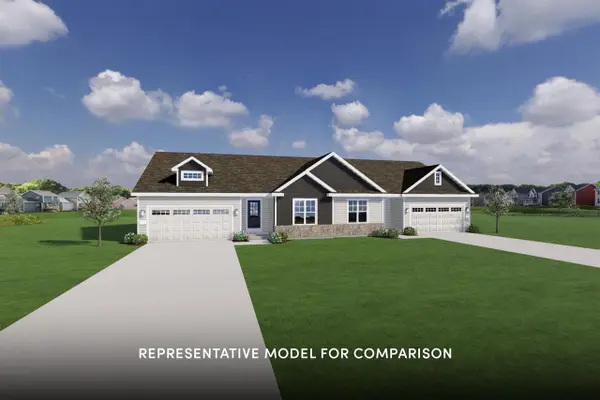 $459,900Active2 beds 2 baths1,304 sq. ft.
1097 Elderberry ROAD, Oconomowoc, WI 53066
MLS# 1979067Listed by: SHOREWEST REALTORS, INC. - Open Sun, 1 to 3pmNew
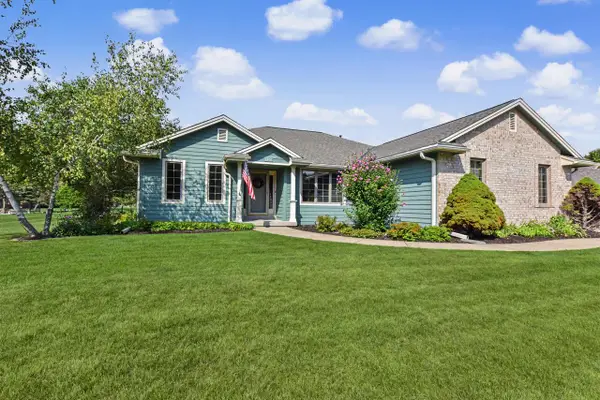 $599,900Active4 beds 3 baths2,160 sq. ft.
1508 Mackenzie LANE, Oconomowoc, WI 53066
MLS# 1978889Listed by: CUSTOM FIT REALTY, LLC - New
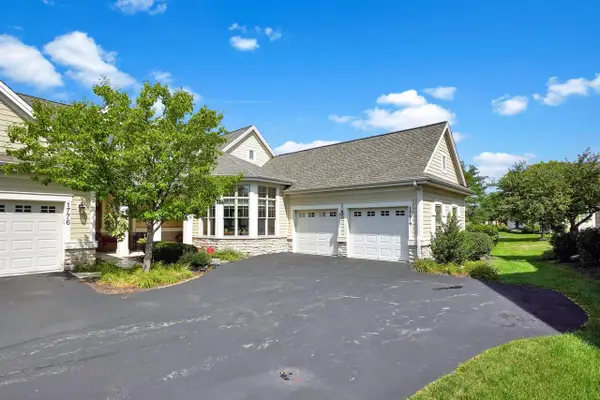 $799,900Active3 beds 3 baths3,056 sq. ft.
1774 Regal COURT, Oconomowoc, WI 53066
MLS# 1978766Listed by: LAKE COUNTRY FLAT FEE - New
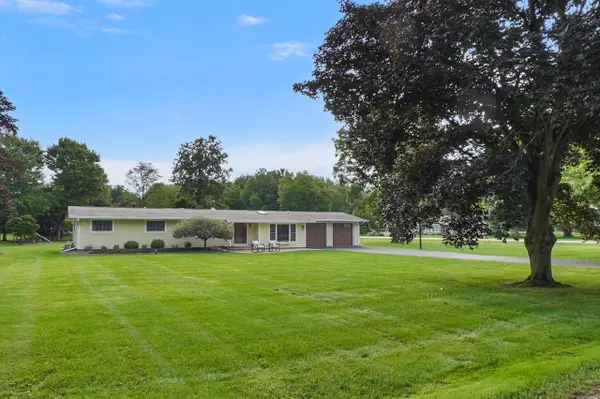 $574,900Active4 beds 2 baths2,766 sq. ft.
W343N6300 S Bayview ROAD, Oconomowoc, WI 53066
MLS# 1978691Listed by: LAKE COUNTRY FLAT FEE


Protect your home and budget from life's surprises with an Assurant Home Warranty, backed by a partner that supports you through every step of homeownership. Explore Plans.
© 2023 - 2026 ERA Franchise Systems LLC. All rights reserved. ERA Franchise Systems LLC fully supports the principles of the Fair Housing Act and the Equal Opportunity Act. ERA, ERA Real Estate powered, and their respective logos are registered service marks of ERA Franchise Systems LLC. Each office is independently owned and operated.