
1298 Juniper LANE, Oconomowoc, WI 53066
Local realty services provided by:ERA MyPro Realty
Listed by: the elements realty team*
Office: elements realty llc.
MLS#:1980985
Source:Metro MLS
1298 Juniper LANE,Oconomowoc, WI 53066
$644,500
- 4 Beds
- 4 Baths
- 2,700 sq. ft.
- Single family
- Active
Upcoming open houses
- Sun, Sep 2011:00 am - 12:30 pm
Price summary
- Price:$644,500
- Price per sq. ft.:$238.7
About this home
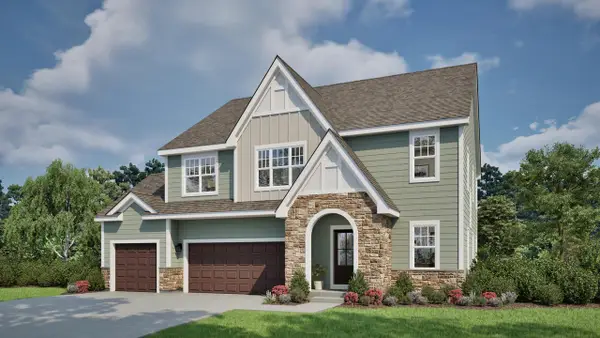
**LISTED BELOW RECENT APPRAISED VALUE**Why build when you can move right in? This beautifully finished Pine Ridge Estates home offers the modern feel buyers love without the wait, added expenses, or projects that come with new construction. Landscaping, appliances, finished lower level, window treatments & more are already done! Featuring 4 bedrooms, 2 full + 2 half baths, upstairs laundry, finished LL with bar, sauna, invisible fence for pets, epoxy garage floor & a spacious corner lot. Best of all, BELOW its recent appraised value. NEW gutters and ROOF!
Contact an agent
Home facts
- Year built:2016
- Subdivision & Development:Pine Ridge Estates
- Listing ID #:1980985
- Added:1 day(s) ago
- Updated:September 18, 2026 at 03:49 PM
Rooms and interior
- Bedrooms:4
- Total bathrooms:4
- Full bathrooms:2
- Dining Description:On Main Level
- Bathrooms Description:Ceramic Tile, Master Bedroom Bath, Master Bedroom Bath: Walk-In Shower, Tub Only
- Kitchen Description:Dishwasher, Disposal, Microwave, On Main Level, Oven, Range, Refrigerator
- Bedroom Description:Master Bedroom On Upper Level, Walk-In Closet(s)
- Basement Description:Finished, Full
- Living area:2,700 sq. ft.
Heating and cooling
- Cooling:Central Air
- Heating:Natural Gas
Structure and exterior
- Year built:2016
- Building area:2,700 sq. ft.
- Lot area:0.34 Acres
- Lot Features:Sidewalks
- Architectural Style:Contemporary
- Construction Materials:Brick/Stone, Stone, Vinyl
- Levels:2 Story
Schools
- High school:Oconomowoc
- Middle school:Nature Hill
- Elementary school:Meadow View
Utilities
- Water:Municipal Water
- Sewer:Municipal Sewer
Finances and disclosures
- Price:$644,500
- Price per sq. ft.:$238.7
- Tax amount:$5,759 (2025)
Features and amenities
- Appliances:Dishwasher, Disposal, Microwave, Oven, Range, Refrigerator, Washer
- Laundry features:Dryer, Washer
- Amenities:Cable/Satellite Available, High Speed Internet, Pantry, Water Softener, Wet Bar
- Pool features:Sauna
Parking
- Parking description:2 Car Garage, Garage - Attached, Garage Opener Included
- Garage spaces:2
New listings near 1298 Juniper LANE
- New
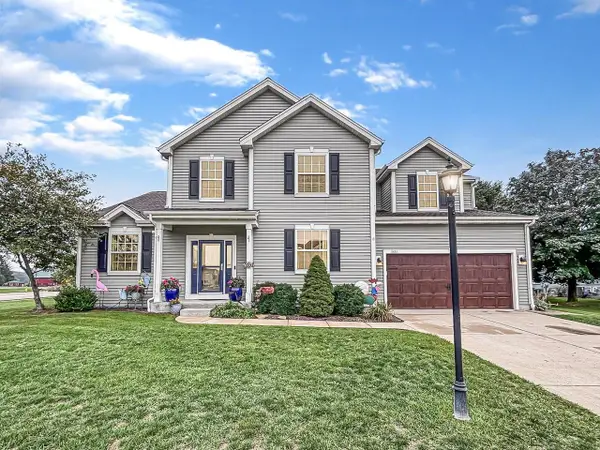 $689,500Active4 beds 3 baths3,086 sq. ft.
1631 Arthurs Pass, Oconomowoc, WI 53066
MLS# 1981171Listed by: LAKE COUNTRY FLAT FEE - New
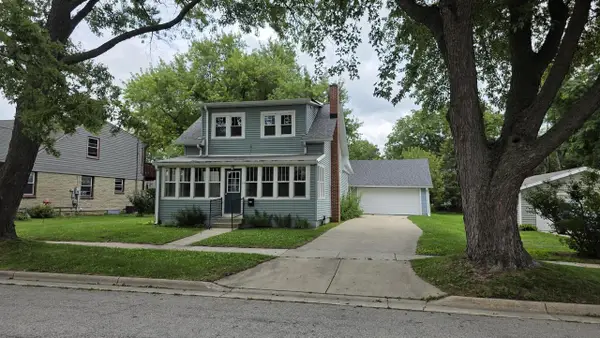 $259,900Active4 beds 2 baths1,536 sq. ft.
29 S Locust STREET, Oconomowoc, WI 53066
MLS# 1981137Listed by: FATHOM REALTY, LLC - Open Sat, 10 to 11:30amNew
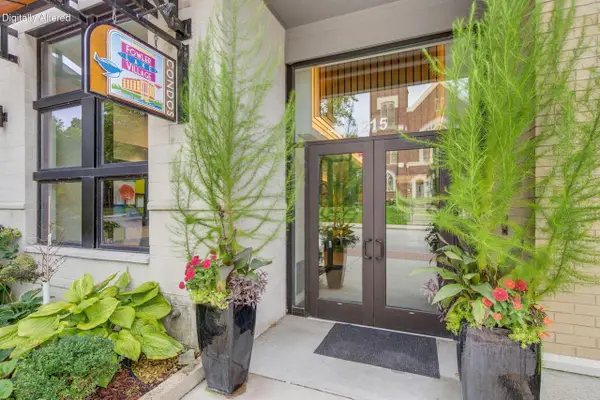 $1,299,900Active2 beds 2 baths1,924 sq. ft.
215 E Pleasant STREET #302, Oconomowoc, WI 53066
MLS# 1980949Listed by: FIRST WEBER INC - DELAFIELD - New
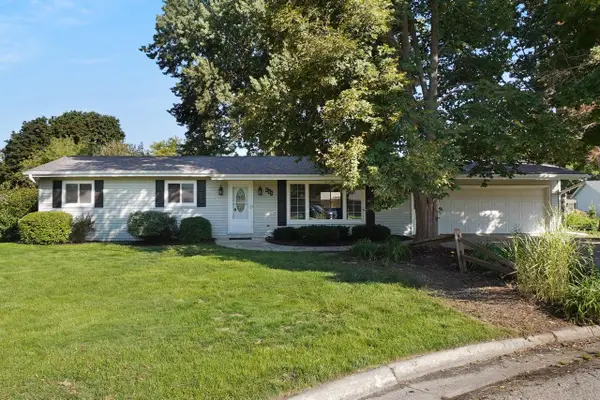 $449,900Active3 beds 2 baths2,115 sq. ft.
668 Tulip COURT, Oconomowoc, WI 53066
MLS# 1980826Listed by: LAKE COUNTRY FLAT FEE - New
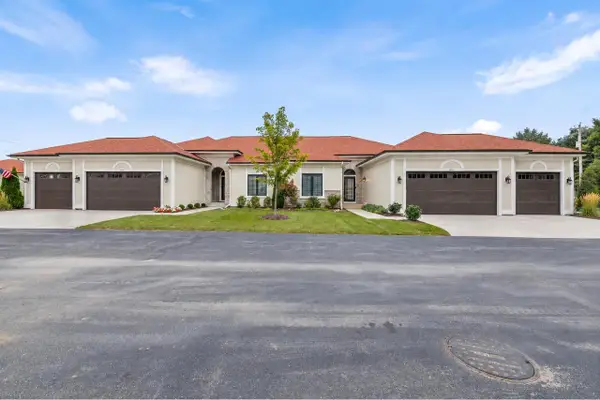 $975,000Active4 beds 3 baths3,215 sq. ft.
1611 Vico PASS #22, Oconomowoc, WI 53066
MLS# 1980800Listed by: KELLER WILLIAMS REALTY-MILWAUKEE SOUTHWEST - Open Sun, 1:30 to 2:30pmNew
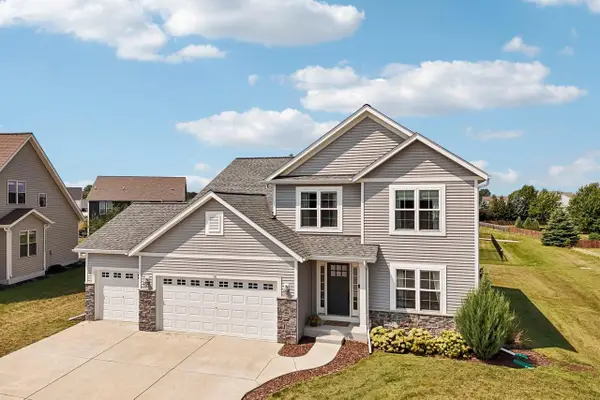 $659,000Active5 beds 4 baths2,847 sq. ft.
74 Weston Ridge ROAD, Oconomowoc, WI 53066
MLS# 1980679Listed by: FIRST WEBER INC - DELAFIELD - New
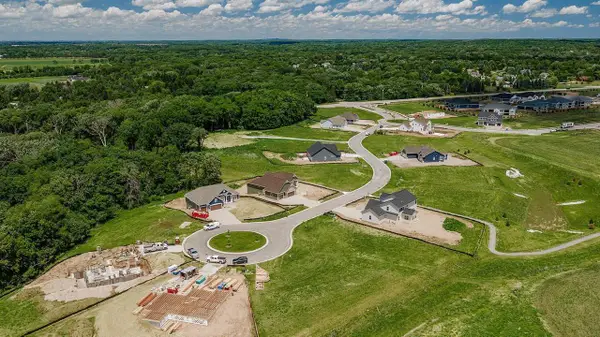 $134,990Active0.3 Acres
466 W TALBOTS WOODS DRIVE #Lt1, Oconomowoc, WI 53066
MLS# 1980636Listed by: KORNDOERFER HOMES LLC 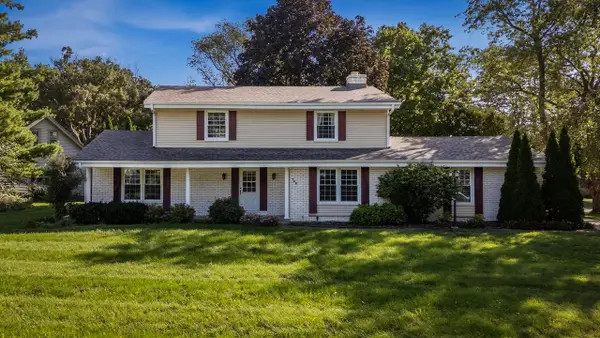 $550,000Active4 beds 3 baths2,720 sq. ft.
983 Chesterton COURT, Oconomowoc, WI 53066
MLS# 1980575Listed by: SHOREWEST REALTORS, INC.- New
 $644,900Active4 beds 3 baths2,580 sq. ft.
1387 Lynn CIRCLE, Oconomowoc, WI 53066
MLS# 1980538Listed by: TIM O'BRIEN HOMES LLC


Protect your home and budget from life's surprises with an Assurant Home Warranty, backed by a partner that supports you through every step of homeownership. Explore Plans.
© 2023 - 2026 ERA Franchise Systems LLC. All rights reserved. ERA Franchise Systems LLC fully supports the principles of the Fair Housing Act and the Equal Opportunity Act. ERA, ERA Real Estate powered, and their respective logos are registered service marks of ERA Franchise Systems LLC. Each office is independently owned and operated.