
14 White Tail LANE, Oconomowoc, WI 53066
Local realty services provided by:ERA MyPro Realty
Listed by: tony wendorf & associates team*
Office: keller williams realty-lake country
MLS#:1975604
Source:Metro MLS
14 White Tail LANE,Oconomowoc, WI 53066
$3,999,900
- 5 Beds
- 9 Baths
- 11,129 sq. ft.
- Single family
- Pending
Price summary
- Price:$3,999,900
- Price per sq. ft.:$359.41
About this home
Regency build designed with intention, where luxury and connection come together. Over 11,129 sq ft unfolds across two beautifully appointed wings, one offering a private primary retreat, the other designed for family and guests-seamlessly connected at the heart of the home. Thoughtful feng shui creates a natural sense of balance and flow throughout. 5 spacious bedrooms, each with its own ensuite, including 4 main-level suites with direct access to the expansive courtyard, perfectly designed for effortless indoor-outdoor gathering. An entertainer's dream, the home features an indoor/outdoor pool, basketball court, multiple bar spaces, soaring 20-foot ceilings, and an exceptional chef's kitchen. More than a residence, this is a home with a story, crafted for family, community, and memories.
Contact an agent
Home facts
- Year built:2014
- Subdivision & Development:Ponds at Pabst Farms
- Listing ID #:1975604
- Added:48 day(s) ago
- Updated:September 28, 2026 at 04:03 PM
Rooms and interior
- Bedrooms:5
- Total bathrooms:9
- Full bathrooms:6
- Flooring:Wood Floors
- Dining Description:On Main Level
- Bathrooms Description:Ceramic Tile, Master Bedroom Bath, Master Bedroom Bath: Tub/No Shower, Master Bedroom Bath: Walk-In Shower, Shower Over Tub, Shower Stall, Shower on Lower, Tub Only, Whirlpool
- Kitchen Description:Cooktop, Dishwasher, Disposal, Microwave, On Main Level, Oven, Refrigerator
- Bedroom Description:Master Bedroom On Main Level, Walk-In Closet(s)
- Basement Description:8'+ Ceiling, Finished, Full, Radon Mitigation System, Sump Pump
- Living area:11,129 sq. ft.
Heating and cooling
- Cooling:Central Air, Forced Air
- Heating:Forced Air, Natural Gas
Structure and exterior
- Year built:2014
- Building area:11,129 sq. ft.
- Lot area:4.58 Acres
- Lot Features:Wooded
- Architectural Style:Contemporary, Ranch
- Construction Materials:Aluminum Trim, Brick, Brick/Stone
- Exterior Features:Patio, Sprinkler System
- Levels:1 Story
Schools
- High school:Oconomowoc
- Middle school:Silver Lake
- Elementary school:Summit
Utilities
- Water:Well
- Sewer:Private Septic System
Finances and disclosures
- Price:$3,999,900
- Price per sq. ft.:$359.41
- Tax amount:$42,793 (2025)
Features and amenities
- Appliances:Dishwasher, Disposal, Microwave, Oven, Refrigerator, Washer
- Laundry features:Dryer, Washer
- Amenities:Cable/Satellite Available, Cathedral/Vaulted Ceiling, Central Vacuum, High Speed Internet, Intercom, Pantry, Security System, Skylight(s), Water Softener, Wet Bar
- Pool features:Hot Tub, Indoor Pool, Inground Pool
Parking
- Parking description:1 Space, 4 Car Garage, Garage - Attached, Garage - Heated, Garage Opener Included
- Garage spaces:4
New listings near 14 White Tail LANE
- New
 $679,000Active3 beds 2 baths1,929 sq. ft.
1620 Belmont LANE #26, Oconomowoc, WI 53066
MLS# 1982277Listed by: HOMESTEAD REALTY, INC - New
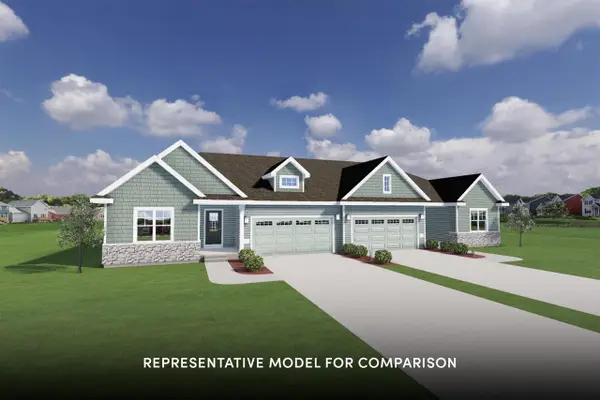 $519,900Active3 beds 2 baths1,516 sq. ft.
1100 Elderberry ROAD, Oconomowoc, WI 53066
MLS# 1982127Listed by: SHOREWEST REALTORS, INC. - New
 $549,900Active3 beds 3 baths1,568 sq. ft.
1155 Arrowood CIRCLE E, Oconomowoc, WI 53066
MLS# 1982151Listed by: SHOREWEST REALTORS, INC. - New
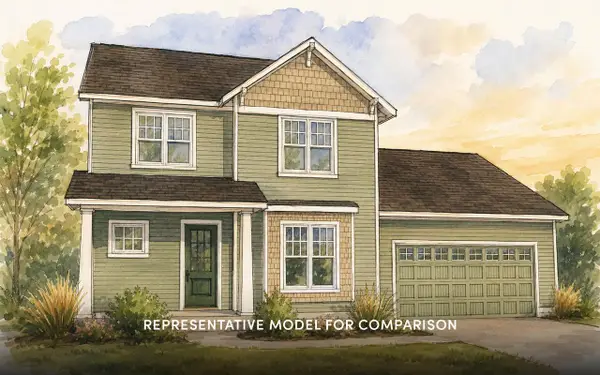 $619,900Active4 beds 3 baths2,096 sq. ft.
1164 Arrowood CIRCLE E, Oconomowoc, WI 53066
MLS# 1982153Listed by: SHOREWEST REALTORS, INC. - New
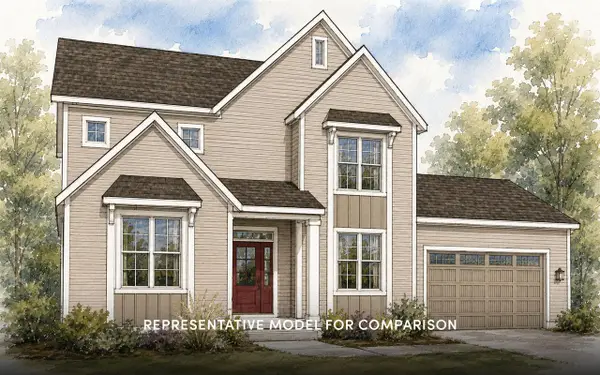 $724,900Active3 beds 3 baths2,457 sq. ft.
1223 Arrowood CIRCLE E, Oconomowoc, WI 53066
MLS# 1982157Listed by: SHOREWEST REALTORS, INC. - New
 $499,900Active4 beds 2 baths2,100 sq. ft.
36707 Prairie DRIVE, Oconomowoc, WI 53066
MLS# 1982046Listed by: KELLER WILLIAMS REALTY-LAKE COUNTRY - New
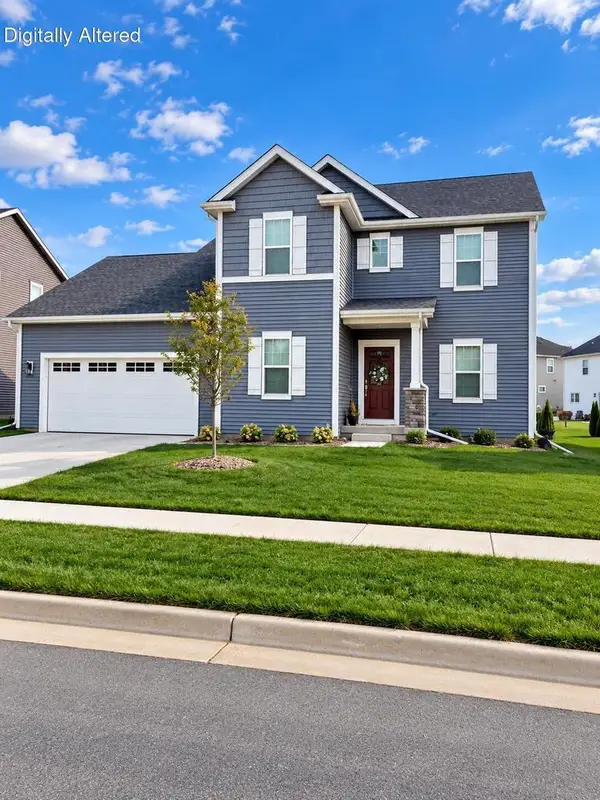 $693,500Active4 beds 3 baths2,312 sq. ft.
1377 Scotsland LANE, Oconomowoc, WI 53066
MLS# 1982019Listed by: BERKSHIRE HATHAWAY HS LAKE COUNTRY - New
 $109,900Active0.43 Acres
W2426 MARIAH LANE, Oconomowoc, WI 53066
MLS# 1981968Listed by: REAL BROKER MILWAUKEE - New
 $3,091,000Active3 beds 4 baths2,950 sq. ft.
503 N Lake ROAD #4, Oconomowoc, WI 53066
MLS# 1981933Listed by: TENDERLAND REAL ESTATE LLC - New
 $290,000Active3 beds 1 baths1,780 sq. ft.
143 E Luther AVENUE, Oconomowoc, WI 53066
MLS# 1981878Listed by: FIRST WEBER INC - DELAFIELD


Protect your home and budget from life's surprises with an Assurant Home Warranty, backed by a partner that supports you through every step of homeownership. Explore Plans.
© 2023 - 2026 ERA Franchise Systems LLC. All rights reserved. ERA Franchise Systems LLC fully supports the principles of the Fair Housing Act and the Equal Opportunity Act. ERA, ERA Real Estate powered, and their respective logos are registered service marks of ERA Franchise Systems LLC. Each office is independently owned and operated.