
470 Thurow DRIVE, Oconomowoc, WI 53066
Local realty services provided by:ERA MyPro Realty
Listed by: the italiano team*
Office: lake country flat fee
MLS#:1987205
Source:WIREX
470 Thurow DRIVE,Oconomowoc, WI 53066
$549,900
- 3 Beds
- 3 Baths
- 1,913 sq. ft.
- Single family
- Pending
Price summary
- Price:$549,900
- Price per sq. ft.:$287.45
- Monthly HOA dues:$15
About this home
Tucked away in sought-after Thurows Golden View Estates, beside the neighborhood walking trail and within walking distance of downtown Oconomowoc and Fowler Park! This inviting split-bedroom ranch features a 3-car garage and vaulted great room with gas fireplace, open to the kitchen and dining area (currently used as a den). Enjoy solid wood cabinetry, granite counters and a pantry. Spacious primary suite offers a jetted tub, walk-in shower and generous closet space. Two additional bedrooms share a Jack-and-Jill bath. Main-floor laundry and half bath add convenience. The clean, open lower level offers abundant storage and room to finish. Enjoy a private yard with patio and freestanding deck. Per seller: roof approx. 4 years old, siding 3 years old and appliances 5 years old or less!
Contact an agent
Home facts
- Year built:2005
- Subdivision & Development:Thurows Golden View
- Listing ID #:1987205
- Added:7 day(s) ago
- Updated:November 11, 2026 at 05:16 PM
Rooms and interior
- Bedrooms:3
- Total bathrooms:3
- Full bathrooms:2
- Dining Description:On Main Level
- Bathrooms Description:Master Bedroom Bath, Master Bedroom Bath: Tub/No Shower, Master Bedroom Bath: Walk-In Shower, Shower Over Tub, Shower Stall, Stubbed For Bathroom on Lower, Tub Only
- Kitchen Description:Dishwasher, Freezer, Microwave, On Main Level, Oven, Range, Refrigerator
- Bedroom Description:Master Bedroom On Main Level, Walk-In Closet(s)
- Basement Description:Full, Sump Pump
- Living area:1,913 sq. ft.
Heating and cooling
- Cooling:Central Air, Forced Air
- Heating:Forced Air, Natural Gas
Structure and exterior
- Year built:2005
- Building area:1,913 sq. ft.
- Lot area:0.29 Acres
- Architectural Style:Ranch
- Construction Materials:Vinyl
- Exterior Features:Deck, Patio
- Foundation Description:Poured Concrete
- Levels:1 Story
Schools
- High school:Oconomowoc
Utilities
- Water:Municipal Water
- Sewer:Municipal Sewer
Finances and disclosures
- Price:$549,900
- Price per sq. ft.:$287.45
- Tax amount:$5,140 (2025)
Features and amenities
- Appliances:Dishwasher, Microwave, Oven, Range, Refrigerator, Washer
- Laundry features:Dryer, Washer
- Amenities:Cathedral/Vaulted Ceiling, Pantry, Water Softener
Parking
- Parking description:3 Car Garage, Garage - Attached, Garage Opener Included
- Garage spaces:3
New listings near 470 Thurow DRIVE
- Open Wed, 11:30am to 1pm
 $625,000Active4 beds 3 baths2,674 sq. ft.
N71W35508 Mapleton Lake DRIVE, Oconomowoc, WI 53066
MLS# 1987741Listed by: FIRST WEBER INC - DELAFIELD  $469,900Active2 beds 2 baths1,686 sq. ft.
728 E Washington STREET, Oconomowoc, WI 53066
MLS# 1987664Listed by: SHOREWEST REALTORS, INC.- New
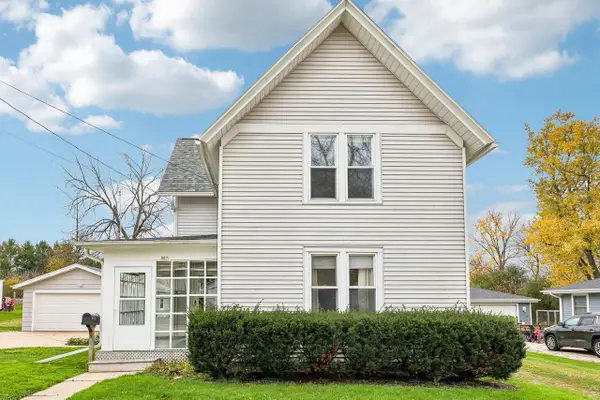 $389,900Active3 beds 2 baths1,664 sq. ft.
907 W South STREET, Oconomowoc, WI 53066
MLS# 1987658Listed by: FIRST WEBER INC - DELAFIELD - Open Sat, 10:30am to 12pmNew
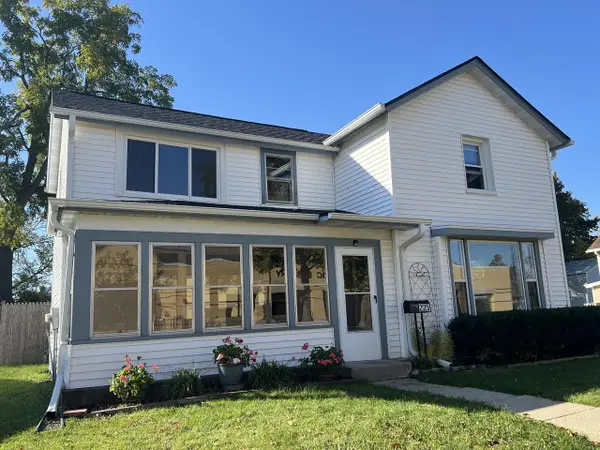 $359,500Active3 beds 2 baths1,268 sq. ft.
225 W South STREET, Oconomowoc, WI 53066
MLS# 1987622Listed by: REALTY EXECUTIVES - INTEGRITY 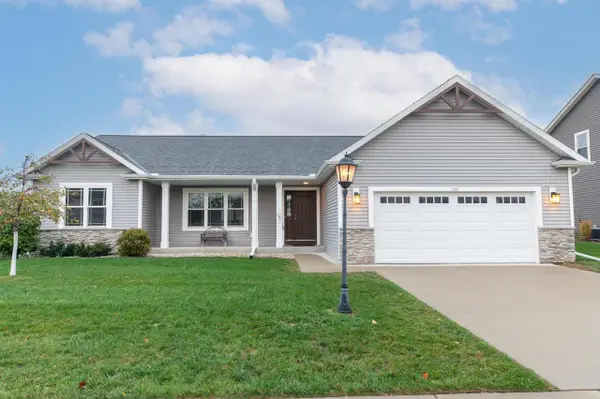 $549,900Pending3 beds 2 baths1,628 sq. ft.
266 Silver Lake TRAIL, Oconomowoc, WI 53066
MLS# 1987553Listed by: REMAX LAKESIDE-WEST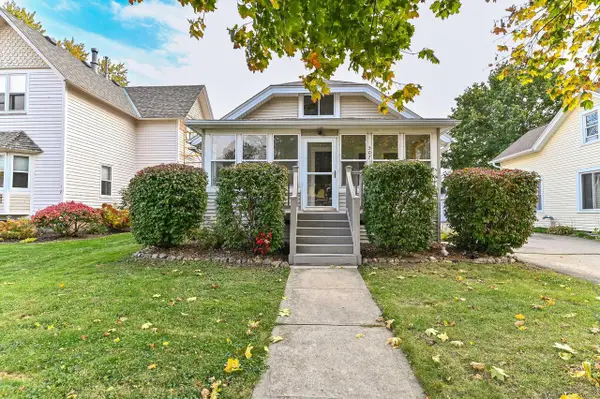 $355,000Pending3 beds 2 baths1,358 sq. ft.
507 S Main STREET, Oconomowoc, WI 53066
MLS# 1987573Listed by: THE HUB REALTY- Open Sat, 11am to 2pmNew
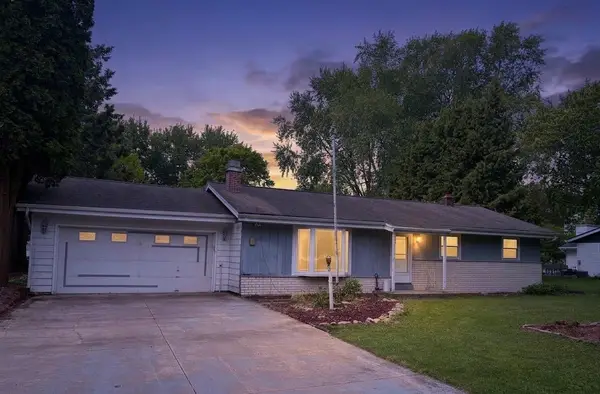 $374,999Active3 beds 1 baths1,850 sq. ft.
W157 Cottage AVENUE, Oconomowoc, WI 53066
MLS# 1987501Listed by: LIVINGSTON REAL ESTATE GROUP - New
 $197,000Active0.68 Acres
N62W35726 DOOLAN DRIVE, Oconomowoc, WI 53066
MLS# 1987399Listed by: SARONA HOMES 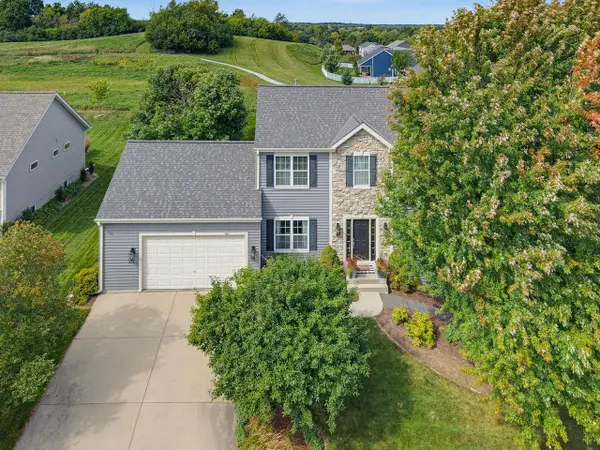 $579,900Pending3 beds 3 baths2,900 sq. ft.
380 Thurow DRIVE, Oconomowoc, WI 53066
MLS# 1987123Listed by: FIRST WEBER INC - DELAFIELD


Protect your home and budget from life's surprises with an Assurant Home Warranty, backed by a partner that supports you through every step of homeownership. Explore Plans.
© 2023 - 2026 ERA Franchise Systems LLC. All rights reserved. ERA Franchise Systems LLC fully supports the principles of the Fair Housing Act and the Equal Opportunity Act. ERA, ERA Real Estate powered, and their respective logos are registered service marks of ERA Franchise Systems LLC. Each office is independently owned and operated.