
715 Elizabeth STREET, Oconomowoc, WI 53066
Local realty services provided by:ERA MyPro Realty
Listed by: marc weisz
Office: benchmark real estate, llc.
MLS#:1983618
Source:Metro MLS
Price summary
- Price:$185,000
- Price per sq. ft.:$114.2
About this home
Rare opportunity in the heart of Oconomowoc in the Oakwood Heights neighborhood. This home features 3 bedrooms, a large bonus room, 1 bath, a large living room, hardwood floors in some rooms, and an oversized detached 3.5-car garage/workshop. Great location near parks and schools, and close to everything downtown offers. The property needs mostly cosmetic work but also has some foundation issues and is being sold ''as-is.''
Contact an agent
Home facts
- Year built:1948
- Subdivision & Development:Oakwood Heights
- Listing ID #:1983618
- Added:1 day(s) ago
- Updated:October 07, 2026 at 11:27 AM
Rooms and interior
- Bedrooms:3
- Total bathrooms:1
- Full bathrooms:1
- Flooring:Wood Floors
- Dining Description:On Main Level
- Bathrooms Description:Shower Over Tub, Tub Only
- Kitchen Description:On Main Level
- Bedroom Description:Master Bedroom On Main Level
- Basement Description:Full
- Living area:1,620 sq. ft.
Heating and cooling
- Cooling:Forced Air
- Heating:Forced Air, Natural Gas
Structure and exterior
- Year built:1948
- Building area:1,620 sq. ft.
- Lot area:0.21 Acres
- Lot Features:Sidewalks
- Architectural Style:Cape Cod
- Construction Materials:Aluminum, Aluminum Trim, Aluminum/Steel
- Foundation Description:Block
- Levels:1.5 Story
Schools
- High school:Oconomowoc
Utilities
- Water:Municipal Water
- Sewer:Municipal Sewer
Finances and disclosures
- Price:$185,000
- Price per sq. ft.:$114.2
- Tax amount:$3,519 (2025)
Parking
- Parking description:3 Car Garage, Garage - Detached
- Garage spaces:3
New listings near 715 Elizabeth STREET
- New
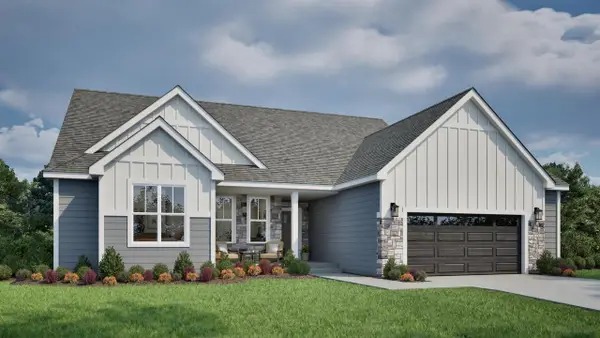 $629,900Active4 beds 3 baths2,041 sq. ft.
1413 Lynn CIRCLE, Oconomowoc, WI 53066
MLS# 1983703Listed by: TIM O'BRIEN HOMES LLC - New
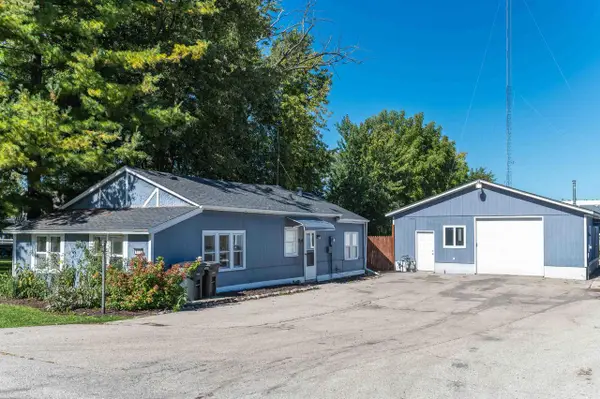 $349,900Active2 beds 1 baths680 sq. ft.
816 Armour ROAD, Oconomowoc, WI 53066
MLS# 1983585Listed by: COMPASS RE WI-LAKE COUNTRY - Open Sat, 10:30am to 12:30pmNew
 $499,900Active4 beds 2 baths2,014 sq. ft.
W360N7506 Thomas DRIVE, Oconomowoc, WI 53066
MLS# 1983272Listed by: 3% REAL ESTATE 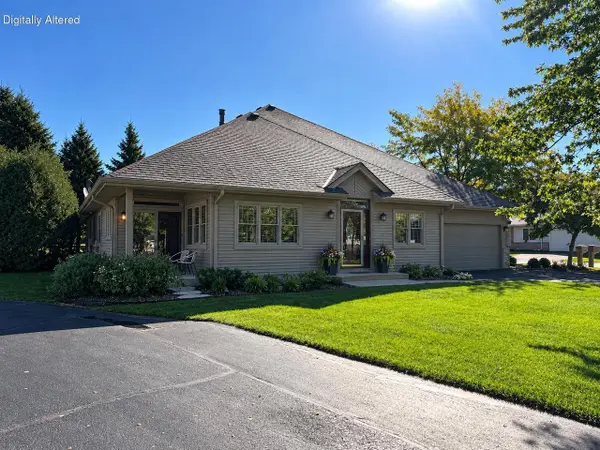 $515,000Pending4 beds 3 baths2,241 sq. ft.
493 Sutherland CIRCLE, Oconomowoc, WI 53066
MLS# 1983146Listed by: LAKE COUNTRY FLAT FEE- New
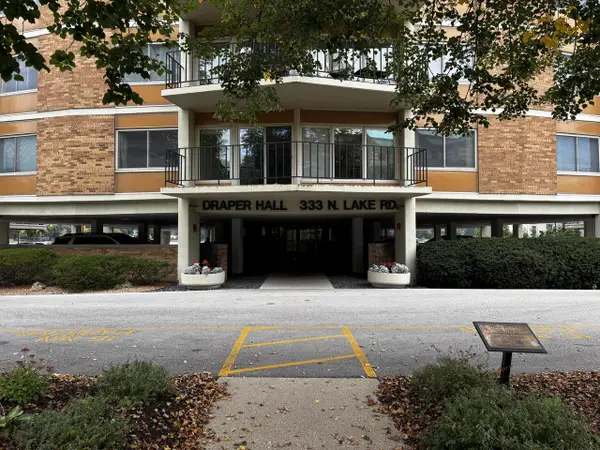 $345,000Active2 beds 2 baths1,400 sq. ft.
333 N Lake ROAD #201, Oconomowoc, WI 53066
MLS# 1982985Listed by: ANDRUS REALTY, LLC - New
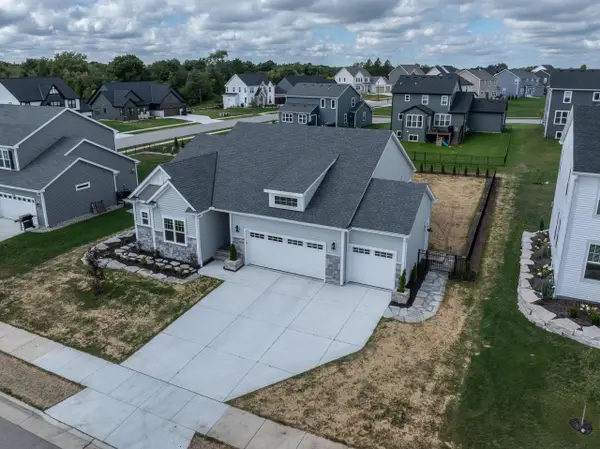 $629,900Active3 beds 2 baths1,650 sq. ft.
1378 Olde Highlander DRIVE, Oconomowoc, WI 53066
MLS# 1982796Listed by: RESPONSE REALTORS  $899,900Pending3 beds 3 baths3,045 sq. ft.
W383N8625 Blue River PASS, Oconomowoc, WI 53066
MLS# 1982783Listed by: RE/MAX FORWARD $199,000Pending0.71 Acres
N62W35631 DOOLAN DRIVE #Lt43, Oconomowoc, WI 53066
MLS# 1982762Listed by: STANDARD REAL ESTATE SERVICES, LLC- Open Sat, 12 to 4pmNew
 $699,900Active2 beds 2 baths1,942 sq. ft.
1383 Prairie Creek CIRCLE #16E, Oconomowoc, WI 53066
MLS# 1982724Listed by: KINGS WAY REALTY, LLC


Protect your home and budget from life's surprises with an Assurant Home Warranty, backed by a partner that supports you through every step of homeownership. Explore Plans.
© 2023 - 2026 ERA Franchise Systems LLC. All rights reserved. ERA Franchise Systems LLC fully supports the principles of the Fair Housing Act and the Equal Opportunity Act. ERA, ERA Real Estate powered, and their respective logos are registered service marks of ERA Franchise Systems LLC. Each office is independently owned and operated.