
832 N Douglas DRIVE, Oconomowoc, WI 53066
Local realty services provided by:ERA MyPro Realty
Listed by: karen patrick
Office: first weber inc - delafield
MLS#:1984764
Source:Metro MLS
832 N Douglas DRIVE,Oconomowoc, WI 53066
$1,100,000
- 3 Beds
- 2 Baths
- 2,315 sq. ft.
- Single family
- Pending
Price summary
- Price:$1,100,000
- Price per sq. ft.:$475.16
About this home
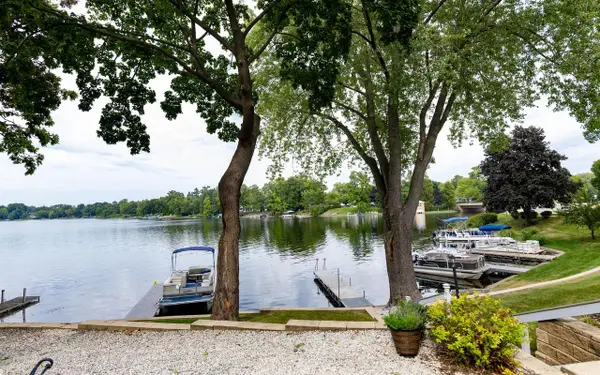
Experience the beauty of lake living on Lower Genesee! Nestled among mature trees with 50 feet of frontage, this charming home offers a peaceful retreat where mornings begin with tranquil water views & evenings end with gatherings bthe shore. Spend summer days swimming, boating, paddleboarding & fishing on this beautiful 63-acre lake, or simply relax & take in the natural surroundings. The screened porch is the perfect place to enjoy your morning coffee or unwind after a day on the water. Inside, vaulted ceilings, a cozy gas fireplace & inviting spaces create a warm, welcoming atmosphere. Whether entertaining family & friends or enjoying a quiet escape, this special property offers the perfect opportunity to slow down, savor the moment & embrace the lake lifestyle you've been dreaming of!
Contact an agent
Home facts
- Year built:2014
- Listing ID #:1984764
- Added:5 day(s) ago
- Updated:October 20, 2026 at 08:10 AM
Rooms and interior
- Bedrooms:3
- Total bathrooms:2
- Full bathrooms:2
- Flooring:Wood Floors
- Dining Description:On Main Level
- Bathrooms Description:Ceramic Tile
- Kitchen Description:Dishwasher, Disposal, Microwave, On Main Level, Oven, Range, Refrigerator
- Bedroom Description:Master Bedroom On Upper Level, Walk-In Closet(s)
- Basement Description:Crawl Space, Sump Pump
- Living area:2,315 sq. ft.
Heating and cooling
- Cooling:Central Air, Forced Air
- Heating:Forced Air, Natural Gas
Structure and exterior
- Year built:2014
- Building area:2,315 sq. ft.
- Lot area:0.23 Acres
- Architectural Style:Prairie/Craftsman
- Construction Materials:Fiber Cement, Masonite/PressBoard
- Foundation Description:Poured Concrete
- Levels:2 Story
Schools
- High school:Oconomowoc
- Middle school:Silver Lake
- Elementary school:Summit
Utilities
- Water:Holding Tank, Well
Finances and disclosures
- Price:$1,100,000
- Price per sq. ft.:$475.16
- Tax amount:$5,618 (2025)
Features and amenities
- Appliances:Dishwasher, Disposal, Microwave, Oven, Range, Refrigerator, Washer
- Laundry features:Dryer, Washer
- Amenities:Cathedral/Vaulted Ceiling, High Speed Internet, Pantry, Water Softener
Parking
- Parking description:2 Car Garage, Garage - Attached, Garage - Basement Access, Garage Opener Included
- Garage spaces:2
New listings near 832 N Douglas DRIVE
- New
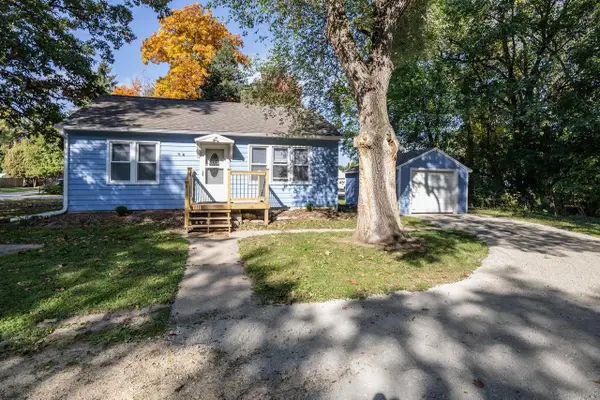 $329,900Active2 beds 1 baths720 sq. ft.
N55W37239 Roland STREET, Oconomowoc, WI 53066
MLS# 1985083Listed by: PROPERTY DYNAMICS/APPRAISAL SPECIALISTS - New
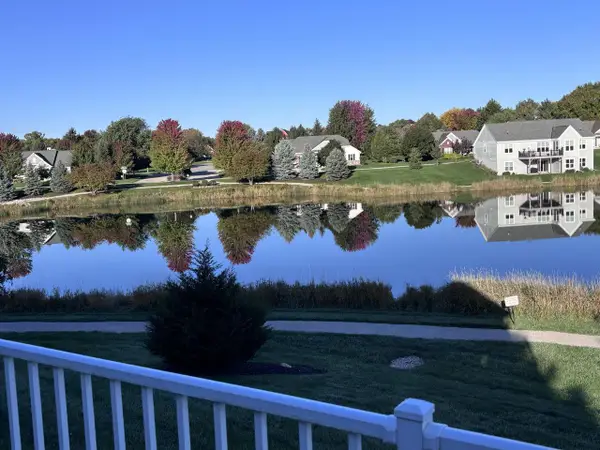 $619,000Active3 beds 3 baths2,588 sq. ft.
N52W35344 Lighthouse LANE, Oconomowoc, WI 53066
MLS# 1985021Listed by: PATRICK BOLGER REALTY GROUP - New
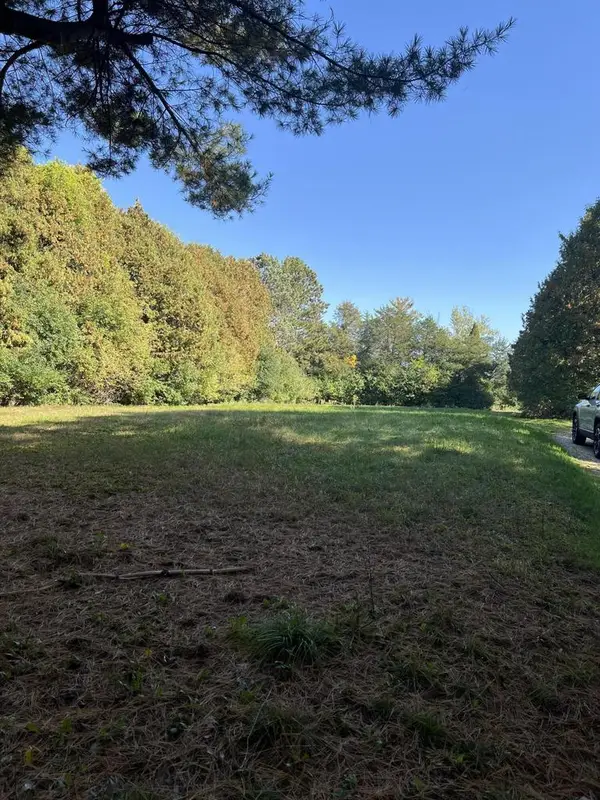 $150,000Active0.84 Acres
4420 N SAWYER ROAD, Oconomowoc, WI 53066
MLS# 1984856Listed by: HERITAGE REALTY - New
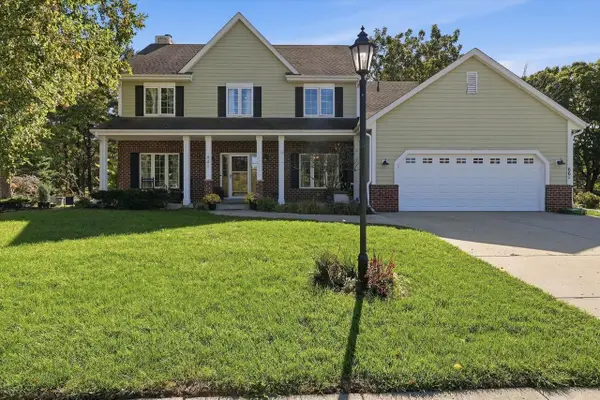 $624,900Active4 beds 4 baths2,600 sq. ft.
661 Cassie Lynn LANE, Oconomowoc, WI 53066
MLS# 1984863Listed by: KELLER WILLIAMS REALTY-LAKE COUNTRY - New
 $380,000Active2 beds 2 baths1,222 sq. ft.
320 E Pleasant STREET #106, Oconomowoc, WI 53066
MLS# 1984635Listed by: LANNON STONE REALTY LLC 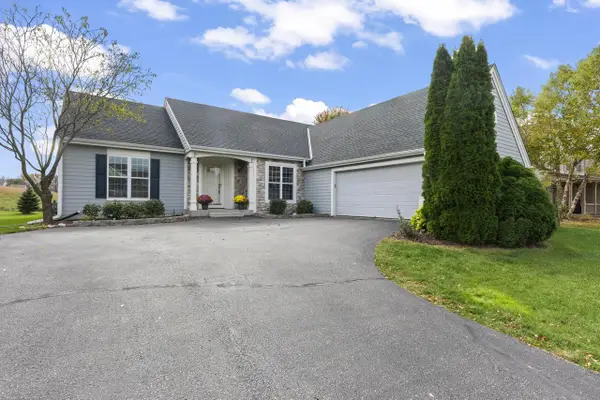 $600,000Pending3 beds 2 baths1,827 sq. ft.
N56W35151 Pondview LANE, Oconomowoc, WI 53066
MLS# 1984621Listed by: SHOREWEST REALTORS, INC.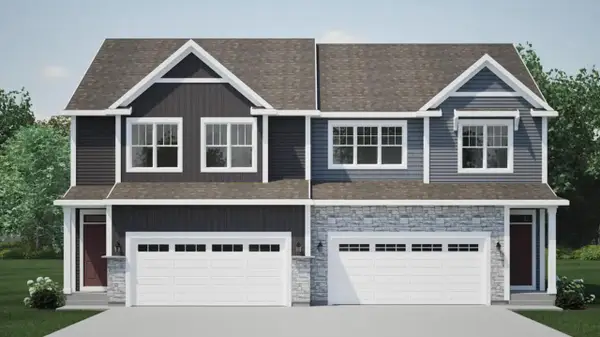 $499,900Active3 beds 3 baths1,985 sq. ft.
955 Lagom WAY, Oconomowoc, WI 53066
MLS# 1984450Listed by: HARBOR HOMES INC- New
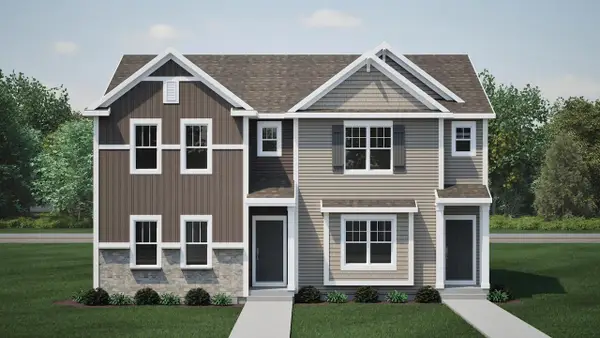 $439,900Active3 beds 3 baths1,562 sq. ft.
1494 Olde Highlander DRIVE, Oconomowoc, WI 53066
MLS# 1984370Listed by: HARBOR HOMES INC - New
 $479,900Active3 beds 3 baths2,650 sq. ft.
N7789 Maple Ridge ROAD, Oconomowoc, WI 53066
MLS# 1984218Listed by: REDEFINED REALTY ADVISORS LLC


Protect your home and budget from life's surprises with an Assurant Home Warranty, backed by a partner that supports you through every step of homeownership. Explore Plans.
© 2023 - 2026 ERA Franchise Systems LLC. All rights reserved. ERA Franchise Systems LLC fully supports the principles of the Fair Housing Act and the Equal Opportunity Act. ERA, ERA Real Estate powered, and their respective logos are registered service marks of ERA Franchise Systems LLC. Each office is independently owned and operated.