
924 N Oakwood AVENUE, Oconomowoc, WI 53066
Local realty services provided by:ERA MyPro Realty
Listed by: sarah floyd
Office: mke realty group llc.
MLS#:1978448
Source:Metro MLS
924 N Oakwood AVENUE,Oconomowoc, WI 53066
$499,900
- 4 Beds
- 3 Baths
- 2,166 sq. ft.
- Single family
- Active
Price summary
- Price:$499,900
- Price per sq. ft.:$230.79
About this home
Welcome home to this renovated ranch in Oconomowoc Heights near Fowler Lake! This open concept home with vaulted ceilings has been updated throughout! Over 2,100 sq ft of living space with 4 bedrooms and 2.5 baths. The master bedroom has 2 areas with an ensuite private bath. The beautiful kitchen features new quartz countertops, skylights, gas stone fireplace and stainless appliances. Adjacent living room with a natural fireplace. Make it yours today!
Contact an agent
Home facts
- Year built:1949
- Listing ID #:1978448
- Added:4 day(s) ago
- Updated:September 04, 2026 at 03:45 PM
Rooms and interior
- Bedrooms:4
- Total bathrooms:3
- Full bathrooms:2
- Bathrooms Description:Ceramic Tile, Master Bedroom Bath: Walk-In Shower, Shower Over Tub, Tub Only
- Kitchen Description:Dishwasher, Disposal, Microwave, On Main Level, Oven, Range, Refrigerator
- Bedroom Description:Master Bedroom On Main Level
- Living area:2,166 sq. ft.
Heating and cooling
- Cooling:Central Air, Forced Air
- Heating:Forced Air, Natural Gas, Wall Furnace
Structure and exterior
- Year built:1949
- Building area:2,166 sq. ft.
- Lot area:0.26 Acres
- Architectural Style:Ranch
- Construction Materials:Masonite/PressBoard, Wood
- Exterior Features:Patio
- Levels:1 Story
Schools
- High school:Oconomowoc
- Middle school:Nature Hill
- Elementary school:Greenland
Utilities
- Water:Municipal Water
- Sewer:Municipal Sewer
Finances and disclosures
- Price:$499,900
- Price per sq. ft.:$230.79
- Tax amount:$1,935 (2025)
Features and amenities
- Appliances:Dishwasher, Disposal, Microwave, Oven, Range, Refrigerator
- Amenities:Cathedral/Vaulted Ceiling, Skylight(s)
Parking
- Parking description:1 Car Garage, Garage - Attached
- Garage spaces:1
New listings near 924 N Oakwood AVENUE
- Open Sun, 1 to 2:30pmNew
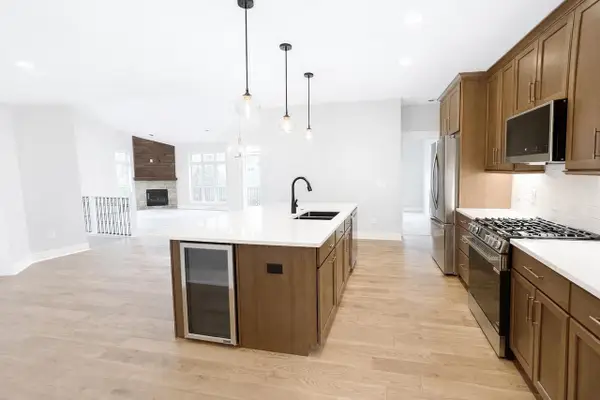 $856,000Active3 beds 3 baths2,900 sq. ft.
W389N7108 Pennsylvania STREET, Oconomowoc, WI 53066
MLS# 1979189Listed by: WESTAR REALTY - New
 $459,900Active2 beds 2 baths1,304 sq. ft.
1097 Elderberry ROAD, Oconomowoc, WI 53066
MLS# 1979067Listed by: SHOREWEST REALTORS, INC. - Open Sun, 1 to 3pmNew
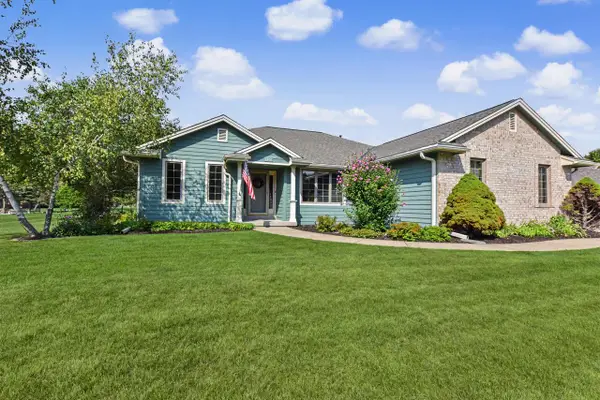 $599,900Active4 beds 3 baths2,160 sq. ft.
1508 Mackenzie LANE, Oconomowoc, WI 53066
MLS# 1978889Listed by: CUSTOM FIT REALTY, LLC - New
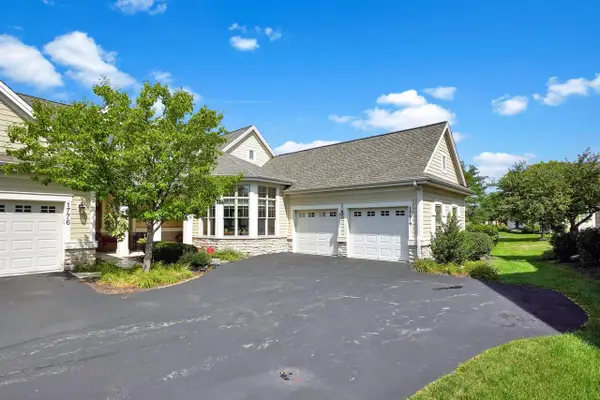 $799,900Active3 beds 3 baths3,056 sq. ft.
1774 Regal COURT, Oconomowoc, WI 53066
MLS# 1978766Listed by: LAKE COUNTRY FLAT FEE - New
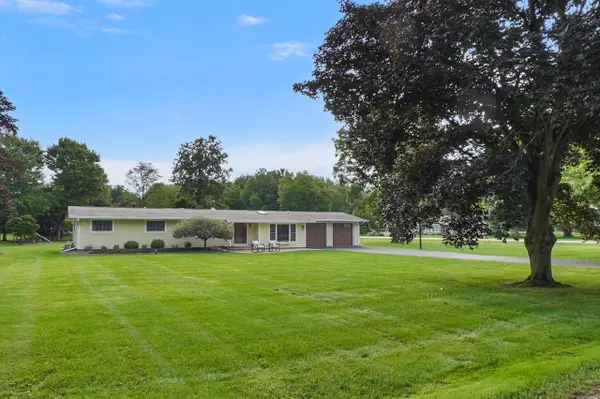 $574,900Active4 beds 2 baths2,766 sq. ft.
W343N6300 S Bayview ROAD, Oconomowoc, WI 53066
MLS# 1978691Listed by: LAKE COUNTRY FLAT FEE - New
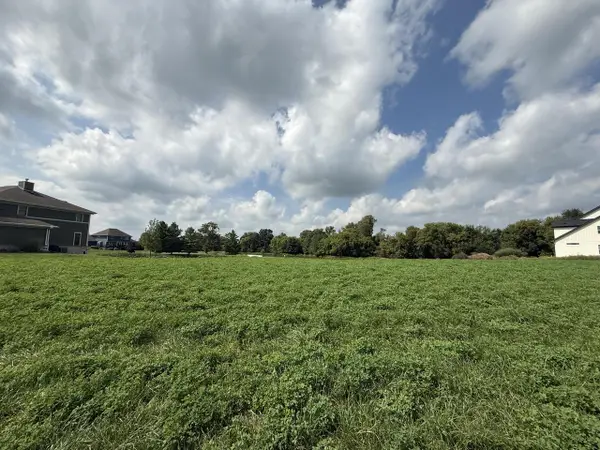 $144,999Active0.5 Acres
N971 WINDS WAY #Lt8, Oconomowoc, WI 53066
MLS# 1978693Listed by: WESTAR REALTY - New
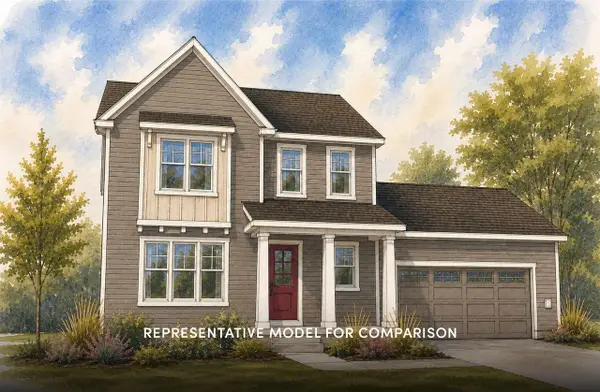 $604,900Active3 beds 3 baths1,881 sq. ft.
1156 Arrowood CIRCLE E, Oconomowoc, WI 53066
MLS# 1978616Listed by: SHOREWEST REALTORS, INC. - New
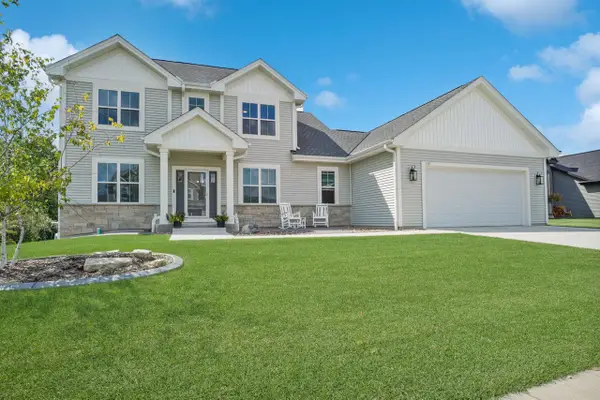 $759,900Active3 beds 3 baths2,214 sq. ft.
1391 Bluestem TRAIL, Oconomowoc, WI 53066
MLS# 1978599Listed by: LAKE COUNTRY FLAT FEE - New
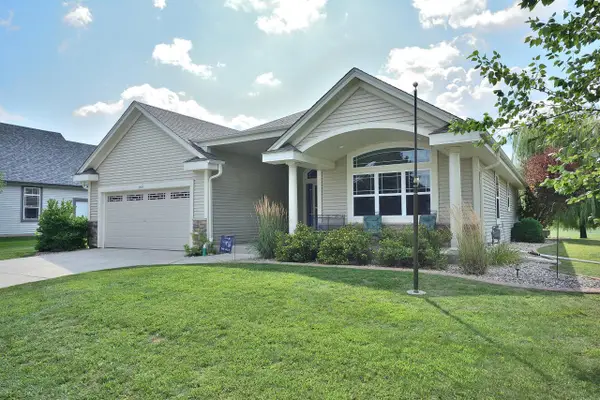 $585,000Active3 beds 2 baths1,854 sq. ft.
1417 Mamerow LANE W, Oconomowoc, WI 53066
MLS# 1978565Listed by: RE/MAX PREFERRED-DELAFIELD - New
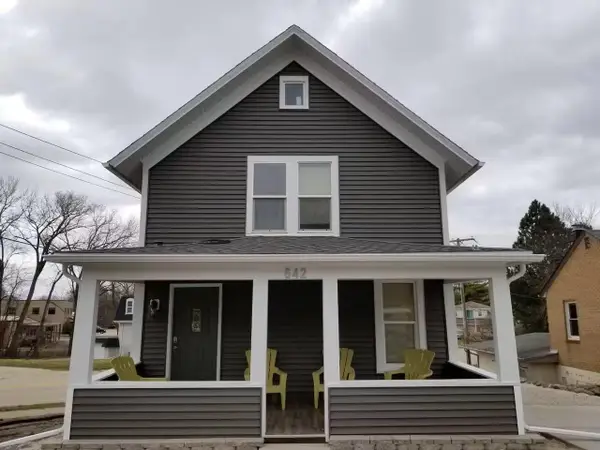 $299,000Active3 beds 2 baths1,123 sq. ft.
642 Summit AVENUE, Oconomowoc, WI 53066
MLS# 1978496Listed by: BYOWNER.COM


Protect your home and budget from life's surprises with an Assurant Home Warranty, backed by a partner that supports you through every step of homeownership. Explore Plans.
© 2023 - 2026 ERA Franchise Systems LLC. All rights reserved. ERA Franchise Systems LLC fully supports the principles of the Fair Housing Act and the Equal Opportunity Act. ERA, ERA Real Estate powered, and their respective logos are registered service marks of ERA Franchise Systems LLC. Each office is independently owned and operated.