
N49W36111 Nottingham LANE #3, Oconomowoc, WI 53066
Local realty services provided by:ERA MyPro Realty
Listed by: uhl plassmeyer group*
Office: re/max liberty
MLS#:1975576
Source:Metro MLS
N49W36111 Nottingham LANE #3,Oconomowoc, WI 53066
$274,900
- 3 Beds
- 2 Baths
- - sq. ft.
- Condominium
- Sold
Sorry, we are unable to map this address
Price summary
- Price:$274,900
- Monthly HOA dues:$350
About this home
Welcome home to this charming 3BR/1.5BA condo offering the space & privacy of a home w/ the ease of condo living! The inviting multi-level layout features updated laminate flooring, a spacious living room & kitchen w/ newer appliances, breakfast bar & plenty of storage. Enjoy personalized comfort w/ individually controlled heating & cooling units throughout-allowing you to easily adjust the temperature room by room. The three-season porch opens to a private patio, perfect for relaxing or entertaining. A finished lower-level rec room provides add'l living space, while the 3rd bedroom offers added privacy & flexibility. Private entry, attached 1.5-car garage, pet-friendly association & a quiet 15-unit community complete this Oconomowoc gem! Enjoy close proximity to the lakes of Lake Country!
Contact an agent
Home facts
- Year built:1983
- Listing ID #:1975576
- Added:56 day(s) ago
- Updated:October 04, 2026 at 07:34 AM
Rooms and interior
- Bedrooms:3
- Total bathrooms:2
- Full bathrooms:1
- Flooring:Wood or Sim.Wood Floors
- Dining Description:On Main Level
- Bathrooms Description:Shower Over Tub, Tub Only
- Kitchen Description:Dishwasher, Microwave, On Main Level, Oven, Range, Refrigerator
- Bedroom Description:Master Bedroom On Upper Level, Walk-In Closet(s)
- Basement Description:Finished, Full, Full Size Windows, Radon Mitigation System, Sump Pump
Heating and cooling
- Cooling:Wall/Sleeve Air
- Heating:Electric
Structure and exterior
- Year built:1983
- Construction Materials:Brick, Brick/Stone, Vinyl
- Exterior Features:Patio/Porch
- Levels:2 Story
Schools
- High school:Oconomowoc
Utilities
- Water:Municipal Shared Well, Shared Well
- Sewer:Private Septic System
Finances and disclosures
- Price:$274,900
- Tax amount:$2,148 (2025)
Features and amenities
- Appliances:Dishwasher, Microwave, Oven, Range, Refrigerator, Washer
- Laundry features:Dryer, In-Unit Laundry, Washer
- Amenities:Cable/Satellite Available, High Speed Internet, Pantry
Parking
- Parking description:1 Car Garage, Garage - Attached, Surface
- Garage spaces:1
New listings near N49W36111 Nottingham LANE #3
- Open Sat, 10:30am to 12:30pmNew
 $499,900Active4 beds 2 baths2,014 sq. ft.
W360N7506 Thomas DRIVE, Oconomowoc, WI 53066
MLS# 1983272Listed by: 3% REAL ESTATE 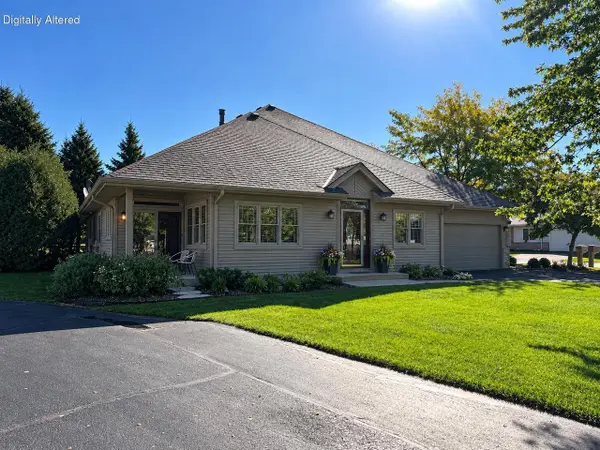 $515,000Pending4 beds 3 baths2,241 sq. ft.
493 Sutherland CIRCLE, Oconomowoc, WI 53066
MLS# 1983146Listed by: LAKE COUNTRY FLAT FEE- New
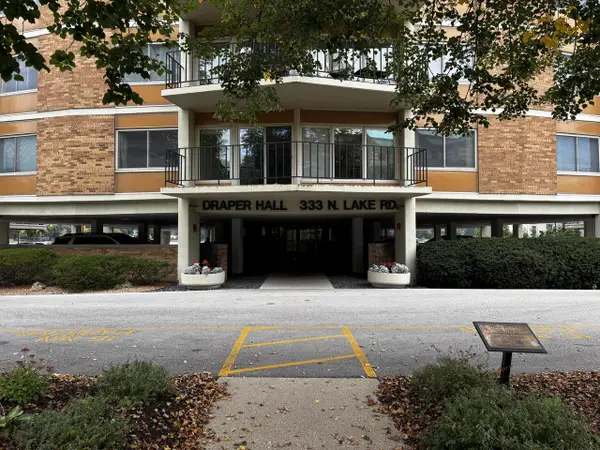 $345,000Active2 beds 2 baths1,400 sq. ft.
333 N Lake ROAD #201, Oconomowoc, WI 53066
MLS# 1982985Listed by: ANDRUS REALTY, LLC - New
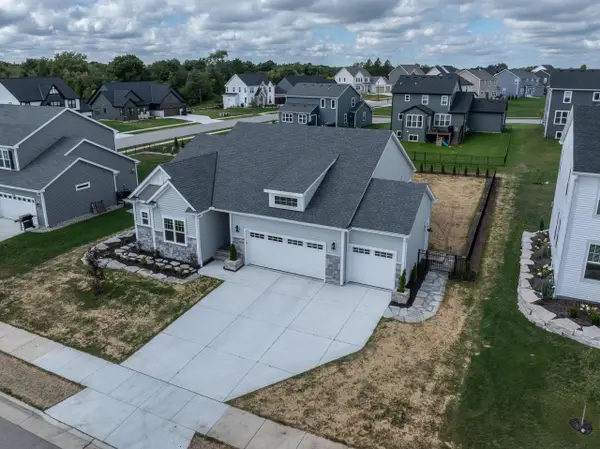 $629,900Active3 beds 2 baths1,650 sq. ft.
1378 Olde Highlander DRIVE, Oconomowoc, WI 53066
MLS# 1982796Listed by: RESPONSE REALTORS  $899,900Pending3 beds 3 baths3,045 sq. ft.
W383N8625 Blue River PASS, Oconomowoc, WI 53066
MLS# 1982783Listed by: RE/MAX FORWARD $199,000Pending0.71 Acres
N62W35631 DOOLAN DRIVE #Lt43, Oconomowoc, WI 53066
MLS# 1982762Listed by: STANDARD REAL ESTATE SERVICES, LLC- Open Sat, 12 to 4pmNew
 $699,900Active2 beds 2 baths1,942 sq. ft.
1383 Prairie Creek CIRCLE #16E, Oconomowoc, WI 53066
MLS# 1982724Listed by: KINGS WAY REALTY, LLC - Open Sat, 12 to 4pmNew
 $689,900Active2 beds 2 baths1,942 sq. ft.
1388 Prairie Creek CIRCLE #12E, Oconomowoc, WI 53066
MLS# 1982725Listed by: KINGS WAY REALTY, LLC - Open Wed, 5 to 6pmNew
 $759,900Active3 beds 3 baths2,462 sq. ft.
1481 Rivers Edge PARKWAY, Oconomowoc, WI 53066
MLS# 1982701Listed by: STAPLETON REALTY - New
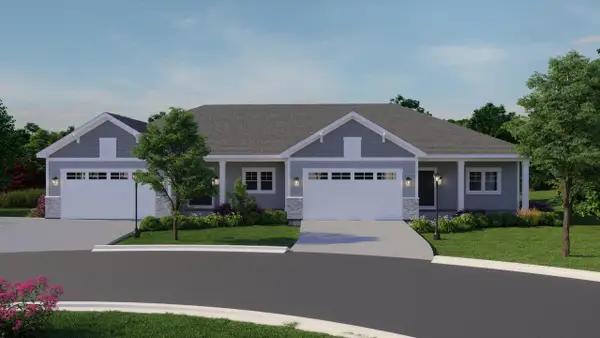 $624,900Active2 beds 2 baths1,838 sq. ft.
555 Pioneer COURT #19 right, Oconomowoc, WI 53066
MLS# 1982703Listed by: CENTURY 21 AFFILIATED - DELAFIELD


Protect your home and budget from life's surprises with an Assurant Home Warranty, backed by a partner that supports you through every step of homeownership. Explore Plans.
© 2023 - 2026 ERA Franchise Systems LLC. All rights reserved. ERA Franchise Systems LLC fully supports the principles of the Fair Housing Act and the Equal Opportunity Act. ERA, ERA Real Estate powered, and their respective logos are registered service marks of ERA Franchise Systems LLC. Each office is independently owned and operated.