
N54W35177 Coastal AVENUE #40-2, Oconomowoc, WI 53066
Local realty services provided by:ERA MyPro Realty
Listed by: jessica dunn
Office: shorewest realtors, inc.
MLS#:1981729
Source:Metro MLS
N54W35177 Coastal AVENUE #40-2,Oconomowoc, WI 53066
$645,000
- 3 Beds
- 3 Baths
- 2,565 sq. ft.
- Condominium
- Active
Price summary
- Price:$645,000
- Price per sq. ft.:$251.46
- Monthly HOA dues:$380
About this home
Enjoy carefree living in Lake Country with this stunning 3-bed, 3-bath condo in Bay Pointe with gorgeous water views! From the moment you step inside, custom finishes shine throughout. The beautiful kitchen showcases quartz countertops, a walk-in pantry and spacious island, with hardwood floors flowing throughout the open-concept floor plan. Relax by the fireplace or soak up the sun from the sunroom, deck or patio, all overlooking the serene setting. The large primary features an en suite bath and walk-in closet, while a second bedroom, full bath and laundry complete the first floor. The finished lower level offers a huge family room, third bedroom, full bath and rec room, plus walk-out access to the patio and walking path. A 2-car garage and low condo dues complete the package!
Contact an agent
Home facts
- Year built:2019
- Listing ID #:1981729
- Added:5 day(s) ago
- Updated:September 28, 2026 at 04:02 PM
Rooms and interior
- Bedrooms:3
- Total bathrooms:3
- Full bathrooms:3
- Flooring:Wood or Sim.Wood Floors
- Dining Description:On Main Level
- Bathrooms Description:Ceramic Tile, Master Bedroom Bath, Master Bedroom Bath: Walk-In Shower, Shower Over Tub, Shower Stall, Tub Only
- Kitchen Description:Dishwasher, Disposal, Microwave, On Main Level, Oven, Range
- Bedroom Description:Master Bedroom On Main Level, Walk-In Closet(s)
- Basement Description:8'+ Ceiling, Full, Full Size Windows, Partially Finished, Sump Pump, Walk Out/Outer Door
- Living area:2,565 sq. ft.
Heating and cooling
- Cooling:Central Air, Forced Air
- Heating:Forced Air, Natural Gas
Structure and exterior
- Year built:2019
- Building area:2,565 sq. ft.
- Construction Materials:Aluminum Trim, Brick/Stone, Stone, Vinyl
- Exterior Features:Balcony, Patio/Porch, Private Entry
- Foundation Description:Poured Concrete
- Levels:1 Story
Schools
- High school:Oconomowoc
Utilities
- Water:Shared Well
- Sewer:Municipal Sewer
Finances and disclosures
- Price:$645,000
- Price per sq. ft.:$251.46
- Tax amount:$5,173 (2025)
Features and amenities
- Appliances:Dishwasher, Disposal, Microwave, Oven, Range, Washer
- Laundry features:Dryer, In-Unit Laundry, Washer
- Amenities:Cable/Satellite Available, Pantry, Water Filtration Own, Water Softener
Parking
- Parking description:2 Car Garage, Garage - Attached, Garage Opener Included
- Garage spaces:2
New listings near N54W35177 Coastal AVENUE #40-2
- New
 $679,000Active3 beds 2 baths1,929 sq. ft.
1620 Belmont LANE #26, Oconomowoc, WI 53066
MLS# 1982277Listed by: HOMESTEAD REALTY, INC - New
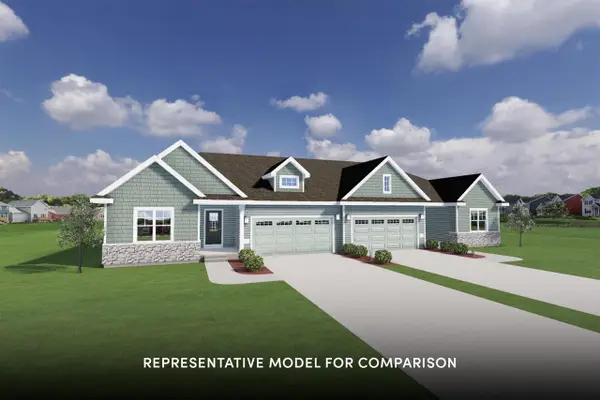 $519,900Active3 beds 2 baths1,516 sq. ft.
1100 Elderberry ROAD, Oconomowoc, WI 53066
MLS# 1982127Listed by: SHOREWEST REALTORS, INC. - New
 $549,900Active3 beds 3 baths1,568 sq. ft.
1155 Arrowood CIRCLE E, Oconomowoc, WI 53066
MLS# 1982151Listed by: SHOREWEST REALTORS, INC. - New
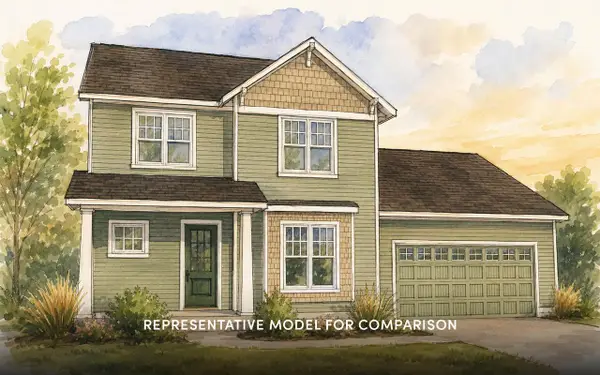 $619,900Active4 beds 3 baths2,096 sq. ft.
1164 Arrowood CIRCLE E, Oconomowoc, WI 53066
MLS# 1982153Listed by: SHOREWEST REALTORS, INC. - New
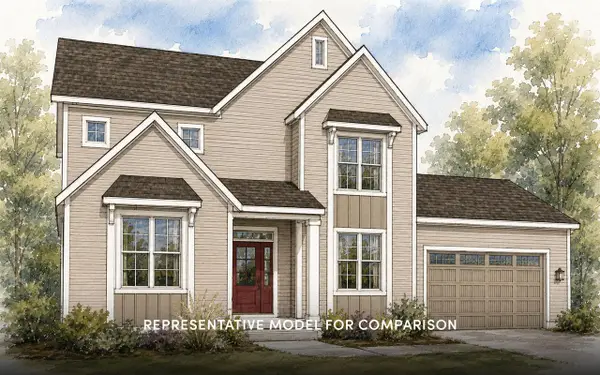 $724,900Active3 beds 3 baths2,457 sq. ft.
1223 Arrowood CIRCLE E, Oconomowoc, WI 53066
MLS# 1982157Listed by: SHOREWEST REALTORS, INC. - New
 $499,900Active4 beds 2 baths2,100 sq. ft.
36707 Prairie DRIVE, Oconomowoc, WI 53066
MLS# 1982046Listed by: KELLER WILLIAMS REALTY-LAKE COUNTRY - New
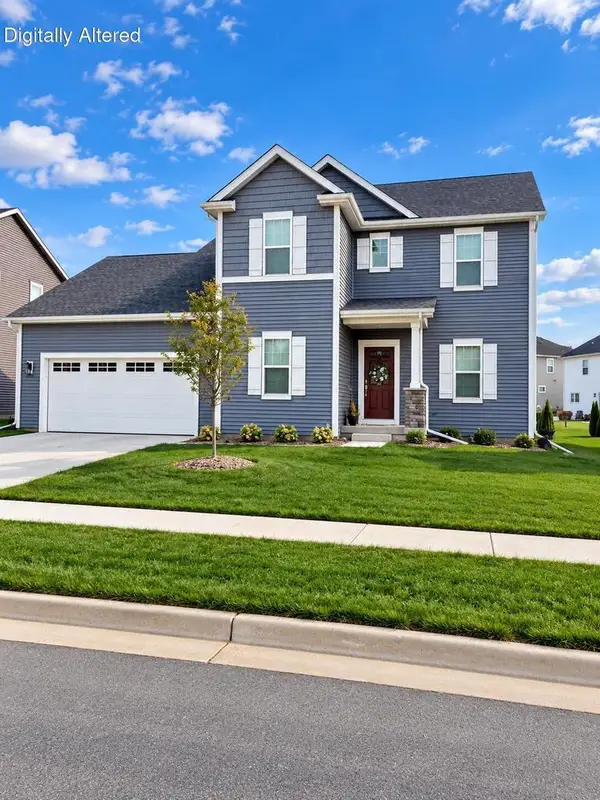 $693,500Active4 beds 3 baths2,312 sq. ft.
1377 Scotsland LANE, Oconomowoc, WI 53066
MLS# 1982019Listed by: BERKSHIRE HATHAWAY HS LAKE COUNTRY - New
 $109,900Active0.43 Acres
W2426 MARIAH LANE, Oconomowoc, WI 53066
MLS# 1981968Listed by: REAL BROKER MILWAUKEE - New
 $3,091,000Active3 beds 4 baths2,950 sq. ft.
503 N Lake ROAD #4, Oconomowoc, WI 53066
MLS# 1981933Listed by: TENDERLAND REAL ESTATE LLC - New
 $290,000Active3 beds 1 baths1,780 sq. ft.
143 E Luther AVENUE, Oconomowoc, WI 53066
MLS# 1981878Listed by: FIRST WEBER INC - DELAFIELD


Protect your home and budget from life's surprises with an Assurant Home Warranty, backed by a partner that supports you through every step of homeownership. Explore Plans.
© 2023 - 2026 ERA Franchise Systems LLC. All rights reserved. ERA Franchise Systems LLC fully supports the principles of the Fair Housing Act and the Equal Opportunity Act. ERA, ERA Real Estate powered, and their respective logos are registered service marks of ERA Franchise Systems LLC. Each office is independently owned and operated.