
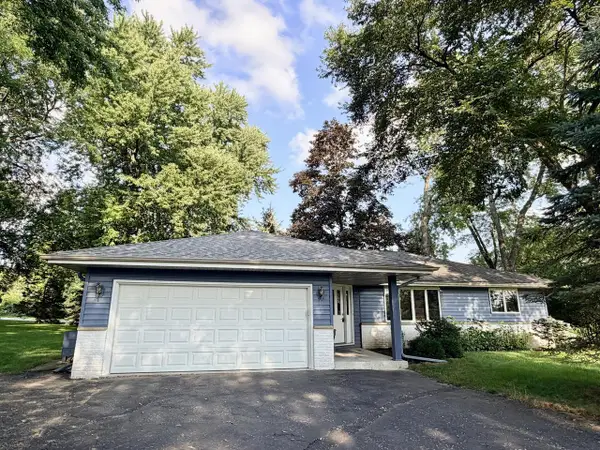
N70W39060 Foster DRIVE, Oconomowoc, WI 53066
Local realty services provided by:ERA MyPro Realty
Listed by: thomas zernia
Office: boss realty, llc.
MLS#:1971620
Source:Metro MLS
N70W39060 Foster DRIVE,Oconomowoc, WI 53066
$464,900
- 3 Beds
- 2 Baths
- 1,608 sq. ft.
- Single family
- Active
Price summary
- Price:$464,900
- Price per sq. ft.:$289.12
About this home
Welcome home to this charming 3-bedroom, 2 full bath property nestled in a quiet subdivision just up the road from La Belle Golf Club. The spacious eat-in kitchen offers the perfect place for everyday meals and gatherings, while the large living room provides plenty of space to relax and spend time with family and friends. Step outside to enjoy the generous yard, ideal for entertaining, outdoor activities, or simply unwinding. Conveniently located in a peaceful neighborhood, this home offers comfort, space, and a wonderful setting to call home.
Contact an agent
Home facts
- Year built:1969
- Listing ID #:1971620
- Added:33 day(s) ago
- Updated:August 17, 2026 at 03:36 PM
Rooms and interior
- Bedrooms:3
- Total bathrooms:2
- Full bathrooms:2
- Dining Description:On Main Level
- Bathrooms Description:Master Bedroom Bath
- Kitchen Description:Dishwasher, Microwave, On Main Level, Range, Refrigerator
- Bedroom Description:Master Bedroom On Main Level
- Basement Description:Full
- Living area:1,608 sq. ft.
Heating and cooling
- Cooling:Central Air, Forced Air
- Heating:Forced Air, Natural Gas
Structure and exterior
- Year built:1969
- Building area:1,608 sq. ft.
- Lot area:0.77 Acres
- Architectural Style:Ranch
- Construction Materials:Aluminum, Aluminum/Steel
- Levels:1 Story
Schools
- High school:Oconomowoc
Utilities
- Water:Well
- Sewer:Private Septic System
Finances and disclosures
- Price:$464,900
- Price per sq. ft.:$289.12
- Tax amount:$3,554 (2025)
Features and amenities
- Appliances:Dishwasher, Microwave, Range, Refrigerator, Washer
- Laundry features:Dryer, Washer
- Amenities:Seller Leased: Water Softener
Parking
- Parking description:2 Car Garage, Garage - Attached
- Garage spaces:2
New listings near N70W39060 Foster DRIVE
- New
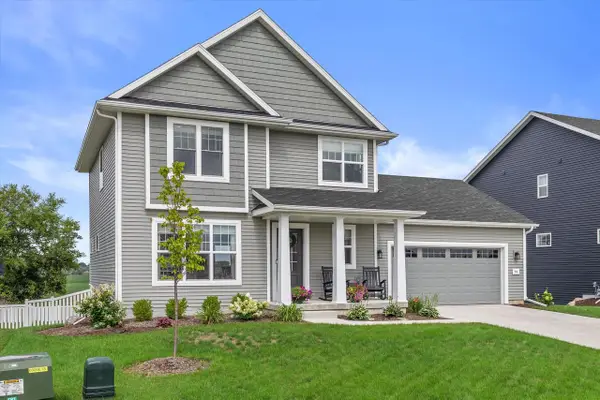 $584,900Active3 beds 3 baths1,880 sq. ft.
814 Burr Oak COURT, Oconomowoc, WI 53066
MLS# 1976455Listed by: KELLER WILLIAMS REALTY-LAKE COUNTRY - New
 $449,900Active3 beds 2 baths1,803 sq. ft.
W389N7644 Pennsylvania STREET, Oconomowoc, WI 53066
MLS# 1976350Listed by: LANNON STONE REALTY LLC - New
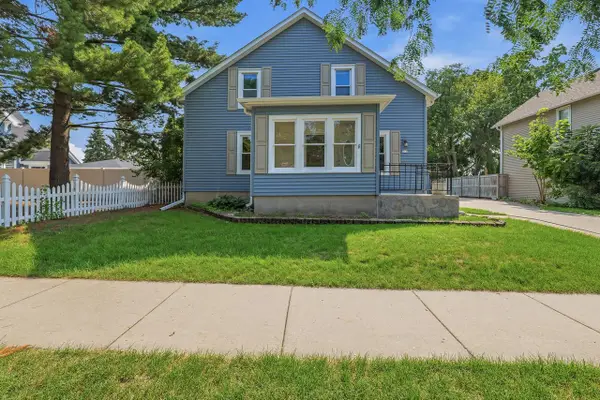 $375,000Active3 beds 2 baths1,631 sq. ft.
317 E Pleasant STREET, Oconomowoc, WI 53066
MLS# 1976286Listed by: STAPLETON REALTY - New
 $1,199,000Active4 beds 3 baths3,374 sq. ft.
1612 Vico PASS, Oconomowoc, WI 53066
MLS# 1976276Listed by: LPT REALTY - New
 $706,900Active3 beds 2 baths2,002 sq. ft.
1746 Switchgrass STREET, Oconomowoc, WI 53066
MLS# 1976211Listed by: COLDWELL BANKER REALTY - New
 $665,900Active4 beds 3 baths2,383 sq. ft.
1749 Switchgrass STREET, Oconomowoc, WI 53066
MLS# 1976212Listed by: COLDWELL BANKER REALTY - New
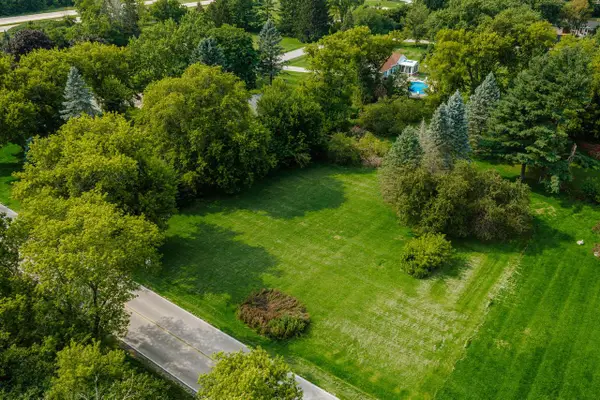 $165,000Active0.48 Acres
N56W36834 LISBON ROAD, Oconomowoc, WI 53066
MLS# 1976078Listed by: SHOREWEST REALTORS, INC. - New
 $479,900Active5 beds 2 baths1,906 sq. ft.
980 Bartlett DRIVE, Oconomowoc, WI 53066
MLS# 1976096Listed by: LAKE COUNTRY FLAT FEE - New
 $529,900Active4 beds 3 baths2,166 sq. ft.
924 N Oakwood AVENUE, Oconomowoc, WI 53066
MLS# 1976016Listed by: EPIQUE REALTY - New
 $520,000Active2 beds 2 baths1,084 sq. ft.
1326 Orchard TERRACE, Oconomowoc, WI 53066
MLS# 1975967Listed by: SHOREWEST REALTORS, INC.


Protect your home and budget from life's surprises with an Assurant Home Warranty, backed by a partner that supports you through every step of homeownership. Explore Plans.
© 2023 - 2026 ERA Franchise Systems LLC. All rights reserved. ERA Franchise Systems LLC fully supports the principles of the Fair Housing Act and the Equal Opportunity Act. ERA, ERA Real Estate powered, and their respective logos are registered service marks of ERA Franchise Systems LLC. Each office is independently owned and operated.