
W358N6309 Ennis ROAD, Oconomowoc, WI 53066
Local realty services provided by:ERA MyPro Realty
Listed by: erin russell
Office: tim o'brien homes llc.
MLS#:1970618
Source:Metro MLS
W358N6309 Ennis ROAD,Oconomowoc, WI 53066
$1,300,000
- 3 Beds
- 4 Baths
- 3,029 sq. ft.
- Single family
- Active
Price summary
- Price:$1,300,000
- Price per sq. ft.:$429.18
About this home
The Kendall-Proudly selected as the 2026 St. Jude's Dream Home, with all proceeds benefiting St Jude's Research Hospital. Designed with luxury & livability in mind, this split ranch offers 3 bedrooms and 3.5 baths. The front foyer and flex room with 13' ceilings welcome you inside, and custom ceiling details add architectural detail throughout. Chef's Kitchen is equipped w/ Bosch appliances. The bright dinette opens to a screened in deck. The serene primary suite features wood wrapped beams, dual WICs, a freestanding tub & tiled shower. Finished LL offers a family room, full bathroom + bar area & wine storage room. Home features a solar system. Home is currently under construction.
Contact an agent
Home facts
- Year built:2026
- Subdivision & Development:The Snyder Farm
- Listing ID #:1970618
- Added:41 day(s) ago
- Updated:August 17, 2026 at 03:36 PM
Rooms and interior
- Bedrooms:3
- Total bathrooms:4
- Full bathrooms:3
- Flooring:Wood Floors
- Bathrooms Description:Ceramic Tile, Master Bedroom Bath, Master Bedroom Bath: Tub/No Shower, Shower on Lower, Tub Only
- Kitchen Description:Cooktop, Dishwasher, Microwave, On Main Level, Oven, Refrigerator
- Bedroom Description:Master Bedroom On Main Level, Walk-In Closet(s)
- Basement Description:8'+ Ceiling, Finished, Full, Radon Mitigation System, Sump Pump
- Living area:3,029 sq. ft.
Heating and cooling
- Cooling:Central Air, Forced Air, Whole House Fan
- Heating:Forced Air, Natural Gas
Structure and exterior
- Year built:2026
- Building area:3,029 sq. ft.
- Lot area:0.68 Acres
- Architectural Style:Farmhouse/National Folk, Ranch
- Construction Materials:Aluminum Trim, Brick/Stone, Fiber Cement, Stone
- Foundation Description:Poured Concrete
- Levels:1 Story
Schools
- High school:Oconomowoc
Utilities
- Water:Well
- Sewer:Private Septic System
Finances and disclosures
- Price:$1,300,000
- Price per sq. ft.:$429.18
Features and amenities
- Appliances:Dishwasher, Microwave, Oven, Refrigerator, Washer
- Laundry features:Dryer, Washer
- Amenities:Cable/Satellite Available, Cathedral/Vaulted Ceiling, High Speed Internet, Pantry
Parking
- Parking description:3 Car Garage, Garage - Attached, Garage Opener Included
- Garage spaces:3
New listings near W358N6309 Ennis ROAD
- Open Sat, 11am to 12:30pmNew
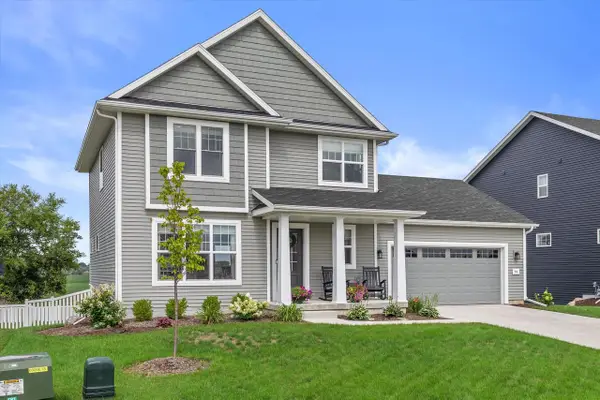 $584,900Active3 beds 3 baths1,880 sq. ft.
814 Burr Oak COURT, Oconomowoc, WI 53066
MLS# 1976455Listed by: KELLER WILLIAMS REALTY-LAKE COUNTRY  $449,900Pending3 beds 2 baths1,803 sq. ft.
W389N7644 Pennsylvania STREET, Oconomowoc, WI 53066
MLS# 1976350Listed by: LANNON STONE REALTY LLC- New
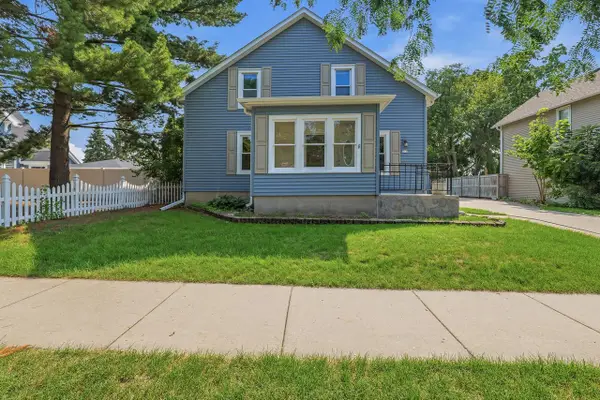 $375,000Active3 beds 2 baths1,631 sq. ft.
317 E Pleasant STREET, Oconomowoc, WI 53066
MLS# 1976286Listed by: STAPLETON REALTY - New
 $1,199,000Active4 beds 3 baths3,374 sq. ft.
1612 Vico PASS, Oconomowoc, WI 53066
MLS# 1976276Listed by: LPT REALTY - New
 $706,900Active3 beds 2 baths2,002 sq. ft.
1746 Switchgrass STREET, Oconomowoc, WI 53066
MLS# 1976211Listed by: COLDWELL BANKER REALTY - New
 $665,900Active4 beds 3 baths2,383 sq. ft.
1749 Switchgrass STREET, Oconomowoc, WI 53066
MLS# 1976212Listed by: COLDWELL BANKER REALTY - New
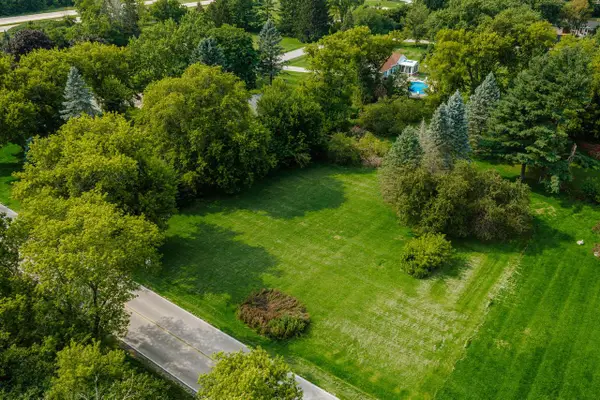 $165,000Active0.48 Acres
N56W36834 LISBON ROAD, Oconomowoc, WI 53066
MLS# 1976078Listed by: SHOREWEST REALTORS, INC. - New
 $479,900Active5 beds 2 baths1,906 sq. ft.
980 Bartlett DRIVE, Oconomowoc, WI 53066
MLS# 1976096Listed by: LAKE COUNTRY FLAT FEE - New
 $529,900Active4 beds 3 baths2,166 sq. ft.
924 N Oakwood AVENUE, Oconomowoc, WI 53066
MLS# 1976016Listed by: EPIQUE REALTY - New
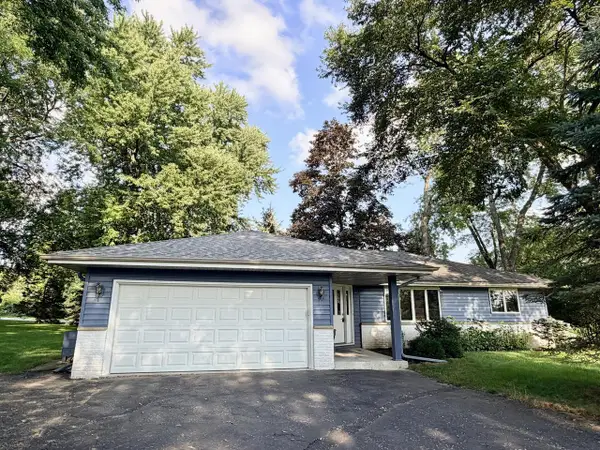 $498,500Active2 beds 2 baths1,084 sq. ft.
1326 Orchard TERRACE, Oconomowoc, WI 53066
MLS# 1975967Listed by: SHOREWEST REALTORS, INC.


Protect your home and budget from life's surprises with an Assurant Home Warranty, backed by a partner that supports you through every step of homeownership. Explore Plans.
© 2023 - 2026 ERA Franchise Systems LLC. All rights reserved. ERA Franchise Systems LLC fully supports the principles of the Fair Housing Act and the Equal Opportunity Act. ERA, ERA Real Estate powered, and their respective logos are registered service marks of ERA Franchise Systems LLC. Each office is independently owned and operated.