
5062 MEADOWVIEW LANE, Oconto Falls, WI 54154
Local realty services provided by:ERA MyPro Realty
Listed by: james russ
Office: axen realty, llc.
MLS#:50332169
Source:Metro MLS
5062 MEADOWVIEW LANE,Oconto Falls, WI 54154
$619,000
- 5 Beds
- 3 Baths
- 3,489 sq. ft.
- Single family
- Active
Price summary
- Price:$619,000
- Price per sq. ft.:$177.41
About this home
Welcome to this spacious 5-bedroom, 3-bathroom home offering plenty of room for gatherings, hobbies, and storage. The well-designed layout features walk-in closets in all bedrooms. Featuring a large Rec Room in the lower level. A standout feature is the impressive 30x40 detached shed, offering abundant space for vehicles, equipment, workshop projects, recreational toys, or additional storage. Beautiful covered cement patio in the back featuring an above-ground pool and wood fireplace. With 5 bedrooms, 3 bathrooms, 2 laundry rooms, a large outbuilding and 6.82 acres! This property offers the space, flexibility, and functionality you've been looking for. Don't miss the opportunity to make this property your next home!
Contact an agent
Home facts
- Year built:1995
- Listing ID #:50332169
- Added:2 day(s) ago
- Updated:September 06, 2026 at 04:48 PM
Rooms and interior
- Bedrooms:5
- Total bathrooms:3
- Full bathrooms:3
- Dining Description:On Main Level
- Kitchen Description:On Main Level
- Bedroom Description:Master Bedroom On Upper Level
- Basement Description:Finished, Full, Sump Pump
- Living area:3,489 sq. ft.
Heating and cooling
- Cooling:Central Air, Forced Air
- Heating:Forced Air, LP Gas
Structure and exterior
- Year built:1995
- Building area:3,489 sq. ft.
- Lot area:6.82 Acres
- Construction Materials:Aluminum/Steel, Brick, Brick/Stone
- Foundation Description:Block
- Levels:2 Story
Utilities
- Water:Well
- Sewer:Private Septic System
Finances and disclosures
- Price:$619,000
- Price per sq. ft.:$177.41
- Tax amount:$5,144
Parking
- Parking description:3 Car Garage, Garage - Attached, Garage - Basement Access, Garage Opener Included
- Garage spaces:3
New listings near 5062 MEADOWVIEW LANE
- New
 $395,000Active4 beds 2 baths2,080 sq. ft.
610 N MAIN STREET, Oconto Falls, WI 54154
MLS# 50332163Listed by: FATHOM REALTY, LLC  $169,900Pending3 beds 1 baths1,093 sq. ft.
463 GREEN BAY AVENUE, Oconto Falls, WI 54154
MLS# 50331745Listed by: KELLER WILLIAMS GREEN BAY $169,000Active3 beds 1 baths1,093 sq. ft.
463 GREEN BAY AVENUE, Oconto Falls, WI 54154
MLS# 50331692Listed by: KELLER WILLIAMS GREEN BAY $399,900Pending2 beds 3 baths1,352 sq. ft.
7980 COUNTY ROAD E, Oconto Falls, WI 54154
MLS# 50331368Listed by: CENTURY 21 IN GOOD COMPANY $739,900Pending4 beds 2 baths3,104 sq. ft.
125 W HIGHLAND DRIVE, Oconto Falls, WI 54154
MLS# 50331369Listed by: TODD WIESE HOMESELLING SYSTEM, INC.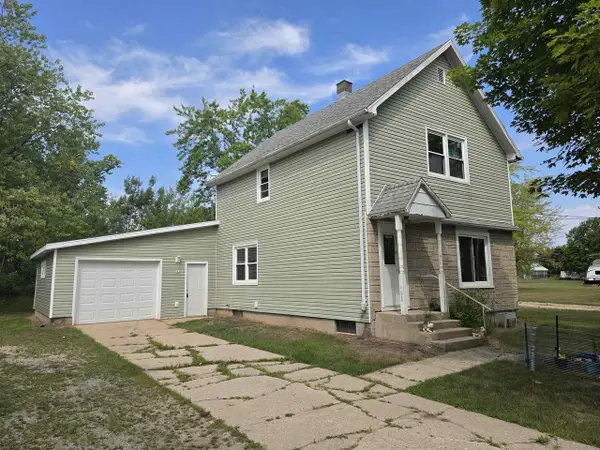 $179,900Pending-- beds -- baths1,378 sq. ft.
243 PARK AVENUE, Oconto Falls, WI 54154
MLS# 50331233Listed by: RESOURCE ONE REALTY, LLC $359,900Pending3 beds 3 baths2,181 sq. ft.
208 W HIGHLAND DRIVE, Oconto Falls, WI 54154
MLS# 50330462Listed by: COLDWELL BANKER REAL ESTATE GROUP $145,000Active1 Acres
317 W HIGHLAND DRIVE, Oconto Falls, WI 54154
MLS# 50330478Listed by: RESOURCE ONE REALTY, LLC $525,000Pending3 beds 3 baths2,910 sq. ft.
7944 OAK RIDGE COURT, Oconto Falls, WI 54154
MLS# 50330052Listed by: SHOREWEST, REALTORS


Protect your home and budget from life's surprises with an Assurant Home Warranty, backed by a partner that supports you through every step of homeownership. Explore Plans.
© 2023 - 2026 ERA Franchise Systems LLC. All rights reserved. ERA Franchise Systems LLC fully supports the principles of the Fair Housing Act and the Equal Opportunity Act. ERA, ERA Real Estate powered, and their respective logos are registered service marks of ERA Franchise Systems LLC. Each office is independently owned and operated.