
W347N5213 Elm AVENUE, Okauchee, WI 53069
Local realty services provided by:ERA MyPro Realty
Listed by: michael fitzpatrick
Office: first weber inc - delafield
MLS#:1977002
Source:Metro MLS
W347N5213 Elm AVENUE,Okauchee, WI 53069
$280,000
- 2 Beds
- 1 Baths
- - sq. ft.
- Single family
- Sold
Sorry, we are unable to map this address
Price summary
- Price:$280,000
About this home
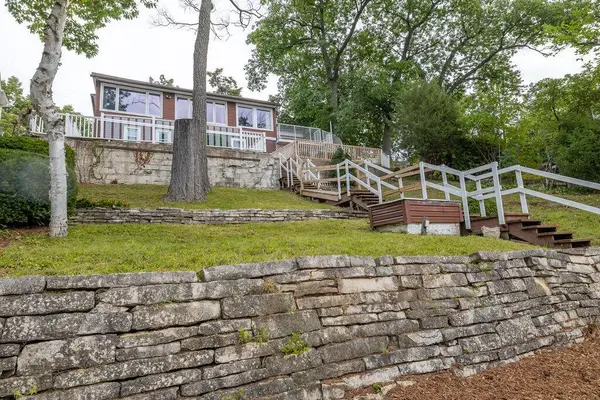
Opportunity near Okauchee lake! This charming 2-bedroom, 1-bath home, 2 year old roof, offers a flexible layout with a main-floor bedroom, and a spacious living area. Enjoy partial views of Okauchee Lake from the first-floor bedroom and the convenience of being just a short walk from Golden Mast Marina--close enough to walk your kayaks down to the lake and enjoy everything the area has to offer. A 1.5-car garage provides additional parking and storage. Bring your ideas and transform this home into exactly what you envision, or move right in and make updates over time. A great opportunity to enjoy the Okauchee Lake lifestyle at an approachable price point!
Contact an agent
Home facts
- Year built:1954
- Listing ID #:1977002
- Added:48 day(s) ago
- Updated:October 08, 2026 at 07:56 AM
Rooms and interior
- Bedrooms:2
- Total bathrooms:1
- Full bathrooms:1
- Dining Description:On Main Level
- Bathrooms Description:Ceramic Tile, Shower Over Tub
- Kitchen Description:Dishwasher, On Main Level, Oven, Range, Refrigerator
- Bedroom Description:Master Bedroom On Upper Level
- Basement Description:Crawl Space, Partial
Heating and cooling
- Cooling:Forced Air
- Heating:Forced Air, Natural Gas
Structure and exterior
- Year built:1954
- Architectural Style:Cape Cod
- Construction Materials:Aluminum, Aluminum/Steel
- Foundation Description:Block
- Levels:1.5 Story
Schools
- High school:Oconomowoc
Utilities
- Water:Well
- Sewer:Municipal Sewer
Finances and disclosures
- Price:$280,000
- Tax amount:$1,601 (2025)
Features and amenities
- Appliances:Dishwasher, Oven, Range, Refrigerator
- Amenities:Cable/Satellite Available, Seller Leased: Water Softener
Parking
- Parking description:1 Car Garage, Garage - Detached
- Garage spaces:1
New listings near W347N5213 Elm AVENUE


Protect your home and budget from life's surprises with an Assurant Home Warranty, backed by a partner that supports you through every step of homeownership. Explore Plans.
© 2023 - 2026 ERA Franchise Systems LLC. All rights reserved. ERA Franchise Systems LLC fully supports the principles of the Fair Housing Act and the Equal Opportunity Act. ERA, ERA Real Estate powered, and their respective logos are registered service marks of ERA Franchise Systems LLC. Each office is independently owned and operated.