
5168 RUSHFORD AVENUE, Omro, WI 54963
Local realty services provided by:ERA MyPro Realty
Listed by: tiffany holtz, amy steier
Office: coldwell banker real estate group
MLS#:50333603
Source:Metro MLS
5168 RUSHFORD AVENUE,Omro, WI 54963
$749,900
- 3 Beds
- 3 Baths
- 2,131 sq. ft.
- Single family
- Pending
Price summary
- Price:$749,900
- Price per sq. ft.:$351.9
About this home
Stunning custom home set upon over 8.83+/- picturesque acres is a must see! Gracious foyer leads you in to the open concept living room with gas FP and a wall of windows with amazing views. Chefs kitchen leaves no detail spared featuring island, SS appliance package and oversized pantry with custom shelving. Split BR plan is sure to please. Master retreat boasts spa-like walk-in tile shower, dual sinks, custom WIC, office area and access to the laundry room. The two other bedrooms share a full bath. Locker area and 1/2 bath complete the main floor. Added features include zero entry home with LVP throughout and oversized heated garage w/stair access to LL. Huntable land with fruit trees, hardwoods and more! Don't miss out, call today!
Contact an agent
Home facts
- Year built:2019
- Listing ID #:50333603
- Added:1 day(s) ago
- Updated:October 06, 2026 at 02:47 PM
Rooms and interior
- Bedrooms:3
- Total bathrooms:3
- Full bathrooms:2
- Flooring:Wood Floors
- Bathrooms Description:Stubbed For Bathroom on Lower
- Kitchen Description:Dishwasher, Microwave, On Main Level, Range/Oven, Refrigerator
- Bedroom Description:Master Bedroom On Main Level, Walk-In Closet(s)
- Basement Description:Full, Radon Mitigation System, Sump Pump
- Living area:2,131 sq. ft.
Heating and cooling
- Cooling:Air Exchanger, Central Air, Forced Air
- Heating:Forced Air, LP Gas
Structure and exterior
- Year built:2019
- Building area:2,131 sq. ft.
- Lot area:8.83 Acres
- Lot Features:Wooded
- Architectural Style:Ranch
- Construction Materials:Vinyl
- Exterior Features:Patio
- Foundation Description:Poured Concrete
- Levels:1 Story
Utilities
- Water:Well
- Sewer:Private Septic System
Finances and disclosures
- Price:$749,900
- Price per sq. ft.:$351.9
- Tax amount:$6,642
Features and amenities
- Appliances:Dishwasher, Microwave, Refrigerator, Washer
- Laundry features:Dryer, Washer
- Amenities:Cathedral/Vaulted Ceiling, High Speed Internet, Pantry, Seller Leased: Water Softener
Parking
- Parking description:3 Car Garage, Garage - Attached, Garage - Basement Access
- Garage spaces:3
New listings near 5168 RUSHFORD AVENUE
- New
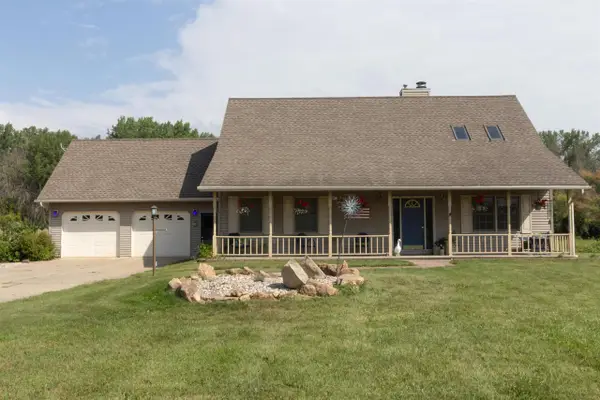 $645,000Active3 beds 2 baths2,200 sq. ft.
7950 Broadway Road, Omro, WI 54963
MLS# 2033756Listed by: GREG HOLZ - New
 $459,000Active4 beds 1 baths1,336 sq. ft.
5722 SPRINGBROOK ROAD, Omro, WI 54963
MLS# 50333157Listed by: ADASHUN JONES, INC. - New
 $299,900Active2 beds 1 baths720 sq. ft.
653 KRENZ ROAD, Omro, WI 54963
MLS# 50333363Listed by: BEISER REALTY, LLC - New
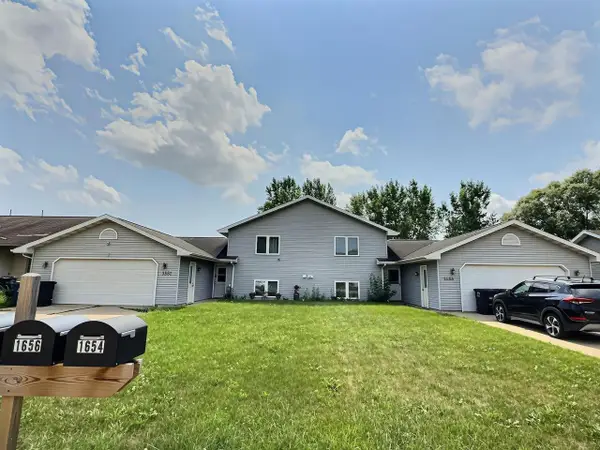 $363,900Active-- beds -- baths3,312 sq. ft.
1654 LINCOLN AVENUE, Omro, WI 54963
MLS# 50333547Listed by: RE/MAX ON THE WATER - New
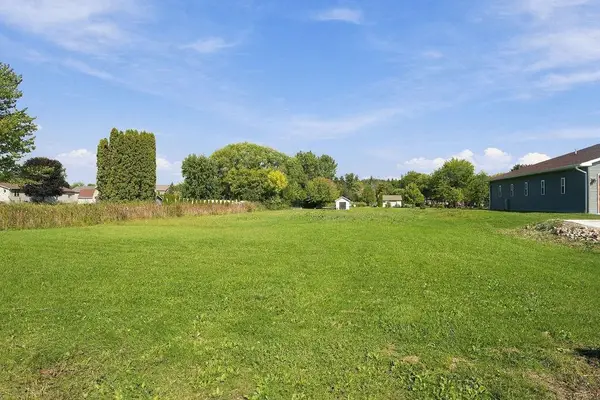 $49,900Active0.56 Acres
651 E RIVER DRIVE, Omro, WI 54963
MLS# 50333367Listed by: CENTURY 21 ACE REALTY - New
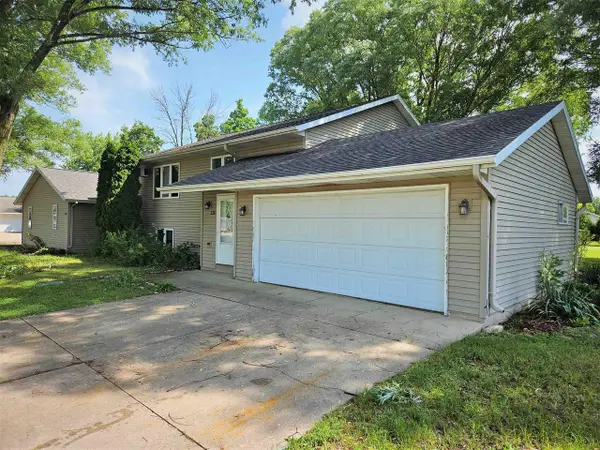 $354,900Active-- beds -- baths2,611 sq. ft.
336 WINTERGREEN DRIVE, Omro, WI 54963
MLS# 50333526Listed by: RE/MAX ON THE WATER 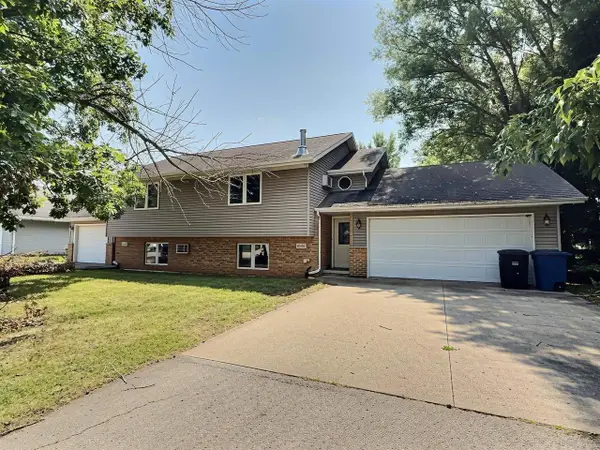 $264,900Pending-- beds -- baths1,856 sq. ft.
1642 LINCOLN AVENUE, Omro, WI 54963
MLS# 50333545Listed by: RE/MAX ON THE WATER $660,000Active2 beds 2 baths2,117 sq. ft.
5275 RUSHFORD AVENUE, Omro, WI 54963
MLS# 50333129Listed by: LPT REALTY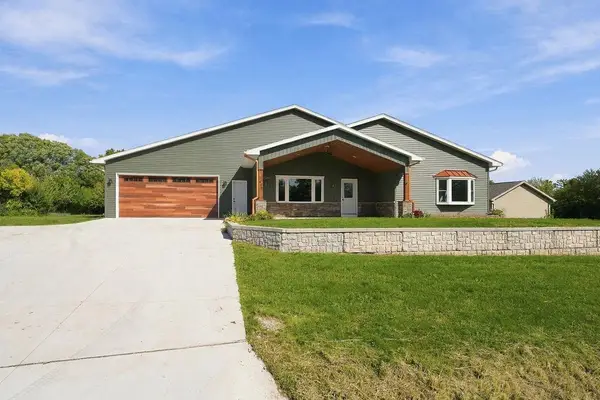 $549,900Active3 beds 3 baths2,680 sq. ft.
661 E RIVER DRIVE, Omro, WI 54963
MLS# 50333155Listed by: CENTURY 21 ACE REALTY


Protect your home and budget from life's surprises with an Assurant Home Warranty, backed by a partner that supports you through every step of homeownership. Explore Plans.
© 2023 - 2026 ERA Franchise Systems LLC. All rights reserved. ERA Franchise Systems LLC fully supports the principles of the Fair Housing Act and the Equal Opportunity Act. ERA, ERA Real Estate powered, and their respective logos are registered service marks of ERA Franchise Systems LLC. Each office is independently owned and operated.